Welcome to Ashville Lane! This spacious, traditional two-story home is set on an upscale street in one of Granger’s most desirable neighborhoods. An expansive wraparound porch creates timeless curb appeal and offers the perfect space to relax or entertain. Inside, the main level features 9 foot ceilings, hardwood flooring, and an ideal layout for both everyday living and hosting. The kitchen includes granite countertops, double ovens, and generous cabinetry while the dining room opens directly to the porch for seamless indoor-outdoor entertaining. Upstairs, you’ll find 6 generously sized bedrooms with walk-in closets and 3 full bathrooms; offering flexibility for large households, guests, or work from home needs. The spacious primary suite includes an adjoining sitting room perfect for a nursery, office, studio, or private retreat. The basement expands the living space with a large rec room, bonus room, and cedar closet for additional storage. Recent improvements include a newer roof and HVAC systems. With space, character, and an unbeatable location, this home offers a rare opportunity in today’s market!
Active
$749,900
15830 Ashville Ln, Granger, IN 46530
6beds
5,407sqft
:
Get pre-qualified$5,084/mo
Single Family Residence
Built in 1985
0.61 Acres Lot
$720,100 Zestimate®
$--/sqft
$13/mo HOA
What's special
Timeless curb appealSpacious primary suiteExpansive wraparound porchGranite countertopsDouble ovensNewer roofGenerous cabinetry
- 81 days |
- 594 |
- 36 |
Zillow last checked:
Listing updated:
Listed by:
Christine Joers Ofc:574-207-7777,
Howard Hanna SB Real Estate
Source: IRMLS,MLS#: 202619255
Facts & features
Interior
Bedrooms & bathrooms
- Bedrooms: 6
- Bathrooms: 4
- Full bathrooms: 3
- 1/2 bathrooms: 1
Bedroom 1
- Level: Upper
Bedroom 2
- Level: Upper
Dining room
- Level: Main
- Area: 182
- Dimensions: 13 x 14
Family room
- Level: Main
- Area: 493
- Dimensions: 29 x 17
Kitchen
- Level: Main
- Area: 384
- Dimensions: 24 x 16
Living room
- Level: Main
- Area: 575
- Dimensions: 23 x 25
Heating
- Conventional, Forced Air
Cooling
- Central Air
Appliances
- Included: Dishwasher, Microwave, Refrigerator, Oven-Built-In, Water Softener Owned
- Laundry: Main Level
Features
- Ceiling-9+, Stone Counters, Eat-in Kitchen
- Flooring: Hardwood, Carpet, Tile
- Basement: Full,Partially Finished
- Number of fireplaces: 1
- Fireplace features: Family Room
Interior area
- Total structure area: 6,168
- Total interior livable area: 5,407 sqft
- Finished area above ground: 4,552
- Finished area below ground: 855
Video & virtual tour
Property
Parking
- Total spaces: 2
- Parking features: Attached, Garage Door Opener
- Attached garage spaces: 2
Features
- Levels: Two
- Stories: 2
- Patio & porch: Deck
- Exterior features: Irrigation System
Lot
- Size: 0.61 Acres
- Dimensions: 132 x 200
- Features: 0-2.9999
Details
- Parcel number: 710415152006.000011
- Other equipment: Sump Pump
Construction
Type & style
- Home type: SingleFamily
- Property subtype: Single Family Residence
Materials
- Vinyl Siding
Condition
- New construction: No
- Year built: 1985
Utilities & green energy
- Sewer: Septic Tank
- Water: Well
Community & HOA
Community
- Security: Security System, Radon System
- Subdivision: Quail Ridge
HOA
- Has HOA: Yes
- HOA fee: $150 annually
Location
- Region: Granger
Financial & listing details
- Tax assessed value: $726,300
- Annual tax amount: $11,565
- Date on market: 5/20/2026
- Listing terms: Cash,Conventional,VA Loan
Estimated market value
$720,100
$684,000 - $756,000
$4,424/mo
Price history
| Date | Event | Price |
|---|---|---|
| 5/20/2026 | Listed for sale | $749,900 |
Source:  IRMLS #202619255 Report a problem IRMLS #202619255 Report a problem | ||
| 5/20/2026 | Listing removed | $749,900 |
Source: IRMLS #202524181 Report a problem | ||
| 5/8/2026 | Listed for sale | $749,900-2% |
Source: IRMLS #202524181 Report a problem | ||
| 5/1/2026 | Listing removed | $765,000 |
Source: IRMLS #202524181 Report a problem | ||
| 6/24/2025 | Listed for sale | $765,000+0.7% |
Source: IRMLS #202524181 Report a problem | ||
| 10/30/2023 | Listing removed | $759,900 |
Source: IRMLS #202318155 Report a problem | ||
| 8/10/2023 | Price change | $759,900-0.7% |
Source: IRMLS #202318155 Report a problem | ||
| 6/1/2023 | Listed for sale | $765,000+112.6% |
Source: IRMLS #202318155 Report a problem | ||
| 6/1/2013 | Listing removed | $359,900$67/sqft |
Source: Coldwell Banker Roth Wehrly Graber #254569 Report a problem | ||
| 4/9/2013 | Price change | $359,900-1.4%$67/sqft |
Source: Coldwell Banker Roth Wehrly Graber #254569 Report a problem | ||
| 12/6/2012 | Price change | $365,000-1.3%$68/sqft |
Source: Coldwell Banker Roth Wehrly Gr #3068026 Report a problem | ||
| 9/20/2012 | Price change | $369,900-2.6%$68/sqft |
Source: Coldwell Banker Roth Wehrly Gr #3068026 Report a problem | ||
| 7/11/2012 | Price change | $379,900-1.3%$70/sqft |
Source: Coldwell Banker Roth Wehrly Graber #254569 Report a problem | ||
| 5/2/2012 | Price change | $384,900-1.2%$71/sqft |
Source: Coldwell Banker Roth Wehrly Graber #254569 Report a problem | ||
| 3/17/2012 | Listed for sale | $389,500-1.3%$72/sqft |
Source: Coldwell Banker Roth Wehrly Graber #254569 Report a problem | ||
| 11/23/2011 | Listing removed | $394,500$73/sqft |
Source: Cressy & Everett Real Estate #249431 Report a problem | ||
| 9/30/2011 | Price change | $394,500-1.4%$73/sqft |
Source: Cressy & Everett Real Estate #249431 Report a problem | ||
| 8/26/2011 | Price change | $399,900-2.3%$74/sqft |
Source: Cressy & Everett Real Estate #249431 Report a problem | ||
| 6/30/2011 | Price change | $409,500-2.4%$76/sqft |
Source: Cressy & Everett Real Estate #249431 Report a problem | ||
| 6/19/2011 | Price change | $419,500-3.5%$78/sqft |
Source: Cressy & Everett Real Estate #249431 Report a problem | ||
| 4/24/2011 | Listed for sale | $434,900$80/sqft |
Source: Cressy & Everett Real Estate #249431 Report a problem | ||
Public tax history
| Year | Property taxes | Tax assessment |
|---|---|---|
| 2025 | $6,459 +63.2% | $726,300 +9.5% |
| 2024 | $3,957 -7.9% | $663,200 +47.2% |
| 2023 | $4,295 +19.5% | $450,500 +2.6% |
| 2022 | $3,594 +5.8% | $438,900 +22.1% |
| 2021 | $3,397 +5.4% | $359,400 +5.1% |
| 2020 | $3,223 +5.6% | $341,900 +4.9% |
| 2019 | $3,052 -3.8% | $325,900 +3.3% |
| 2018 | $3,171 -1.3% | $315,400 +1.6% |
| 2017 | $3,214 -4% | $310,500 |
| 2016 | $3,348 -3.2% | $310,500 -9.2% |
| 2014 | $3,459 -13.9% | $342,000 |
| 2013 | $4,017 +4.3% | $342,000 -0.5% |
| 2012 | $3,853 -4.9% | $343,700 -8.5% |
| 2011 | $4,052 -44% | $375,700 |
| 2010 | $7,239 -9.7% | $375,700 |
| 2009 | $8,018 | $375,700 +2.3% |
| 2007 | -- | $367,300 +15.8% |
| 2006 | $7,913 +59% | $317,100 -50% |
| 2004 | $4,977 -1.3% | $634,200 -25.7% |
| 2003 | $5,041 | $853,500 +1067.6% |
| 2001 | -- | $73,100 |
Find assessor info on the county website
Monthly payment
Est. payment
Payment breakdown
Explore the cost of this home by adjusting the details. Changes won't be saved.Climate risks
Neighborhood: 46530
Nearby schools
GreatSchools rating
- 9/10Prairie VistaGrades: K-5Distance: 0.8 mi
- 8/10Schmucker Middle SchoolGrades: 6-8Distance: 5.8 mi
- 10/10Penn High SchoolGrades: 9-12Distance: 5.9 mi
Schools provided by the listing agent
- Elementary: Prairie Vista
- Middle: Schmucker
- High: Penn
- District: Penn-Harris-Madison School Corp.
Source: IRMLS. This data may not be complete. We recommend contacting the local school district to confirm school assignments for this home.
- $860,0004 bd5 ba5.2k sqft15852 Ashville Ln, Granger, IN 46530Sold
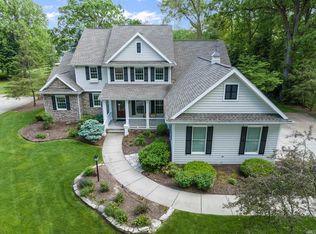
- $1,138,5005 bd6 ba6.8k sqft15814 Ashville Ln, Granger, IN 46530Off Market
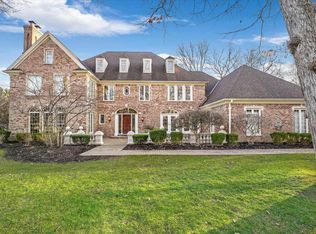
- $626,8004 bd4 ba4.8k sqft15817 Ashville Ln, Granger, IN 46530Off Market
- $684,4004 bd3 ba4.5k sqft15833 Ashville Ln, Granger, IN 46530Off Market
- $538,0004 bd2 ba3.1k sqft15875 Preswick Ln, Granger, IN 46530Off Market
- $829,4005 bd4 ba5.2k sqft15792 Ashville Ln, Granger, IN 46530Off Market
- $678,9004 bd5 ba3.8k sqft15880 Ashville Ln, Granger, IN 46530Off Market
- $625,2006 bd4 ba3.8k sqft15857 Preswick Ln, Granger, IN 46530Off Market
A local agent can set up tours, give advice and negotiate with sellers.
Similar homes
- $769,9006 bd5 ba6.3k sqft15609 Fieldcrest Ct, Granger, IN 46530For Sale
 MLS ID #202618599, Stephen C Smith, Irish Realty. IRMLS
 - $725,0004 bd5 ba5.9k sqft15360 Durham Way E, Granger, IN 46530For Sale
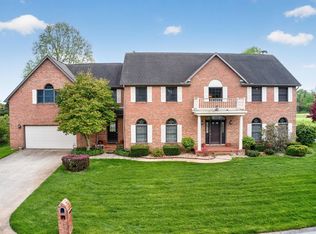 MLS ID #202616599, Jan Lazzara, RE/MAX 100. IRMLS
 - $750,0004 bd4 ba4.7k sqft50582 Brookhaven Dr, Granger, IN 46530For Sale
 MLS ID #202620723, Dennis Bamber, Cressy & Everett- Elkhart. IRMLS
 - $799,9005 bd5 ba4.9k sqft14244 Northampton Dr, Granger, IN 46530For Sale
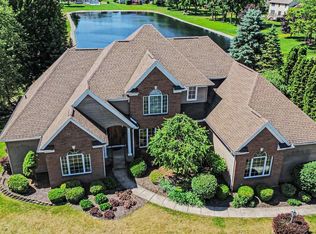 MLS ID #202624152, Beau Dunfee, Weichert Rltrs-J.Dunfee&Assoc.. IRMLS
 - $675,0004 bd4 ba4k sqft30203 Copperwoods Dr, Granger, IN 46530For SaleMLS ID #202632137, Tommy Kraemer, Coldwell Banker Real Estate Group. IRMLS
- $549,0004 bd3 ba4.3k sqft15766 Durham Way, Granger, IN 46530For SaleMLS ID #202625733, Kirsten Sharpe, Sharpe Realty, LLC. IRMLS
- $685,0004 bd4 ba4.2k sqft30144 Copperwoods Dr, Granger, IN 46530For SaleMLS ID #202631555, Sheryl Miller, Cressy & Everett- Elkhart. IRMLS
- $895,0004 bd4 ba4.4k sqft30460 Copperfield Cv, Granger, IN 46530For SaleMLS ID #202632120, Jan Lazzara, RE/MAX 100. IRMLS
- $539,0004 bd3 ba3.4k sqft15730 Durham Way, Granger, IN 46530For SaleMLS ID #202622138, Kirsten Sharpe, Sharpe Realty, LLC. IRMLS
- $549,0004 bd3 ba4.4k sqft50928 Ridgeview Ln, Granger, IN 46530For SaleMLS ID #202624149, Chelsea Kaniewski, Weichert Rltrs-J.Dunfee&Assoc.. IRMLS
- $698,0004 bd4 ba5.4k sqft17768 Ashford Hills Ct, Granger, IN 46530For SaleMLS ID #202543331, Eric M Bomkamp, Irish Realty. IRMLS
- $475,0004 bd3 ba3.2k sqft52116 Falcon Chase Dr, Granger, IN 46530For SaleMLS ID #202632135, Jan Lazzara, RE/MAX 100. IRMLS
- $825,0004 bd4 ba3.3k sqft14370 State Road 23, Granger, IN 46530For SaleMLS ID #202536189, Thomas Hickey, Cressy & Everett - South Bend. IRMLS
- $899,0003 bd4 ba4.7k sqft52752 Willow Bend Dr, Granger, IN 46530For SaleMLS ID #202630357, Stephen Bizzaro, Howard Hanna SB Real Estate. IRMLS
- $598,0004 bd3 ba3.8k sqft50738 Pickett Ridge Ct, Granger, IN 46530For SaleMLS ID #202624482, Molly Corba, Howard Hanna SB Real Estate. IRMLS
- $579,9004 bd3 ba3.6k sqft50819 Sherwood Dr, Granger, IN 46530For SaleMLS ID #202631620, Ann M Davidson-Dolgos, Weichert Rltrs-J.Dunfee&Assoc.. IRMLS
- $930,0004 bd5 ba4.6k sqft30306 Copperfield Ln, Granger, IN 46530For SaleMLS ID #202631684, Amy Reed, Coldwell Banker Real Estate Group. IRMLS
- $599,9004 bd4 ba4k sqft52611 Spring Valley Ln, Granger, IN 46530For SaleMLS ID #202626611, Kelly Schaffer, Real Broker, LLC. IRMLS
- $774,9003 bd3 ba4k sqft30938 Redfield Street, Milton Township, MI 49120For SaleMLS ID #69026021741, Tim Burkey. eXp Realty
- $774,9003 bd3 ba4k sqft30938 Redfield St, Niles, MI 49120For Sale
 MLS ID #26021741, Tim Burkey, EXP Realty. MichRIC
