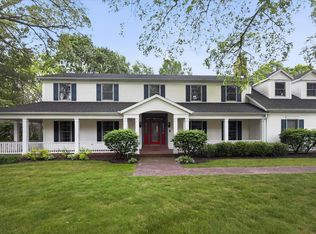
Beautifully constructed and designed executive home by Town & Country Builders on Granger's coveted Ashville Lane that is the perfect blend of timeless charm and modern convenience. There is impeccable quality throughout with 6 panel doors, custom moldings, wainscoting, gorgeous transoms, coffered ceiling, flawless hardwood floors and endless other quality features. The entry of the home is highlighted by a front door and transom with gorgeous decorative leaded glass that leads into a stately formal dining room and a living room/piano room with a lovely coffered ceiling. The family room is a cozy gathering space with gas fireplace and lighted built-ins/cabinetry that flows seamlessly into the eating area and updated kitchen. A generous sized island, stone countertops, stone tile backsplash, stainless appliances, gas cooktop, double ovens, huge walk-in pantry and a perfect small office space highlight the heart of the home. A main level primary bedroom ensuite is a peaceful retreat tucked away with a door directly out to the screened porch with the built-in hot tub. Upstairs you will find three very generous sized bedrooms, all with walk-in closets ; one an ensuite and the two share a Jack and Jill bathroom. The finished lower level should check every box with a family room, kitchenette, large room for office or guest room (no egress window), full bath, large laundry room (with laundry chute into closet), theatre room with custom Sapelle wood plank wall for the 120" diagonal projector screen, and large workshop area. Outside the tree lined fenced-in yard provides a quiet setting for family fun and a nice patio area for grilling with a fixed gas line for your convenience. The sellers have lovingly maintained and extensively updated this home and is absolutely move-in ready for new owners. Additional noted features; Generator ready, Hardwoods under primary bedroom carpet, 5 zone furnace, 9 foot ceilings on main and lower levels, laundry chutes, Painting interior and exterior and garage; 2021-2024, Water heater- 2021, Roof -2021, AC- 2019, New carpet- Primary bedroom, Lower level and both staircases, Many appliances less than 4 years, Hardwoods refinished. Too many updates to list, see attached update list.
Closed
$860,000
15852 Ashville Ln, Granger, IN 46530
4beds
5,277sqft
Single Family Residence
Built in 1999
0.56 Acres Lot
$934,600 Zestimate®
$--/sqft
$5,101 Estimated rent
Home value
$934,600
$888,000 - $991,000
$5,101/mo
Zestimate® history
Owner options
List your home for rent
$5,101/mo
Rent Zestimate®
Find your next renter with Zillow Rental Manager. Plus, with online applications, you can quickly screen prospective tenants – for free.
$5,101/mo
Rent Zestimate®
Refinance and save
$4,420/mo
Est. payment
Refinancing to a lower rate could help reduce your monthly payments and save thousands over the life of the loan.
$4,420/mo
Est. payment
Explore your selling options
Work with a Zillow partner agent
Leverage their expertise and Zillow's premium Showcase listings to get your home seen by more buyers.
Get startedList with your own agent
Get your home in front of millions of buyers by listing it on Zillow.
Learn how to do itSell it yourself
Take full control of how buyers see your home on Zillow by listing For Sale by Owner (FSBO).
List your homeWhat's special
Zillow last checked:
Listing updated:
Listed by:
Lori Johnston Office:574-261-4556,
Cressy & Everett - South Bend
Bought with:
Christine Joers, RB18001003
Howard Hanna SB Real Estate
Source: IRMLS,MLS#: 202418352
Facts & features
Interior
Bedrooms & bathrooms
- Bedrooms: 4
- Bathrooms: 5
- Full bathrooms: 4
- 1/2 bathrooms: 1
- Main level bedrooms: 1
Bedroom 1
- Level: Main
Bedroom 2
- Level: Upper
Heating
- Natural Gas, Forced Air
Cooling
- Central Air
Appliances
- Included: Disposal, Dishwasher, Microwave, Refrigerator, Washer, Gas Cooktop, Dryer-Electric, Oven-Built-In, Double Oven, Gas Water Heater, Water Softener Owned
- Laundry: Electric Dryer Hookup, Laundry Chute, Sink, Washer Hookup
Features
- 1st Bdrm En Suite, Breakfast Bar, Sound System, Bookcases, Built-in Desk, Ceiling-9+, Ceiling Fan(s), Walk-In Closet(s), Stone Counters, Crown Molding, Eat-in Kitchen, Entrance Foyer, Soaking Tub, Kitchen Island, Pantry, Double Vanity, Wet Bar, Stand Up Shower, Tub and Separate Shower, Tub/Shower Combination, Main Level Bedroom Suite, Formal Dining Room
- Flooring: Hardwood, Carpet, Tile, Ceramic Tile
- Doors: Pocket Doors, Six Panel Doors
- Windows: Skylight(s), Blinds
- Basement: Full,Finished,Concrete,Sump Pump
- Number of fireplaces: 1
- Fireplace features: Family Room, Gas Log
Interior area
- Total structure area: 5,821
- Total interior livable area: 5,277 sqft
- Finished area above ground: 3,477
- Finished area below ground: 1,800
Property
Parking
- Total spaces: 3
- Parking features: Attached, Garage Door Opener, Heated Garage
- Attached garage spaces: 3
Accessibility
- Accessibility features: Chair Rail
Features
- Levels: Two
- Stories: 2
- Patio & porch: Patio, Screened
- Exterior features: Irrigation System
- Has spa: Yes
- Spa features: Private
- Fencing: Split Rail,Wood
Lot
- Size: 0.56 Acres
- Dimensions: 135 x 180
- Features: Level, Few Trees, 0-2.9999, City/Town/Suburb, Landscaped, Near Walking Trail
Details
- Parcel number: 710415152005.000011
- Other equipment: Generator, Sump Pump
Construction
Type & style
- Home type: SingleFamily
- Architectural style: Traditional
- Property subtype: Single Family Residence
Materials
- Cedar, Stone
Condition
- New construction: No
- Year built: 1999
Utilities & green energy
- Sewer: Septic Tank
- Water: Well
Community & HOA
Community
- Security: Security System
- Subdivision: Quail Ridge
HOA
- Has HOA: Yes
- HOA fee: $125 annually
Location
- Region: Granger
Financial & listing details
- Tax assessed value: $694,600
- Annual tax amount: $5,974
- Date on market: 8/1/2024
- Listing terms: Cash,Conventional
Price history
| Date | Event | Price |
|---|---|---|
| 7/31/2024 | Sold | $860,000-0.6% |
Source:  IRMLS #202418352 Report a problem IRMLS #202418352 Report a problem | ||
| 5/25/2024 | Pending sale | $865,000 |
Source: IRMLS #202418352 Report a problem | ||
| 5/23/2024 | Listed for sale | $865,000+33.1% |
Source: IRMLS #202418352 Report a problem | ||
| 8/20/2021 | Sold | $650,000+0%$123/sqft |
Source: Agent Provided Report a problem | ||
| 6/21/2021 | Pending sale | $649,900 |
Source: IRMLS #202123222 Report a problem | ||
| 6/17/2021 | Listed for sale | $649,900+12.1% |
Source: IRMLS #202123222 Report a problem | ||
| 4/22/2018 | Listing removed | $579,900$110/sqft |
Source: Coldwell Banker Roth Wehrly Graber #201810567 Report a problem | ||
| 3/21/2018 | Listed for sale | $579,900+29.2%$110/sqft |
Source: Coldwell Banker RWG - SB #201810567 Report a problem | ||
| 9/23/2010 | Sold | $449,000-6.4%$85/sqft |
Source: Agent Provided Report a problem | ||
| 5/21/2010 | Listed for sale | $479,900$91/sqft |
Source: Visual Tour #243686 Report a problem | ||
Public tax history
| Year | Property taxes | Tax assessment |
|---|---|---|
| 2025 | $6,307 +6.4% | $694,600 +6.7% |
| 2024 | $5,927 -6.3% | $650,700 +0% |
| 2023 | $6,325 +33.3% | $650,500 +2.8% |
| 2022 | $4,745 +8.6% | $632,500 +33.3% |
| 2021 | $4,369 +2.7% | $474,500 +8.6% |
| 2020 | $4,253 +1.2% | $436,900 +2.7% |
| 2019 | $4,201 -2.9% | $425,300 +2.4% |
| 2018 | $4,327 -3.2% | $415,500 +2.1% |
| 2017 | $4,470 -1.8% | $407,000 -1% |
| 2016 | $4,550 +16.4% | $411,200 +19.3% |
| 2014 | $3,908 -6.3% | $344,800 -1.1% |
| 2013 | $4,170 +3% | $348,500 -1.6% |
| 2012 | $4,050 -2.3% | $354,100 -6.5% |
| 2011 | $4,145 +3.4% | $378,600 |
| 2010 | $4,010 -5.4% | $378,600 |
| 2009 | $4,241 | $378,600 +2.3% |
| 2007 | -- | $370,000 -42.1% |
| 2006 | $5,617 +11.9% | $639,200 |
| 2004 | $5,022 -1.3% | $639,200 -25.7% |
| 2003 | $5,086 | $860,510 +1066.5% |
| 2001 | -- | $73,770 |
Find assessor info on the county website
Neighborhood: 46530
Nearby homes
- $749,9006 bd4 ba5.4k sqft15830 Ashville Ln, Granger, IN 46530For Sale
- $682,9004 bd5 ba3.8k sqft15880 Ashville Ln, Granger, IN 46530Off Market
- $689,7004 bd3 ba4.5k sqft15833 Ashville Ln, Granger, IN 46530Off Market
- $745,2004 bd3 ba4.6k sqft15899 Preswick Ln, Granger, IN 46530Off Market
- $1,119,8005 bd7 ba5.7k sqft15861 Ashville Ln, Granger, IN 46530Off Market
- $540,8004 bd2 ba3.1k sqft15875 Preswick Ln, Granger, IN 46530Off Market
- $1,146,9005 bd6 ba6.8k sqft15814 Ashville Ln, Granger, IN 46530Off Market
- $797,1004 bd6 ba5.6k sqft15902 Ashville Ln, Granger, IN 46530Off Market
Nearby schools
GreatSchools rating
- 9/10Prairie VistaGrades: K-5Distance: 0.9 mi
- 8/10Schmucker Middle SchoolGrades: 6-8Distance: 5.8 mi
- 10/10Penn High SchoolGrades: 9-12Distance: 5.9 mi
Schools provided by the listing agent
- Elementary: Prairie Vista
- Middle: Schmucker
- High: Penn
- District: Penn-Harris-Madison School Corp.
Source: IRMLS. This data may not be complete. We recommend contacting the local school district to confirm school assignments for this home.


Get pre-qualified for a loan
At Zillow Home Loans, we can pre-qualify you in as little as 5 minutes with no impact to your credit score.An equal housing lender. NMLS #10287.
Sell for more on Zillow
Get a Zillow Showcase℠ listing at no additional cost and you could sell for .
$934,600
2% more
+$18,692
With Zillow Showcase(estimated)
$953,292
- Indiana
- Saint Joseph County
- Granger
- 46530
- 15852 Ashville Ln
Nearby cities
Nearby neighborhoods
Nearby zip codes
Other Granger Topics
