Skip main navigation
Closed
  • $1,146,900

    15814 Ashville Ln, Granger, IN 46530

    5beds
    6,855sqft
    Single Family Residence
    Built in 1988
    0.6 Acres Lot
    $1,146,900 Zestimate®
    $--/sqft
    $5,230 Estimated rent

    Home value

    $1,146,900

    $1.07M - $1.24M

    $5,230/mo

    Zestimate® history
    Loading
    Loading...

    Owner options

    List your home for rent

    $5,230/mo

    Rent Zestimate®

    Find your next renter with Zillow Rental Manager. Plus, with online applications, you can quickly screen prospective tenants – for free.

    Learn more

    $5,230/mo

    Rent Zestimate®

    Refinance and save

    $5,878/mo

    Est. payment

    Refinancing to a lower rate could help reduce your monthly payments and save thousands over the life of the loan.

    See today's rates

    $5,878/mo

    Est. payment

    Explore your selling options

    Work with a Zillow partner agent

    Leverage their expertise and Zillow's premium Showcase listings to get your home seen by more buyers.

    Get started

    List with your own agent

    Get your home in front of millions of buyers by listing it on Zillow.

    Learn how to do it

    Sell it yourself

    Take full control of how buyers see your home on Zillow by listing For Sale by Owner (FSBO).

    List your home

    What's special

    Finished basementNew hardwood flooringFormal dining roomExquisite crownHome officeNew high end appliancesImpressive family room

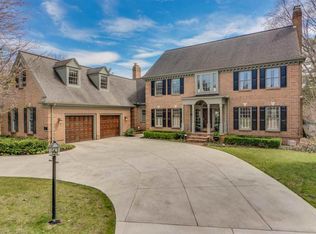
    This elegant Wallace built all brick five bedroom home is truly one of a kind. The home that everyone dreams of owning. Located in Quail Ridge on Ashville Lane, the premier cul-de-sac. Over 6,855 total square feet of exceptional quality construction that includes a grand foyer, soaring ceilings, exquisite crown and box molding, and gleaming hardwood floors. The kitchen is a chef's dream with a full remodel completed in 2017 including all new cabinetry with soft close drawers, glass fronts and lighting, new high end appliances to include a double wine refrigerator and 5 burner gas cook-top with hood, Onyx stone countertops, Stone backsplash, walk-in pantry, reverse osmosis and many more features. The kitchen flows into an impressive family room with 24 foot ceilings and a wall of windows to enjoy an abundance of sunlight. The main level also includes a formal dining room, living room, home office, sunroom/2nd office and two half baths . Upstairs you will find four more bedrooms including a generously sized luxurious primary ensuite, two bedrooms with a Jack and Jill bathroom and another bedroom with its own private bath. All bedrooms have new hardwood flooring, fresh paint and several new closet systems. There is also a recently constructed additional 2nd floor ensuite accessed by a 2nd staircase from the kitchen area. This ensuite is perfect for a live-in nanny or visiting guests. The finished basement provides additional area for family movies and more space for kids play area/ rec room/ workout area. Outside is a private fenced backyard with nice patio area and grill with built-in gas line. New SEPTIC system 2020, Brand new HVAC/AC system (three systems in home) , new Carpet-Family room/stairs/2nd floor. Great Granger location and PHM schools including top rated Prairie Vista grade school. Please view the ATTACHED 3D VIDEO and floorplan.

    This property is off market, which means it's not currently listed for sale or rent on Zillow. This may be different from what's available on other websites or public sources.

    Zillow last checked:

    Listing updated:

    Listed by:

    Lori Johnston Office:574-261-4556,

    Cressy & Everett - South Bend

    Bought with:

    Lauren Cressy Dunbar

    Howard Hanna SB Real Estate

    Source: IRMLS,MLS#: 202306482MLS Logo

    Facts & features

    Interior

    Bedrooms & bathrooms
    • Bedrooms: 5
    • Bathrooms: 6
    • Full bathrooms: 4
    • 1/2 bathrooms: 2
    Bedroom 1
    • Level: Upper
    Bedroom 2
    • Level: Upper
    Heating
    • Natural Gas, Forced Air, Zoned
    Cooling
    • Central Air, Ceiling Fan(s), Zoned
    Appliances
    • Included: Disposal, Dishwasher, Microwave, Refrigerator, Washer, Built-In Gas Grill, Gas Cooktop, Dryer-Electric, Exhaust Fan, Oven-Built-In, Electric Oven, Water Filtration System, Gas Water Heater, Water Softener Owned
    • Laundry: Electric Dryer Hookup, Main Level, Washer Hookup
    Features
    • 1st Bdrm En Suite, Bar, Breakfast Bar, Sound System, Bookcases, Ceiling-9+, Cathedral Ceiling(s), Tray Ceiling(s), Ceiling Fan(s), Walk-In Closet(s), Stone Counters, Crown Molding, Eat-in Kitchen, Entrance Foyer, Kitchen Island, Pantry, Double Vanity, Wet Bar, Stand Up Shower, Tub/Shower Combination, Formal Dining Room, Great Room
    • Flooring: Hardwood, Carpet, Tile
    • Windows: Blinds
    • Basement: Full,Finished,Concrete,Sump Pump
    • Number of fireplaces: 2
    • Fireplace features: Family Room, Living Room, Gas Log
    Interior area
    • Total structure area: 8,304
    • Total interior livable area: 6,855 sqft
    • Finished area above ground: 5,611
    • Finished area below ground: 1,244

    Property

    Parking
    • Total spaces: 3
    • Parking features: Attached, Garage Door Opener, Concrete
    • Attached garage spaces: 3
    • Has uncovered spaces: Yes
    Accessibility
    • Accessibility features: Chair Rail
    Features
    • Levels: Two
    • Stories: 2
    • Patio & porch: Patio
    • Exterior features: Irrigation System
    • Has spa: Yes
    • Spa features: Jet Tub
    • Fencing: Split Rail
    Lot
    • Size: 0.6 Acres
    • Dimensions: 130 x 200
    • Features: Cul-De-Sac, Level, Few Trees, 0-2.9999, City/Town/Suburb, Landscaped
    Details
    • Parcel number: 710415152007.000011
    • Other equipment: Sump Pump

    Construction

    Type & style
    • Home type: SingleFamily
    • Architectural style: Traditional
    • Property subtype: Single Family Residence
    Materials
    • Brick
    • Roof: Asphalt,Shingle
    Condition
    • New construction: No
    • Year built: 1988

    Utilities & green energy

    • Sewer: Septic Tank
    • Water: Well

    Community & HOA

    Community
    • Security: Security System, Smoke Detector(s)
    • Subdivision: Quail Ridge
    HOA
    • Has HOA: Yes
    • HOA fee: $150 annually
    Location
    • Region: Granger

    Financial & listing details

    • Tax assessed value: $885,200
    • Annual tax amount: $7,434
    • Date on market: 7/1/2023
    • Listing terms: Cash,Conventional

    Price history

    DateEventPrice
    6/29/2023Sold$962,500-1.3%
    Source: IRMLS #202306482 Report a problem
    4/4/2023Pending sale$975,000
    Source: IRMLS #202306482 Report a problem
    3/7/2023Listed for sale$975,000+18.7%
    Source: IRMLS #202306482 Report a problem
    8/21/2020Sold$821,500+0.8%$120/sqft
    Source: Cressy Everett solds #202015201_46530 Report a problem
    6/8/2020Price change$814,900-1.8%$119/sqft
    Source: Cressy & Everett Real Estate #202015201 Report a problem
    5/1/2020Listed for sale$829,900+22.9%$121/sqft
    Source: Cressy & Everett - South Bend #202015201 Report a problem
    10/16/2018Sold$675,000-1.5%$98/sqft
    Source: Agent Provided Report a problem
    8/8/2018Listed for sale$685,000+14.2%$100/sqft
    Source: RE/MAX 100 #201835498 Report a problem
    6/25/2014Listing removed$600,000$88/sqft
    Source: RE/MAX 100 INC - IN #201409192 Report a problem
    6/21/2014Listed for sale$600,000$88/sqft
    Source: RE/MAX 100 INC - IN #201409192 Report a problem
    5/27/2014Sold$600,000$88/sqft
    Source: Agent Provided Report a problem
    4/1/2014Listed for sale$600,000$88/sqft
    Source: RE/MAX 100 Inc #201409192 Report a problem
    12/10/2013Listing removed$600,000$88/sqft
    Source: RE/MAX 100 Inc #201318071 Report a problem
    11/19/2013Listed for sale$600,000+9.1%$88/sqft
    Source: RE/MAX 100 Inc #201318071 Report a problem
    8/31/2013Listing removed$550,000$80/sqft
    Source: RE/MAX 100 Inc #259816 Report a problem
    8/9/2013Listed for sale$550,000$80/sqft
    Source: RE/MAX 100 Inc #259816 Report a problem
    7/1/2013Listing removed$550,000$80/sqft
    Source: RE/MAX 100 Inc #259816 Report a problem
    5/3/2013Price change$550,000-8.3%$80/sqft
    Source: RE/MAX 100 Inc #259816 Report a problem
    1/26/2013Listed for sale$600,000$88/sqft
    Source: Re/Max 100 #3095669 Report a problem
    11/22/2012Listing removed$600,000$88/sqft
    Source: RE/MAX 100 Inc #257417 Report a problem
    8/14/2012Listed for sale$600,000$88/sqft
    Source: Re/Max 100 #3089704 Report a problem

    Public tax history

    YearProperty taxesTax assessment
    2025$8,163 -3.8%$885,200 +8.4%
    2024$8,482 +0%$816,300 -6.5%
    2023$8,479 +14.8%$873,300 +3%
    2022$7,386 +8%$847,900 +14.8%
    2021$6,837 +13.6%$738,600 +12.6%
    2020$6,019 +1.3%$656,100 +9%
    2019$5,939 -2.9%$601,900 +6.2%
    2018$6,118 -0.8%$566,900 +1.9%
    2017$6,169 -0.2%$556,400
    2016$6,181 +21.5%$556,400 +27.8%
    2014$5,086 -6.6%$435,200 -2.2%
    2013$5,448 +5.3%$445,100 +1.2%
    2012$5,174 -4.5%$439,900 -8.6%
    2011$5,420 +3.4%$481,200
    2010$5,243 -5.4%$481,200
    2009$5,545 $481,200 +2.3%
    2007-- $470,500 -42.1%
    2006$7,407 +11.9%$812,600
    2004$6,621 -1.2%$812,600 -23.4%
    2003$6,705 $1,061,000 +1181.4%
    2001-- $82,800
    Find assessor info on the county website

    Neighborhood: 46530

    Nearby schools

    GreatSchools rating
    Schools provided by the listing agent
    • Elementary: Prairie Vista
    • Middle: Schmucker
    • High: Penn
    • District: Penn-Harris-Madison School Corp.

    Source: IRMLS. This data may not be complete. We recommend contacting the local school district to confirm school assignments for this home.

    Get pre-qualified for a loan
    At Zillow Home Loans, we can pre-qualify you in as little as 5 minutes with no impact to your credit score.

    An equal housing lender. NMLS #10287.

    Sell for more on Zillow
    Get a Zillow Showcase℠ listing at no additional cost and you could sell for .
    $1,146,900
    2% more
    +$22,938
    With Zillow Showcase(estimated)
    $1,169,838