Want to feel like you’re on vacation at a luxury resort every day without leaving home? Here those dreams come true! The heated saltwater pool w/ hot jetted Buddy Seats is just one of the highlights of this secluded oasis. Plenty of space for sun & shade. The pool house provides a bathroom w/ outdoor shower & a separate area for storage w/ add'l overhead storage. Watch your favorite sports games from the pool! Plenty of room to play outside in the plush grass w/ this being a .67 acre lot on a cul-de-sac. Troyer built home was crafted w/ all of the bells & whistles you can think of, no expense was spared! 12’ ceilings, transom windows, dual HVAC, indoor/outdoor sound system, irrigation system, gas fireplace, super oversized heated garage w/ loads of storage, sink & cleanup area. Every main level bedroom has its own full bathroom. The lower level will blow you away w/ the beautiful kitchen, brand new picture window & custom built rock wall, extra flex rooms for whatever you want (currently being used as weight room, guest bedroom, & theater room), huge family room for movies and games, full bath & still loads of unfinished storage. Don’t miss the attached feature sheet for additional upgrades & recently replaced/added items-including a whole house generator! This home has been meticulously cared for & appointed w/ everything you would ever want & more. Move in & start loving your new life!
Active
$930,000
30306 Copperfield Ln, Granger, IN 46530
4beds
4,611sqft
Single Family Residence
Built in 2008
0.67 Acres Lot
$892,700 Zestimate®
$--/sqft
$18/mo HOA
What's special
Gas fireplaceTransom windowsBrand new picture windowDual hvacIrrigation systemBeautiful kitchenCustom built rock wall
- 24 days
- 2,233
- 130
Zillow last checked:
Listing updated:
Listed by:
Amy Reed Cell:574-315-4876,
Coldwell Banker Real Estate Group
Source: IRMLS,MLS#: 202631684
Facts & features
Interior
Bedrooms & bathrooms
- Bedrooms: 4
- Bathrooms: 5
- Full bathrooms: 5
- Main level bedrooms: 3
Bedroom 1
- Level: Main
Bedroom 2
- Level: Main
Heating
- Natural Gas, Forced Air
Cooling
- Central Air
Appliances
- Included: Disposal, Dishwasher, Microwave, Refrigerator, Washer, Dryer-Gas, Double Oven, Gas Range, Gas Water Heater, Water Softener Owned
- Laundry: Main Level
Features
- 1st Bdrm En Suite, Bar, Breakfast Bar, Sound System, Tray Ceiling(s), Vaulted Ceiling(s), Walk-In Closet(s), Stone Counters, Crown Molding, Eat-in Kitchen, Entrance Foyer, Open Floorplan, Split Br Floor Plan, Kitchenette, Stand Up Shower, Main Level Bedroom Suite
- Windows: Window Treatments, Blinds
- Basement: Daylight,Full,Finished,Concrete
- Number of fireplaces: 1
- Fireplace features: Family Room, Gas Log
Interior area
- Total structure area: 5,362
- Total interior livable area: 4,611 sqft
- Finished area above ground: 2,681
- Finished area below ground: 1,930
Video & virtual tour
Property
Parking
- Total spaces: 3
- Parking features: Attached, Garage Door Opener, Heated Garage, Garage Utilities, Circular Driveway, Concrete
- Attached garage spaces: 3
- Has uncovered spaces: Yes
Features
- Levels: One
- Stories: 1
- Patio & porch: Patio, Porch Covered
- Exterior features: Irrigation System
- Pool features: In Ground
- Has spa: Yes
- Spa features: Jet Tub
- Fencing: Full,Privacy,Vinyl
Lot
- Size: 0.67 Acres
- Dimensions: 158x184
- Features: Corner Lot, Cul-De-Sac, Level, Rural Subdivision, Landscaped
Details
- Additional structures: Bath House
- Parcel number: 200115402007.000005
- Other equipment: Home Theater, Generator-Whole House, Pool Equipment
Construction
Type & style
- Home type: SingleFamily
- Architectural style: Ranch
- Property subtype: Single Family Residence
Materials
- Stone, Vinyl Siding
- Roof: Asphalt,Shingle
Condition
- New construction: No
- Year built: 2008
Utilities & green energy
- Sewer: Septic Tank
- Water: Well
Community & HOA
Community
- Security: Security System
- Subdivision: Copperfield
HOA
- Has HOA: Yes
- HOA fee: $210 annually
Location
- Region: Granger
Financial & listing details
- Tax assessed value: $757,400
- Annual tax amount: $7,378
- Date on market: 8/5/2026
- Listing terms: Cash,Conventional,FHA,VA Loan
Estimated market value
$892,700
$848,000 - $937,000
$3,770/mo
Price history
| Date | Event | Price |
|---|---|---|
| 8/5/2026 | Listed for sale | $930,000+64.6% |
Source:  IRMLS #202631684 Report a problem IRMLS #202631684 Report a problem | ||
| 10/9/2019 | Sold | $565,000-5.8%$123/sqft |
Source: Berkshire Hathaway HomeServices Northern Indiana Real Estate Solds #201924605_46530 Report a problem | ||
| 7/12/2019 | Price change | $599,900-7.7%$130/sqft |
Source: Berkshire Hathaway HomeServices Elkhart #201924605 Report a problem | ||
| 6/14/2019 | Listed for sale | $649,900$141/sqft |
Source: Berkshire Hathaway HomeServices Elkhart #201924605 Report a problem | ||
Public tax history
| Year | Property taxes | Tax assessment |
|---|---|---|
| 2025 | $7,267 -2% | $757,400 +5.6% |
| 2024 | $7,413 +10.1% | $717,000 +6% |
| 2023 | $6,734 +6.7% | $676,500 +10.9% |
| 2022 | $6,310 +6.1% | $609,900 +5.9% |
| 2021 | $5,947 -6.4% | $576,000 +3.9% |
| 2020 | $6,354 +1.7% | $554,600 +2.7% |
| 2019 | $6,251 +4.9% | $540,200 +3.2% |
| 2018 | $5,960 +8.6% | $523,500 +5.8% |
| 2017 | $5,490 | $494,800 +5.5% |
| 2016 | $5,490 +3.3% | $469,000 +5% |
| 2014 | $5,314 +8% | $446,500 +3.7% |
| 2013 | $4,922 +4.2% | $430,600 +1.7% |
| 2012 | $4,721 +0.6% | $423,200 -2.5% |
| 2011 | $4,694 -0.9% | $434,100 -1% |
| 2010 | $4,734 -39.7% | $438,500 +1% |
| 2009 | $7,854 | $434,000 |
Find assessor info on the county website
Monthly payment
Est. payment
Payment breakdown
Explore the cost of this home by adjusting the details. Changes won't be saved.Climate risks
Neighborhood: 46530
Nearby schools
Schools provided by the listing agent
- Elementary: Cleveland
- Middle: West Side
- High: Elkhart
- District: Elkhart Community Schools
Source: IRMLS. This data may not be complete. We recommend contacting the local school district to confirm school assignments for this home.
Similar homes
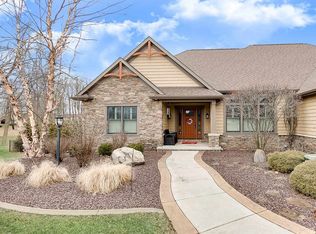
- $749,9004 bd4 ba4.4k sqft30460 Copperfield Cv, Granger, IN 46530For Sale
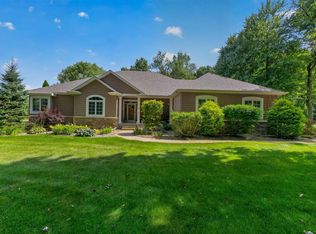 MLS ID #202632120, Jan Lazzara, RE/MAX 100. IRMLS
 - $659,9004 bd4 ba4k sqft30203 Copperwoods Dr, Granger, IN 46530For Sale
 MLS ID #202632137, Tommy Kraemer, Coldwell Banker Real Estate Group. IRMLS
 - $590,0004 bd3 ba3.4k sqft30056 Quail Pointe Dr, Granger, IN 46530For Sale
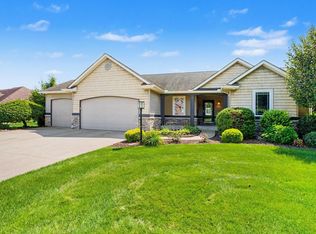 MLS ID #202634785, Deborah Crowder, At Home Realty Group. IRMLS
 - $597,7504 bd5 ba4.3k sqft30081 Quail Pointe Dr, Granger, IN 46530For Sale
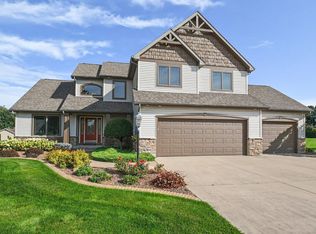 MLS ID #202633871, Keith A Raven, Berkshire Hathaway HomeServices Northern Indiana Real Estate. IRMLS
 - $929,0004 bd3 ba2.7k sqft68800 S Shore Dr, Edwardsburg, MI 49112For Sale
 MLS ID #25042843, Dennis Bamber, Cressy & Everett Real Estate. MichRIC
