BETTER THAN NEW + READY NOW! Skip the build process and move into this exceptional 2024 Kline home in Woodford Trails, where the fencing, landscaping, motorized blinds, built-in audio and outdoor living are already complete. Set on a private .62-acre homesite in Penn Schools, this home pairs newer construction with thoughtful upgrades and room to grow. The dramatic two-story great room opens to a spacious kitchen with an oversized island, double ovens, 6-burner gas cooktop and beverage fridge. A covered deck overlooks the fenced backyard, perfect for relaxing or entertaining. The MAIN-FLOOR PRIMARY SUITE features a coffered ceiling, soaking tub, multi-head shower, dual vanities and custom organized walk-in closet. Upstairs are three additional bedrooms with custom closet systems, a full hall bathroom, plus a versatile loft. A main-floor office, zoned HVAC, spacious drop zone and main-floor laundry add everyday functionality. The oversized 3-car garage connects to a heated utility space with water, sink, floor drain and fan, ideal for pets, hobbies or workshop use. The lookout lower level is ready for future recreation or entertaining space, with plumbing for a bath and wet bar plus drywall supplies included. Why start from scratch when so much is already done?
Active
Price cut: $30K (8/27)
$899,900
15111 Gossamer Trl, Granger, IN 46530
4beds
2,540sqft
Single Family Residence
Built in 2024
0.62 Acres Lot
$874,900 Zestimate®
$--/sqft
$46/mo HOA
What's special
Versatile loftBuilt-in audioMain-floor primary suiteMain-floor laundryZoned hvacDramatic two-story great roomMulti-head shower
- 27 days
- 1,501
- 68
Zillow last checked:
Listing updated:
Listed by:
Aaron C Cowham Ofc:574-207-7777,
Howard Hanna SB Real Estate
Source: IRMLS,MLS#: 202632941
Facts & features
Interior
Bedrooms & bathrooms
- Bedrooms: 4
- Bathrooms: 3
- Full bathrooms: 2
- 1/2 bathrooms: 1
- Main level bedrooms: 1
Bedroom 1
- Level: Main
Bedroom 2
- Level: Upper
Dining room
- Level: Main
- Area: 210
- Dimensions: 21 x 10
Kitchen
- Level: Main
- Area: 266
- Dimensions: 19 x 14
Living room
- Level: Main
- Area: 357
- Dimensions: 21 x 17
Office
- Level: Main
- Area: 132
- Dimensions: 12 x 11
Heating
- Natural Gas, Forced Air, High Efficiency Furnace
Cooling
- Central Air
Appliances
- Included: Disposal, Dishwasher, Microwave, Refrigerator, Washer, Gas Cooktop, Dryer-Gas, Down Draft, Oven-Built-In, Double Oven, Electric Oven, Gas Water Heater, Water Softener Owned
- Laundry: Gas Dryer Hookup, Sink, Main Level, Washer Hookup
Features
- 1st Bdrm En Suite, Ceiling-9+, Ceiling Fan(s), Beamed Ceilings, Walk-In Closet(s), Countertops-Solid Surf, Entrance Foyer, Soaking Tub, Kitchen Island, Open Floorplan, Rough-In Bath, Double Vanity, Tub/Shower Combination, Main Level Bedroom Suite, Great Room
- Flooring: Tile, Vinyl
- Windows: Double Pane Windows
- Basement: Daylight,Full,Concrete,Sump Pump
- Number of fireplaces: 1
- Fireplace features: Living Room, Gas Log
Interior area
- Total structure area: 4,304
- Total interior livable area: 2,540 sqft
- Finished area above ground: 2,540
- Finished area below ground: 0
Video & virtual tour
Property
Parking
- Total spaces: 3
- Parking features: Attached, Garage Door Opener, Heated Garage, Garage Utilities, Concrete
- Attached garage spaces: 3
- Has uncovered spaces: Yes
Features
- Levels: Two
- Stories: 2
- Patio & porch: Deck Covered, Patio, Porch Covered
- Exterior features: Irrigation System
Lot
- Size: 0.62 Acres
- Dimensions: 120X230
- Features: Level, 0-2.9999, City/Town/Suburb, Landscaped
Details
- Parcel number: 710410401012.000011
- Other equipment: Sump Pump
Construction
Type & style
- Home type: SingleFamily
- Property subtype: Single Family Residence
Materials
- Vinyl Siding
- Roof: Dimensional Shingles
Condition
- New construction: No
- Year built: 2024
Utilities & green energy
- Sewer: Septic Tank
- Water: Well
Community & HOA
Community
- Subdivision: Woodford Trails at Knollwood
HOA
- Has HOA: Yes
- HOA fee: $550 annually
Location
- Region: Granger
Financial & listing details
- Tax assessed value: $715,100
- Annual tax amount: $6,149
- Date on market: 8/13/2026
- Listing terms: Cash,Conventional
Estimated market value
$874,900
$831,000 - $919,000
$3,608/mo
Price history
| Date | Event | Price |
|---|---|---|
| 8/27/2026 | Price change | $899,900-3.2% |
Source:  IRMLS #202632941 Report a problem IRMLS #202632941 Report a problem | ||
| 8/13/2026 | Listed for sale | $929,900 |
Source: IRMLS #202632941 Report a problem | ||
| 8/9/2026 | Listing removed | $929,900 |
Source: IRMLS #202619163 Report a problem | ||
| 8/5/2026 | Price change | $929,900-2.1% |
Source: IRMLS #202619163 Report a problem | ||
| 6/24/2026 | Price change | $949,900-5% |
Source: IRMLS #202619163 Report a problem | ||
| 6/8/2026 | Price change | $999,900-4.7% |
Source: IRMLS #202619163 Report a problem | ||
| 5/20/2026 | Listed for sale | $1,049,000 |
Source: IRMLS #202619163 Report a problem | ||
Public tax history
| Year | Property taxes | Tax assessment |
|---|---|---|
| 2025 | $25 +100.3% | $715,100 +50978.6% |
| 2024 | $12 -1% | $1,400 +100% |
| 2023 | $12 | $700 |
| 2022 | -- | $700 |
Find assessor info on the county website
Monthly payment
Est. payment
Payment breakdown
Explore the cost of this home by adjusting the details. Changes won't be saved.Climate risks
Neighborhood: 46530
Nearby schools
Schools provided by the listing agent
- Elementary: Prairie Vista
- Middle: Schmucker
- High: Penn
- District: Penn-Harris-Madison School Corp.
Source: IRMLS. This data may not be complete. We recommend contacting the local school district to confirm school assignments for this home.
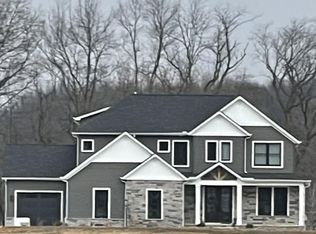

Similar homes
- $475,0004 bd3 ba3.2k sqft52116 Falcon Chase Dr, Granger, IN 46530For Sale
 MLS ID #202632135, Jan Lazzara, RE/MAX 100. IRMLS
 - $465,0005 bd3 ba2.5k sqft50885 Lexington Glen Dr, Granger, IN 46530For Sale
 MLS ID #202633366, Julia B Robbins, RE/MAX 100. IRMLS
 - $590,0004 bd3 ba3.4k sqft30056 Quail Pointe Dr, Granger, IN 46530For Sale
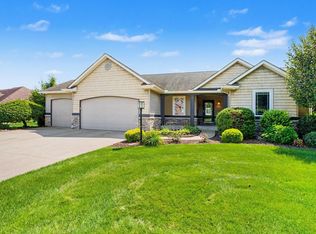 MLS ID #202634785, Deborah Crowder, At Home Realty Group. IRMLS
 - $579,9004 bd3 ba3.6k sqft50819 Sherwood Dr, Granger, IN 46530For Sale
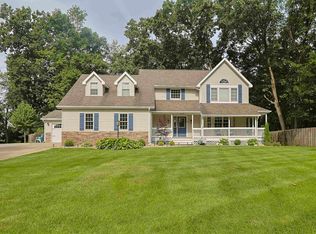 MLS ID #202631620, Ann M Davidson-Dolgos, Weichert Rltrs-J.Dunfee&Assoc.. IRMLS
 - $919,0004 bd3 ba2.7k sqft68800 S Shore Dr, Edwardsburg, MI 49112For Sale
 MLS ID #25042843, Dennis Bamber, Cressy & Everett Real Estate. MichRIC
 - $895,0004 bd5 ba3.6k sqft11410 Jones Rd, Berrien Springs, MI 49103For SaleMLS ID #26038974, Jason Sutton, @properties Christie's International R.E.. MichRIC
