**OPEN HOUSE SUNDAY 1-3PM**NEW CONSTRUCTION - MOVE-IN READY! Granger's new Hawthorn Crossing - big dreams meet brilliant design! This spacious homesite will feature a nearly identical version of Devine Homes by Miller’s recent show-stopper, known for its stylish finishes, thoughtful layout, and signature craftsmanship. With room to personalize and space for everything from a pool to an outdoor oasis, this lot gives you the freedom to create the lifestyle you’ve always envisioned. Inside, you'll find engineered hardwood floors throughout the main level, 8’ solid-core doors, Andersen 100 series casement windows, and upgraded IT wiring for smart-home living. The dining area shines with an 11’ tray ceiling and is surrounded by windows, creating a perfect setting for everyday meals or elegant entertaining. The great room features a 42” gas fireplace with stone surround, built-in cabinetry, and floating shelves for character and charm. The kitchen is a true centerpiece, designed with under-cabinet lighting, a pot filler, island, microwave drawer, and a pantry that includes a 45-bottle wine cooler and glass door. The third bedroom has glass doors and is ideal for an office or main-floor guest space. The primary suite offers a spa-like bathroom with an enlarged tiled shower, heated tile floor, dual vanity, and a generous walk-in closet. The finished lookout basement is perfect for hosting, complete with a large rec room, sleek wet bar, and a 138-can beverage center. One additional bedroom, a full bath, and ample storage round out the lower level. Enjoy your professionally landscaped, irrigated yard from the comfort of a 16x16 deck—ideal for morning coffee or evening cocktails. The oversized three-car garage includes an electric vehicle charging station, blending luxury with practicality. Don’t miss your chance to build with Devine Homes by Miller, one of the area’s most respected builders.
Active
$1,124,999
10193 Steinbeck Dr, Granger, IN 46530
4beds
3,508sqft
:
Get pre-qualified$7,313/mo
Single Family Residence
Built in 2026
1.07 Acres Lot
$1,105,500 Zestimate®
$--/sqft
$-- HOA
What's special
Finished lookout basementSleek wet barEnlarged tiled showerDual vanityGenerous walk-in closetLarge rec roomProfessionally landscaped irrigated yard
- 60 days |
- 646 |
- 25 |
Zillow last checked:
Listing updated:
Listed by:
Tommy Kraemer Cell:574-276-3072,
Coldwell Banker Real Estate Group
Source: IRMLS,MLS#: 202622181
Facts & features
Interior
Bedrooms & bathrooms
- Bedrooms: 4
- Bathrooms: 4
- Full bathrooms: 3
- 1/2 bathrooms: 1
- Main level bedrooms: 3
Bedroom 1
- Level: Main
Bedroom 2
- Level: Main
Heating
- Natural Gas, Forced Air
Cooling
- Central Air
Appliances
- Included: Disposal, Range/Oven Hook Up Gas, Dishwasher, Microwave, Refrigerator, Gas Range, Gas Water Heater, Water Softener Owned, Wine Cooler
- Laundry: Gas Dryer Hookup, Sink, Main Level
Features
- Sound System, Ceiling-9+, Tray Ceiling(s), Beamed Ceilings, Walk-In Closet(s), Stone Counters, Entrance Foyer, Kitchen Island, Open Floorplan, Pantry, Split Br Floor Plan, Wet Bar, Stand Up Shower, Tub/Shower Combination, Main Level Bedroom Suite, Great Room
- Flooring: Hardwood, Carpet, Vinyl
- Basement: Full,Finished,Concrete,Sump Pump
- Number of fireplaces: 1
- Fireplace features: Living Room, Gas Log
Interior area
- Total structure area: 4,656
- Total interior livable area: 3,508 sqft
- Finished area above ground: 2,328
- Finished area below ground: 1,180
Property
Parking
- Total spaces: 3
- Parking features: Attached, Garage Door Opener, Concrete
- Attached garage spaces: 3
- Has uncovered spaces: Yes
Features
- Levels: One
- Stories: 1
- Patio & porch: Deck, Porch Covered
- Exterior features: Irrigation System
- Fencing: None
Lot
- Size: 1.07 Acres
- Dimensions: 148x282
- Features: Level, Rural Subdivision, Landscaped
Details
- Additional parcels included: 0061022-030403
- Other equipment: Sump Pump
Construction
Type & style
- Home type: SingleFamily
- Architectural style: Ranch
- Property subtype: Single Family Residence
Materials
- Brick, Vinyl Siding
- Roof: Asphalt,Shingle
Condition
- New construction: Yes
- Year built: 2026
Details
- Builder name: Devine Homes by Miller
Utilities & green energy
- Gas: NIPSCO
- Sewer: Septic Tank
- Water: Well
Community & HOA
Community
- Subdivision: Hawthorne Crossing
Location
- Region: Granger
Financial & listing details
- Annual tax amount: $5
- Date on market: 6/8/2026
- Listing terms: Cash,Conventional
Estimated market value
$1,105,500
$1.05M - $1.16M
$4,293/mo
Price history
| Date | Event | Price |
|---|---|---|
| 6/8/2026 | Listed for sale | $1,124,999-2.2% |
Source:  IRMLS #202622181 Report a problem IRMLS #202622181 Report a problem | ||
| 6/8/2026 | Listing removed | $1,149,899 |
Source: IRMLS #202522028 Report a problem | ||
| 3/25/2026 | Price change | $1,149,8990% |
Source: IRMLS #202522028 Report a problem | ||
| 6/10/2025 | Listed for sale | $1,149,999 |
Source: IRMLS #202522028 Report a problem | ||
Public tax history
Tax history is unavailable.
Monthly payment
Est. payment
Payment breakdown
Explore the cost of this home by adjusting the details. Changes won't be saved.Climate risks
Neighborhood: 46530
Nearby schools
GreatSchools rating
- 9/10Horizon Elementary SchoolGrades: PK-5Distance: 1.2 mi
- 10/10Discovery Middle SchoolGrades: 6-8Distance: 1.2 mi
- 10/10Penn High SchoolGrades: 9-12Distance: 3.3 mi
Schools provided by the listing agent
- Elementary: Horizon
- Middle: Discovery
- High: Penn
- District: Penn-Harris-Madison School Corp.
Source: IRMLS. This data may not be complete. We recommend contacting the local school district to confirm school assignments for this home.

- $215,0001.14 acres10185 Steinbeck St #2, Granger, IN 46530Lot/Land
- $435,6004 bd3 ba2.2k sqft10168 Conover Dr, Granger, IN 46530Off Market
- $239,0001.42 acres10202 Steinbeck St #24, Granger, IN 46530Lot/Land

- $361,5003 bd2 ba1.5k sqft10148 Conover Dr, Granger, IN 46530Off Market
- $506,6003 bd4 ba3.8k sqft10188 Conover Dr, Granger, IN 46530Off Market
- $472,6004 bd3 ba2.2k sqft10100 Billet Ct, Granger, IN 46530Off Market
- $417,3004 bd3 ba2.5k sqft10080 Billet Ct, Granger, IN 46530Off Market
- $427,5003 bd2 ba1.8k sqft10208 Conover Dr, Granger, IN 46530Off Market
A local agent can set up tours, give advice and negotiate with sellers.
A local lender can help you make sure your offer is ready when you are.
Similar homes
- $930,0004 bd5 ba4.6k sqft30306 Copperfield Ln, Granger, IN 46530For Sale
 MLS ID #202631684, Amy Reed, Coldwell Banker Real Estate Group. IRMLS
 - $1,150,0004 bd3 ba4.1k sqft10810 Douglas Rd, Osceola, IN 46561For Sale
 MLS ID #202623028, Judy Wood, RE/MAX Oak Crest - Elkhart. IRMLS
 - $675,0004 bd4 ba4k sqft30203 Copperwoods Dr, Granger, IN 46530For Sale
 MLS ID #202632137, Tommy Kraemer, Coldwell Banker Real Estate Group. IRMLS
 - $685,0004 bd4 ba4.2k sqft30144 Copperwoods Dr, Granger, IN 46530For Sale
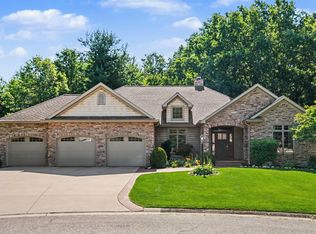 MLS ID #202631555, Sheryl Miller, Cressy & Everett- Elkhart. IRMLS
 - $579,9004 bd3 ba3.6k sqft50819 Sherwood Dr, Granger, IN 46530For SaleMLS ID #202631620, Ann M Davidson-Dolgos, Weichert Rltrs-J.Dunfee&Assoc.. IRMLS
- $1,250,0005 bd4 ba4k sqft11540 Greyson Alan Dr, Granger, IN 46530For SaleMLS ID #202611020, Stephen Bizzaro, Howard Hanna SB Real Estate. IRMLS
- $689,0005 bd4 ba4k sqft51678 Meadow Pointe, Granger, IN 46530For SaleMLS ID #202630988, Brandilyn Millslagle, Realty Group Resources. IRMLS
- $898,0005 bd4 ba4.4k sqft10080 Pemburry Dr, Granger, IN 46530For SaleMLS ID #202616423, Sandie Nelson, Coldwell Banker Real Estate Group. IRMLS
- $1,399,9994 bd5 ba3.9k sqft50595 Bantam Ridge Dr, Granger, IN 46530For SaleMLS ID #202622202, Tommy Kraemer, Coldwell Banker Real Estate Group. IRMLS
- $749,9003 bd2 ba3k sqft54229 County Road 1, Elkhart, IN 46514For SaleMLS ID #202632093, Molly Miller, SUNRISE Realty. IRMLS
- $825,0005 bd3 ba3.5k sqft56411 Eastvue Dr, Osceola, IN 46561For SaleMLS ID #202631625, Alicia Olejnik, McKinnies Realty, LLC. IRMLS
- $589,0004 bd3 ba2.2k sqft30983 County Road 10, Granger, IN 46530New ConstructionMLS ID #202630414, Richard Carpenter, Bright Star Real Estate Services LLC. IRMLS
- $899,0003 bd4 ba4.7k sqft52752 Willow Bend Dr, Granger, IN 46530For SaleMLS ID #202630357, Stephen Bizzaro, Howard Hanna SB Real Estate. IRMLS
- $599,9005 bd5 ba4.3k sqft30081 Quail Pointe Dr, Granger, IN 46530For SaleMLS ID #202626865, Mancell Hill, Howard Hanna SB Real Estate. IRMLS
- $929,9004 bd3 ba2.5k sqft15111 Gossamer Trl, Granger, IN 46530For SaleMLS ID #202619163, Aaron C Cowham, Howard Hanna SB Real Estate. IRMLS
- $876,0004 bd4 ba3.4k sqft53785 Blue Lake Dr, Elkhart, IN 46514For SaleMLS ID #202613135, Lindsay F Maslowski, Cressy & Everett - South Bend. IRMLS
- $625,0004 bd4 ba2.8k sqft54500 Beech Rd, Osceola, IN 46561For SaleMLS ID #202628902, Paul W Thurston, Open Door Realty, Inc. IRMLS
- $598,0004 bd3 ba3.8k sqft50738 Pickett Ridge Ct, Granger, IN 46530For SaleMLS ID #202624482, Molly Corba, Howard Hanna SB Real Estate. IRMLS
- $750,0004 bd4 ba4.7k sqft50582 Brookhaven Dr, Granger, IN 46530For SaleMLS ID #202620723, Dennis Bamber, Cressy & Everett- Elkhart. IRMLS
- $1,050,0004 bd4 ba2.9k sqft27661 Pine Lake St, Edwardsburg, MI 49112For Sale
 MLS ID #26039609, Elisha Taylor, @properties Christie's International R.E.. MichRIC
