Better than new and designed to impress, this exceptional architectural home offers the perfect blend of luxury and livability. Thoughtfully designed with high-end finishes and modern functionality, this ranch-style home features 5 bedrooms, 3.5 baths, and nearly 4,000 finished square feet. Step inside to soaring ceilings, expansive windows, and a light-filled open layout that seamlessly connects the great room, dining area, and gourmet kitchen, ideal for both everyday living and entertaining. The great room is anchored by a striking fireplace with custom built-ins, while the dining space includes a convenient beverage chiller. The chef’s kitchen impresses with custom cabinetry, quartz countertops, premium appliances, and a spacious walk-in pantry, offering both beauty and performance. A private executive office, custom mudroom with pet station, and oversized laundry room add everyday convenience. The main level hosts three bedrooms, including a luxurious primary suite with a spa-like bath and walk-in closet. Two additional bedrooms share a well-appointed Jack and Jill bath. The finished lower level expands your living space with a large entertainment area featuring an upscale wet bar with refrigerator, dishwasher, and two included TVs. A versatile flex room can serve as a fifth bedroom, office, or playroom. The lower level also includes an impressive bunk room that accommodates four guests, a full bath,and ample storage. Outside, enjoy the oversized yard with an extended patio and dedicated gas line, professional landscaping, and a dog run. The oversized insulated three-car garage is prepped for climate control. Located in a desirable neighborhood within the highly rated PHM school district, this move-in-ready home combines style, comfort, and exceptional design.
Active
$1,250,000
11540 Greyson Alan Dr, Granger, IN 46530
5beds
4,030sqft
Single Family Residence
Built in 2022
0.82 Acres Lot
$1,205,900 Zestimate®
$--/sqft
$-- HOA
What's special
Quartz countertopsGreat roomPrivate executive officeExpansive windowsSoaring ceilingsLight-filled open layoutDog run
- 160 days
- 825
- 25
Zillow last checked:
Listing updated:
Listed by:
Stephen Bizzaro Ofc:574-207-7777,
Howard Hanna SB Real Estate
Source: IRMLS,MLS#: 202611020
Facts & features
Interior
Bedrooms & bathrooms
- Bedrooms: 5
- Bathrooms: 4
- Full bathrooms: 3
- 1/2 bathrooms: 1
- Main level bedrooms: 3
Bedroom 1
- Level: Main
Bedroom 2
- Level: Main
Dining room
- Level: Main
- Area: 140
- Dimensions: 14 x 10
Kitchen
- Level: Main
- Area: 266
- Dimensions: 19 x 14
Living room
- Level: Main
- Area: 323
- Dimensions: 19 x 17
Heating
- Conventional, Forced Air
Cooling
- Central Air
Appliances
- Included: Dishwasher, Microwave, Refrigerator, Washer, Dryer-Gas, Exhaust Fan, Gas Oven, Gas Water Heater
- Laundry: Gas Dryer Hookup, Main Level
Features
- Bar, Bookcases, Ceiling-9+, Ceiling Fan(s), Vaulted Ceiling(s), Walk-In Closet(s), Stone Counters, Eat-in Kitchen, Kitchen Island, Open Floorplan, Double Vanity, Stand Up Shower, Tub and Separate Shower, Tub/Shower Combination, Main Level Bedroom Suite, Formal Dining Room, Custom Cabinetry
- Flooring: Carpet, Tile, Vinyl
- Windows: Window Treatments, Blinds
- Basement: Full,Finished,Concrete
- Number of fireplaces: 1
- Fireplace features: Living Room, Gas Log
Interior area
- Total structure area: 5,086
- Total interior livable area: 4,030 sqft
- Finished area above ground: 2,543
- Finished area below ground: 1,487
Video & virtual tour
Property
Parking
- Total spaces: 3
- Parking features: Attached, Garage Door Opener, Concrete
- Attached garage spaces: 3
- Has uncovered spaces: Yes
Features
- Levels: One
- Stories: 1
- Patio & porch: Covered, Patio
- Exterior features: Irrigation System
- Fencing: Partial,Metal,Pet Fence
Lot
- Size: 0.82 Acres
- Dimensions: 383x109
- Features: Corner Lot, Level, City/Town/Suburb, Landscaped
Details
- Parcel number: 710517131020.000011
- Other equipment: Sump Pump
Construction
Type & style
- Home type: SingleFamily
- Architectural style: Ranch
- Property subtype: Single Family Residence
Materials
- Stone, Vinyl Siding, Wood Siding
- Roof: Asphalt
Condition
- New construction: No
- Year built: 2022
Utilities & green energy
- Gas: NIPSCO
- Sewer: Septic Tank
- Water: Well
Community & HOA
Community
- Features: None
- Security: Prewired
- Subdivision: None
Location
- Region: Granger
Financial & listing details
- Tax assessed value: $923,500
- Annual tax amount: $8,233
- Date on market: 4/1/2026
- Listing terms: Cash,Conventional
Estimated market value
$1,205,900
$1.15M - $1.27M
$4,320/mo
Price history
| Date | Event | Price |
|---|---|---|
| 4/22/2026 | Price change | $1,250,000-3.8% |
Source:  IRMLS #202611020 Report a problem IRMLS #202611020 Report a problem | ||
| 4/1/2026 | Listed for sale | $1,299,000 |
Source: IRMLS #202611020 Report a problem | ||
| 4/1/2026 | Listing removed | $1,299,000 |
Source: IRMLS #202539867 Report a problem | ||
| 10/12/2025 | Listed for sale | $1,299,000 |
Source: IRMLS #202539867 Report a problem | ||
Public tax history
| Year | Property taxes | Tax assessment |
|---|---|---|
| 2025 | $6,867 +290853.4% | $923,500 +32.5% |
| 2024 | $2 -77.9% | $696,800 +116033.3% |
| 2023 | $11 -89.1% | $600 |
| 2022 | $98 | $600 -88.2% |
| 2021 | -- | $5,100 |
Find assessor info on the county website
Monthly payment
Est. payment
Payment breakdown
Explore the cost of this home by adjusting the details. Changes won't be saved.Climate risks
Neighborhood: 46530
Nearby schools
Schools provided by the listing agent
- Elementary: Horizon
- Middle: Discovery
- High: Penn
- District: Penn-Harris-Madison School Corp.
Source: IRMLS. This data may not be complete. We recommend contacting the local school district to confirm school assignments for this home.
Similar homes
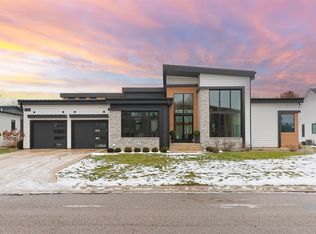
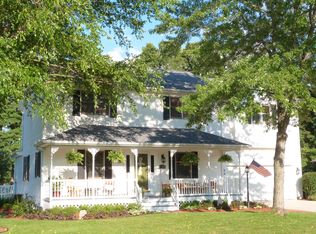
- $1,124,9994 bd4 ba3.5k sqft10193 Steinbeck Dr, Granger, IN 46530New Construction
 MLS ID #202622181, Tommy Kraemer, Coldwell Banker Real Estate Group. IRMLS
 - $1,150,0004 bd3 ba4.6k sqft51640 Meadow Pond Dr, Granger, IN 46530For Sale
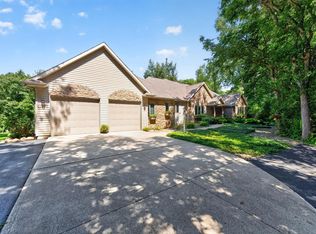 MLS ID #202632131, Jan Lazzara, RE/MAX 100. IRMLS
 - $1,050,0006 bd4 ba3.7k sqft11355 Denver Ridge Ct, Osceola, IN 46561For Sale
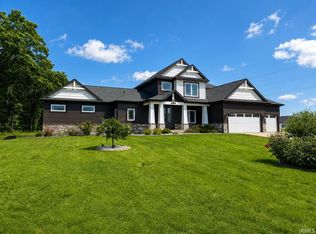 MLS ID #202635668, Randy G Hoefle, First Realty Inc.. IRMLS
 - $930,0004 bd5 ba4.6k sqft30306 Copperfield Ln, Granger, IN 46530For Sale
 MLS ID #202631684, Amy Reed, Coldwell Banker Real Estate Group. IRMLS
 - $1,250,0003 bd4 ba3.5k sqft65650 Dailey Rd, Edwardsburg, MI 49112For Sale
 MLS ID #26007620, Jerry Bolock, Coldwell Banker Real Estate Group. MichRIC
 - $1,129,0005 bd4 ba5.5k sqft1920 High Mdw S, Niles, MI 49120For SaleMLS ID #26046079, Christie Brown, @properties Christie's International R.E.. MichRIC
