Skip main navigation
Closed
  • $1,550,000

    11500 Greyson Alan Dr, Granger, IN 46530

    4beds
    6,484sqft
    Single Family Residence
    Built in 2023
    0.79 Acres Lot
    $1,555,100 Zestimate®
    $--/sqft
    $5,158 Estimated rent

    Home value

    $1,555,100

    $1.43M - $1.68M

    $5,158/mo

    Zestimate® history
    Loading
    Loading...

    Owner options

    List your home for rent

    $5,158/mo

    Rent Zestimate®

    Find your next renter with Zillow Rental Manager. Plus, with online applications, you can quickly screen prospective tenants – for free.

    Learn more

    $5,158/mo

    Rent Zestimate®

    Refinance and save

    $8,491/mo

    Est. payment

    Refinancing to a lower rate could help reduce your monthly payments and save thousands over the life of the loan.

    See today's rates

    $8,491/mo

    Est. payment

    Explore your selling options

    Work with a Zillow partner agent

    Leverage their expertise and Zillow's premium Showcase listings to get your home seen by more buyers.

    Get started

    List with your own agent

    Get your home in front of millions of buyers by listing it on Zillow.

    Learn how to do it

    Sell it yourself

    Take full control of how buyers see your home on Zillow by listing For Sale by Owner (FSBO).

    List your home

    What's special

    Spacious recreation roomJack-and-jill bathDaylight lower levelAll-season roomDry barThree large bedroomsSoaring ceilings
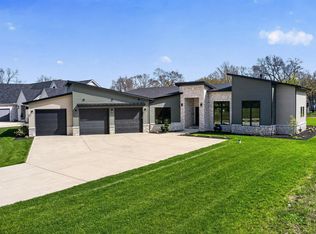
    Welcome to one of Granger’s most striking modern homes, nestled in the prestigious Haven neighborhood and within the top-rated PHM school district (Horizon & Discovery Middle). Built by award-winning Legacy Homes just two years ago, this architectural masterpiece offers nearly 6,500 finished square feet of sleek, sophisticated living on a generous 0.80-acre lot. Designed with both elegance and function in mind, the home features soaring ceilings and dramatic floor-to-ceiling windows that flood the open-concept living spaces with natural light. A chef’s kitchen anchors the heart of the home, complete with top-of-the-line appliances, an oversized walk-in pantry, and custom finishes throughout. Step into the all-season room, seamlessly blending indoor and outdoor living for year-round enjoyment. With 4 bedrooms and 4 bathrooms, every detail was thoughtfully curated—including a $10,000 custom master closet, dual home offices (one ideal as a music studio), and a heated, tandem 3-car garage with ceilings high enough for indoor basketball. The daylight lower level is an entertainer’s dream with a spacious recreation room, custom built-in bunks and reading nooks, a dry bar, dedicated home gym, and three large bedrooms—including a Jack-and-Jill bath and a guest suite with private bath. Every bedroom includes a walk-in closet, offering space and privacy for all. Outside, enjoy a beautifully designed covered and open patio, with the groundwork in place for a future pool and hot tub—a rare opportunity to customize your dream outdoor oasis. This home is truly one-of-a-kind, offering high-end luxury, versatility, and comfort in one of Granger’s most desirable communities. Homes of this caliber rarely come to market—don’t miss your chance to own a modern classic.

    Zillow last checked:

    Listing updated:

    Listed by:

    Kirstyn Stroinski Cell:574-298-3777,

    St. Joseph Realty Group

    Bought with:

    Brent A Horine, RB25000352

    eXp Realty, LLC

    Source: IRMLS,MLS#: 202600589MLS Logo

    Facts & features

    Interior

    Bedrooms & bathrooms
    • Bedrooms: 4
    • Bathrooms: 4
    • Full bathrooms: 3
    • 1/2 bathrooms: 1
    • Main level bedrooms: 1
    Bedroom 1
    • Level: Main
    Bedroom 2
    • Level: Lower
    Dining room
    • Level: Main
    • Area: 225
    • Dimensions: 15 x 15
    Kitchen
    • Level: Main
    • Area: 384
    • Dimensions: 24 x 16
    Living room
    • Level: Main
    • Area: 920
    • Dimensions: 46 x 20
    Heating
    • Natural Gas, Forced Air
    Cooling
    • Central Air
    Appliances
    • Included: Disposal, Dishwasher, Microwave, Refrigerator, Washer, Dryer-Gas, Exhaust Fan, Double Oven, Gas Range, Water Filtration System, Tankless Water Heater, Wine Cooler
    • Laundry: Main Level
    Features
    • Ceiling-9+, Ceiling Fan(s), Walk-In Closet(s), Countertops-Solid Surf, Eat-in Kitchen, Entrance Foyer, Soaking Tub, Kitchen Island, Open Floorplan, Pantry, Split Br Floor Plan, Main Level Bedroom Suite, Great Room, Custom Cabinetry
    • Flooring: Hardwood, Carpet, Tile
    • Windows: Window Treatments
    • Basement: Daylight,Full,Finished
    • Number of fireplaces: 2
    • Fireplace features: Extra Rm, Living Room
    Interior area
    • Total structure area: 6,788
    • Total interior livable area: 6,484 sqft
    • Finished area above ground: 3,432
    • Finished area below ground: 3,052

    Property

    Parking
    • Total spaces: 3
    • Parking features: Attached, Garage Door Opener, Heated Garage, Garage Utilities, Concrete
    • Attached garage spaces: 3
    • Has uncovered spaces: Yes
    Features
    • Levels: One
    • Stories: 1
    • Patio & porch: Covered, Patio, Porch Covered
    • Exterior features: Irrigation System
    Lot
    • Size: 0.79 Acres
    • Dimensions: 100x340
    • Features: Cul-De-Sac, Level, City/Town/Suburb, Near College Campus, Landscaped
    Details
    • Parcel number: 710517131022.000011

    Construction

    Type & style
    • Home type: SingleFamily
    • Architectural style: Contemporary
    • Property subtype: Single Family Residence
    Materials
    • Vinyl Siding, Wood Siding, Limestone
    • Roof: Metal
    Condition
    • New construction: No
    • Year built: 2023

    Utilities & green energy

    • Gas: NIPSCO
    • Sewer: Septic Tank
    • Water: Well

    Community & HOA

    Community
    • Security: Security System
    • Subdivision: None
    HOA
    • Has HOA: Yes
    • HOA fee: $750 annually
    Location
    • Region: Granger

    Financial & listing details

    • Tax assessed value: $1,232,700
    • Annual tax amount: $9,181
    • Date on market: 1/7/2026
    • Listing terms: Cash,Conventional,FHA,VA Loan

    Price history

    DateEventPrice
    5/29/2026Sold$1,550,000-3.1%
    Source: IRMLS #202600589 Report a problem
    3/31/2026Pending sale$1,599,999
    Source: IRMLS #202600589 Report a problem
    1/7/2026Listed for sale$1,599,999-2.4%
    Source: IRMLS #202600589 Report a problem
    10/29/2025Listing removed$1,640,000
    Source: IRMLS #202526101 Report a problem
    7/7/2025Listed for sale$1,640,000
    Source: IRMLS #202526101 Report a problem

    Public tax history

    YearProperty taxesTax assessment
    2025$9,133 +815.4%$1,232,700 +35%
    2024$998 +9224.9%$913,300 +510.9%
    2023$11 -88.6%$149,500 +24816.7%
    2022$94 $600 -87.8%
    2021-- $4,900
    Find assessor info on the county website

    Neighborhood: 46530

    Nearby schools

    GreatSchools rating
    Schools provided by the listing agent
    • Elementary: Horizon
    • Middle: Discovery
    • High: Penn
    • District: Penn-Harris-Madison School Corp.

    Source: IRMLS. This data may not be complete. We recommend contacting the local school district to confirm school assignments for this home.

    Get pre-qualified for a loan
    At Zillow Home Loans, we can pre-qualify you in as little as 5 minutes with no impact to your credit score.

    An equal housing lender. NMLS #10287.

    Sell for more on Zillow
    Get a Zillow Showcase℠ listing at no additional cost and you could sell for .
    $1,555,100
    2% more
    +$31,102
    With Zillow Showcase(estimated)
    $1,586,202