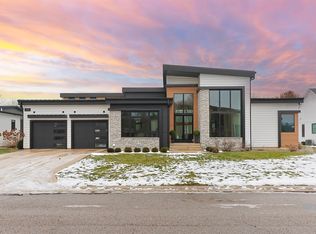
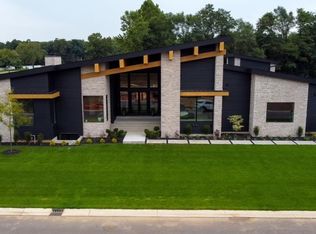
OPEN HOUSE SUNDAY 11/15 1-3PM. Located in Granger's sought-after Haven neighborhood within the Penn-Harris-Madison School District, this 2023-built Legacy Custom Home offers a blend of custom design, modern finishes, and effortless main-level living. The beautiful limestone and fiber cement siding with contrasting dark accents create a timeless stand out first impression. Inside, you'll find an open layout filled with natural light expansive black-framed windows, highlighting the home's carefully selected finishes. At the heart of the home is a stunning kitchen featuring an oversized waterfall island, walk in hidden pantry, statement lighting, custom cabinetry, top of the line appliances and an effortless connection to the dining and living areas. The living room features a fireplace framed by custom built-ins, creating a warm and inviting space. All 3 bedrooms are conveniently located on the main level, including a spacious primary en suite with a tray ceiling and beautifully finished bathroom featuring dual vanities and a freestanding soaking tub and shower. The unfinished basement offers endless possibilities to create a space that fits your lifestyle, whether that's a golf simulator, home gym, wine room, additional bedrooms, or an entertainment area. Complete with 2.5 bathrooms, a 3-car garage, and situated on an approximately 0.79-acre lot, this home offers the perfect combination of custom design, functionality, and room to make it your own.
Active
$1,000,000
11520 Greyson Alan Dr, Granger, IN 46530
3beds
2,591sqft
Single Family Residence
Built in 2023
0.79 Acres Lot
$847,800 Zestimate®
$--/sqft
$750/mo HOA
What's special
- 4 days
- 663
- 30
Zillow last checked:
Listing updated:
Listed by:
Chelssie E Urankar Cell:574-904-3661,
Brick Built Real Estate
Source: IRMLS,MLS#: 202646208
Facts & features
Interior
Bedrooms & bathrooms
- Bedrooms: 3
- Bathrooms: 3
- Full bathrooms: 2
- 1/2 bathrooms: 1
- Main level bedrooms: 3
Bedroom 1
- Level: Main
Bedroom 2
- Level: Main
Heating
- Natural Gas, Forced Air
Cooling
- Central Air
Appliances
- Included: Dishwasher, Microwave, Refrigerator, Washer, Gas Cooktop, Dryer-Gas, Exhaust Fan, Gas Range, Water Filtration System, Gas Water Heater, Tankless Water Heater, Water Softener Owned
Features
- Windows: Window Treatments, Blinds
- Basement: Full,Unfinished
- Number of fireplaces: 1
- Fireplace features: Living Room
Interior area
- Total structure area: 5,182
- Total interior livable area: 2,591 sqft
- Finished area above ground: 2,591
- Finished area below ground: 0
Video & virtual tour
Property
Parking
- Total spaces: 3
- Parking features: Attached
- Attached garage spaces: 3
Features
- Levels: One
- Stories: 1
Lot
- Size: 0.79 Acres
- Dimensions: 108X315
- Features: Cul-De-Sac, Level
Details
- Parcel number: 710517131021.000011
Construction
Type & style
- Home type: SingleFamily
- Architectural style: Ranch
- Property subtype: Single Family Residence
Materials
- Brick, Stone, Cement Board, Limestone
Condition
- New construction: No
- Year built: 2023
Utilities & green energy
- Sewer: Septic Tank
- Water: Well
Community & HOA
Community
- Subdivision: None
HOA
- Has HOA: Yes
- HOA fee: $750 monthly
Location
- Region: Granger
Financial & listing details
- Tax assessed value: $911,400
- Annual tax amount: $14,560
- Date on market: 11/10/2026
Estimated market value
$847,800
$771,000 - $933,000
$3,404/mo
Price history
| Date | Event | Price |
|---|---|---|
| 11/13/2026 | Listed for sale | $1,000,000 |
Source:  IRMLS #202646208 Report a problem | ||
Public tax history
| Year | Property taxes | Tax assessment |
|---|---|---|
| 2025 | $12,261 +364.1% | $911,400 +31.5% |
| 2024 | $2,642 +24591.6% | $693,100 +363.3% |
| 2023 | $11 -88.6% | $149,600 +24833.3% |
| 2022 | $94 | $600 -87.8% |
| 2021 | -- | $4,900 |
Find assessor info on the county website
Monthly payment
Est. payment
Payment breakdown
Explore the cost of this home by adjusting the details. Changes won't be saved.Climate risks
Neighborhood: 46530
Nearby schools
Schools provided by the listing agent
- Elementary: Horizon
- Middle: Discovery
- High: Penn
- District: Penn-Harris-Madison School Corp.
Source: IRMLS. This data may not be complete. We recommend contacting the local school district to confirm school assignments for this home.
Similar homes
- $539,9003 bd3 ba3.8k sqft52388 Silverleaf Ct, Granger, IN 46530For Sale
 MLS ID #202646468, Joshua Vida, Paradigm Realty Solutions. IRMLS
- $649,0004 bd3 ba3.2k sqft30843 Villa Dr, Granger, IN 46530For Sale
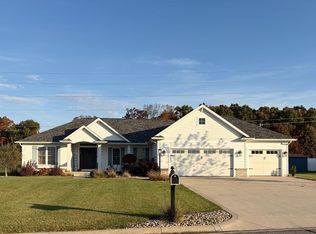 MLS ID #202644600, Kathy J Lampert, eXp Realty, LLC. IRMLS
- $825,0004 bd4 ba3.3k sqft14370 State Road 23, Granger, IN 46530For Sale
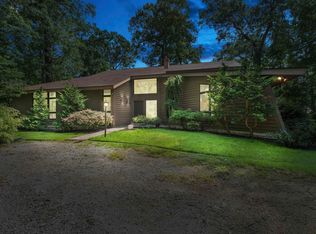 MLS ID #202536189, Thomas Hickey, Cressy & Everett - South Bend. IRMLS
- $589,9003 bd3 ba2.3k sqft13546 Brick Rd, Granger, IN 46530For Sale
 MLS ID #202638266, Andy S Kern, Weichert Rltrs-J.Dunfee&Assoc.. IRMLS
- $1,069,0003 bd4 ba2.7k sqft31896 Heritage Pl, Niles, MI 49120New Construction
 MLS ID #26055589, Diane T Bennett, Inspired Homes, LLC. MichRIC
- $610,0004 bd2 ba3.1k sqft68768 1st St, Edwardsburg, MI 49112For SaleMLS ID #26057852, Kelly Bronkema, Coldwell Banker Realty. MichRIC
