**Majestic Granger Farmhouse on 1.51 Acres in PHM Schools!** Own a registered Historical Landmark showcasing stunning Italianate architecture and a third-floor cupola with spectacular 360° views. Nestled in a peaceful country setting, the property offers abundant outdoor space and room for a pool. Meticulously maintained and fully renovated in 2022, this home blends historic charm with modern updates. The spacious floor plan features tall windows, large rooms, and 10-foot ceilings on both main levels. The updated kitchen includes generous island space, granite countertops, stainless steel appliances, and a pantry. The main-floor laundry/mudroom is conveniently located near the garage entrance. The primary suite features exposed brick and a walk-in tiled shower. A two-way driveway provides ample parking, while a new aluminum fence with remote gate surrounds the property. Updates include a new electrical panel and water heater in 2024. New furnace in 2025 and a brand new garage was completed in 2026. Be sure to check out the Speak Easy type basement. An established Airbnb rental history offers income potential. A rare opportunity to own a beautifully updated historic farmhouse with acreage, character, and modern amenities in the Penn-Harris-Madison school district.
Active
$589,900
13546 Brick Rd, Granger, IN 46530
3beds
2,378sqft
Single Family Residence
Built in 1875
1.51 Acres Lot
$563,700 Zestimate®
$--/sqft
$-- HOA
What's special
Peaceful country settingSpacious floor planSpeak easy type basementStunning italianate architectureTall windowsGranite countertopsAbundant outdoor space
- 4 days
- 5,279
- 174
Likely to sell faster than
Zillow last checked:
Listing updated:
Listed by:
Andy S Kern 574-386-4479,
Weichert Rltrs-J.Dunfee&Assoc.
Source: IRMLS,MLS#: 202638266
Facts & features
Interior
Bedrooms & bathrooms
- Bedrooms: 3
- Bathrooms: 3
- Full bathrooms: 2
- 1/2 bathrooms: 1
- Main level bedrooms: 1
Bedroom 1
- Level: Main
Bedroom 2
- Level: Upper
Heating
- Natural Gas
Cooling
- Central Air
Appliances
- Included: Dishwasher, Microwave, Refrigerator, Washer, Dryer-Gas, Gas Oven
Features
- Flooring: Hardwood
- Basement: Full,Block
- Has fireplace: No
Interior area
- Total structure area: 5,156
- Total interior livable area: 2,378 sqft
- Finished area above ground: 2,378
- Finished area below ground: 0
Video & virtual tour
Property
Parking
- Total spaces: 2
- Parking features: Attached, Circular Driveway, Gravel
- Attached garage spaces: 2
- Has uncovered spaces: Yes
Features
- Levels: Two
- Stories: 2
- Fencing: Metal
Lot
- Size: 1.51 Acres
- Dimensions: 320 x 144
- Features: Corner Lot, Level, Historic Designation, City/Town/Suburb, Rural
Details
- Additional structures: Garden Shed, Shed
- Parcel number: 710424128013.000011
Construction
Type & style
- Home type: SingleFamily
- Property subtype: Single Family Residence
Materials
- Brick
- Foundation: Stone
- Roof: Asphalt,Shingle
Condition
- New construction: No
- Year built: 1875
Utilities & green energy
- Sewer: Septic Tank
- Water: Well
Community & HOA
Community
- Subdivision: None
Location
- Region: Granger
Financial & listing details
- Tax assessed value: $516,900
- Annual tax amount: $4,247
- Date on market: 9/16/2026
- Listing terms: Cash,Conventional
Estimated market value
$563,700
$536,000 - $592,000
$2,765/mo
Price history
| Date | Event | Price |
|---|---|---|
| 9/16/2026 | Listed for sale | $589,900+1.9% |
Source:  IRMLS #202638266 Report a problem IRMLS #202638266 Report a problem | ||
| 8/25/2025 | Listing removed | $579,000 |
Source: IRMLS #202515345 Report a problem | ||
| 6/2/2025 | Price change | $579,000-3.5% |
Source: IRMLS #202515345 Report a problem | ||
| 5/3/2025 | Price change | $599,900-4% |
Source: IRMLS #202515345 Report a problem | ||
| 5/1/2025 | Listed for sale | $625,000+21.4% |
Source: IRMLS #202515345 Report a problem | ||
| 6/29/2023 | Sold | $515,000 |
Source: IRMLS #202307987 Report a problem | ||
| 6/2/2023 | Pending sale | $515,000 |
Source: IRMLS #202307987 Report a problem | ||
| 5/11/2023 | Listing removed | -- |
Source: Zillow Rentals Report a problem | ||
| 4/20/2023 | Price change | $3,700-11.9%$2/sqft |
Source: Zillow Rentals Report a problem | ||
| 3/24/2023 | Listed for rent | $4,200$2/sqft |
Source: Zillow Rentals Report a problem | ||
| 3/20/2023 | Listed for sale | $515,000-4.6% |
Source: IRMLS #202307987 Report a problem | ||
| 9/3/2022 | Listing removed | -- |
Source:  Weichert Pro Report a problem Weichert Pro Report a problem | ||
| 8/10/2022 | Contingent | $540,000$227/sqft |
Source: Weichert Pro #202229012 Report a problem | ||
| 7/30/2022 | Listed for sale | $540,000$227/sqft |
Source: Weichert Pro #202229012 Report a problem | ||
| 7/28/2022 | Contingent | $540,000$227/sqft |
Source: Weichert Pro #202229012 Report a problem | ||
| 7/20/2022 | Pending sale | $540,000$227/sqft |
Source: Weichert Pro #202229012 Report a problem | ||
| 7/14/2022 | Listed for sale | $540,000+158.4% |
Source: IRMLS #202229012 Report a problem | ||
| 2/28/2019 | Sold | $209,000$88/sqft |
Source: CB Prime Properties solds #201808695_46530 Report a problem | ||
| 3/9/2018 | Price change | $209,000-12.6%$88/sqft |
Source: Cressy & Everett Real Estate #201808695 Report a problem | ||
| 8/24/2017 | Price change | $239,000-11.4%$101/sqft |
Source: Cressy & Everett Real Estate #201808695 Report a problem | ||
| 7/25/2017 | Listed for sale | $269,900$113/sqft |
Source: Cressy & Everett - Ironwood #201734175 Report a problem | ||
Public tax history
| Year | Property taxes | Tax assessment |
|---|---|---|
| 2025 | $4,337 +104.3% | $516,900 +11.9% |
| 2024 | $2,123 -10.1% | $461,800 +75.9% |
| 2023 | $2,360 +10.2% | $262,600 |
| 2022 | $2,142 +8.4% | $262,600 +14.4% |
| 2021 | $1,976 +15.6% | $229,600 +7.2% |
| 2020 | $1,710 +63.6% | $214,100 +9.5% |
| 2019 | $1,046 -17.7% | $195,500 +39.7% |
| 2018 | $1,270 -0.8% | $139,900 -4.4% |
| 2017 | $1,280 +46.2% | $146,300 |
| 2016 | $876 -3.9% | $146,300 +27.1% |
| 2014 | $912 -5.2% | $115,100 |
| 2013 | $961 +5.3% | $115,100 +0.3% |
| 2012 | $913 +95.5% | $114,800 +41.4% |
| 2011 | $467 -61.1% | $81,200 -42.6% |
| 2010 | $1,200 -6.4% | $141,400 |
| 2009 | $1,282 | $141,400 |
| 2007 | -- | $141,400 -25% |
| 2006 | $1,321 +18.5% | $188,500 |
| 2004 | $1,115 -0.8% | $188,500 -16.9% |
| 2003 | $1,125 | $226,780 +1677.3% |
| 2001 | -- | $12,760 |
Find assessor info on the county website
Monthly payment
Est. payment
Payment breakdown
Explore the cost of this home by adjusting the details. Changes won't be saved.Climate risks
Neighborhood: 46530
Nearby schools
Schools provided by the listing agent
- Elementary: Mary Frank
- Middle: Discovery
- High: Penn
- District: Penn-Harris-Madison School Corp.
Source: IRMLS. This data may not be complete. We recommend contacting the local school district to confirm school assignments for this home.
Similar homes
- $554,9004 bd3 ba2.2k sqft12793 Brick Rd Lot 4, Granger, IN 46530New Construction
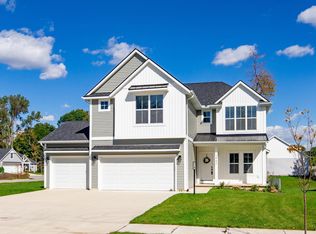 MLS ID #202618485, Stephen C Smith, Irish Realty. IRMLS
 - $454,0004 bd3 ba3.5k sqft51328 Gilroy Ct, Granger, IN 46530For Sale
 MLS ID #202632027, Robert Shannon, Cressy & Everett - South Bend. IRMLS
 - $465,0005 bd3 ba2.5k sqft50885 Lexington Glen Dr, Granger, IN 46530For Sale
 MLS ID #202633366, Julia B Robbins, RE/MAX 100. IRMLS
 - $359,0003 bd3 ba2.3k sqft52190 Conestoga Ct, Granger, IN 46530For Sale
 MLS ID #202631527, Christine Simper, McKinnies Realty, LLC. IRMLS
 - $629,0004 bd3 ba3.2k sqft3995 W Bertrand Rd, Niles, MI 49120For Sale
 MLS ID #26045116, Mara Walsh, Coldwell Banker Realty. MichRIC
