Set across more than five acres of mature landscape and open pasture, this distinctive four-bedroom estate offers a rare blend of history, architectural character, and country living. Just 10 miles from Notre Dame Stadium and less than two hours from Chicago, the property offers a peaceful country setting with convenient access to major destinations. Its striking brick façade, soaring arched windows, and expansive grounds create an immediate sense of timelessness. Inside, the home retains many original details, including doors, classic architectural elements, and a graceful spiral staircase, while thoughtful updates provide modern comfort. The home features a renovated kitchen, granite countertops, farmhouse sink and stainless appliances, opening to the sitting room with a wood-burning fire hearth, blending modern comfort with the home's historic character, as well as updated bathrooms and new dryer. The grounds showcase mature trees, open lawns, pasture, and beautiful flower gardens, creating a picturesque backdrop throughout the seasons. A 16-by-22-foot in-ground pool with stairs and a deep end offers an inviting setting for summer enjoyment while overlooking the surrounding acreage and gardens. A substantial barn equipped with electric lighting, outlets, and water offers exceptional versatility for storage, hobbies, a workshop, or equestrian pursuits, with convenient access to the surrounding pasture. The property also includes a two-car attached garage as well as a detached 1.5-car garage for plenty of storage. The property's history is woven into its architecture and grounds. Near the east-facing porch, the initials "RJW 96" are set into the original brick, believed to represent one of the home's original family members and date to 1896. Beneath a pine tree, Uncle Charlie's rock remains in place—once used as a mounting block for his horse. Rich with history and distinctive architectural character, this remarkable country estate offers a rare sense of authenticity and place—more than five acres with room to enjoy today and continue its story for generations to come. A peaceful country setting with convenient access to the activities of South Bend, less than two hours from Chicago, close to Buchanan, and Niles, the property combines a peaceful country setting with convenient access to nearby destinations. Home conveyed AS-IS.
Active
$629,000
3995 W Bertrand Rd, Niles, MI 49120
4beds
3,258sqft
Single Family Residence
Built in 1870
5.5 Acres Lot
$597,800 Zestimate®
$193/sqft
$-- HOA
What's special
- 33 days
- 3,533
- 385
Zillow last checked:
Listing updated:
Listed by:
Mara Walsh 773-220-9062,
Coldwell Banker Realty 269-469-3950,
Peggy Sayre 630-643-2853,
Coldwell Banker Realty
Source: MichRIC,MLS#: 26045116
Facts & features
Interior
Bedrooms & bathrooms
- Bedrooms: 4
- Bathrooms: 3
- Full bathrooms: 3
- Main level bedrooms: 1
Primary bedroom
- Level: Upper
- Area: 402.44
- Dimensions: 23.33 x 17.25
Bedroom 2
- Level: Main
- Area: 171.08
- Dimensions: 16.17 x 10.58
Bedroom 3
- Level: Upper
- Area: 177.19
- Dimensions: 11.75 x 15.08
Bedroom 4
- Level: Upper
- Area: 126.96
- Dimensions: 12.00 x 10.58
Bathroom 1
- Level: Main
- Area: 64.6
- Dimensions: 11.08 x 5.83
Bathroom 2
- Level: Upper
- Area: 57.34
- Dimensions: 5.42 x 10.58
Bathroom 3
- Level: Upper
- Area: 49.41
- Dimensions: 4.67 x 10.58
Dining room
- Level: Main
- Area: 276.85
- Dimensions: 18.25 x 15.17
Family room
- Level: Main
- Area: 229.71
- Dimensions: 17.67 x 13.00
Kitchen
- Level: Main
- Area: 320.43
- Dimensions: 19.42 x 16.50
Laundry
- Level: Main
- Area: 118.04
- Dimensions: 9.08 x 13.00
Living room
- Level: Main
- Area: 304.02
- Dimensions: 14.83 x 20.50
Office
- Level: Main
- Area: 274.04
- Dimensions: 21.08 x 13.00
Other
- Description: Foyer
- Level: Main
- Area: 160.23
- Dimensions: 13.08 x 12.25
Utility room
- Level: Basement
- Area: 261.38
- Dimensions: 18.67 x 14.00
Heating
- Forced Air
Cooling
- Window Unit(s)
Appliances
- Included: Dryer, Microwave, Oven, Refrigerator, Washer, Water Softener Owned
- Laundry: Main Level
Features
- Eat-in Kitchen
- Basement: Partial
- Has fireplace: No
Interior area
- Total structure area: 3,258
- Total interior livable area: 3,258 sqft
- Finished area below ground: 0
Property
Parking
- Total spaces: 2
- Parking features: Garage Faces Side, Garage Door Opener, Attached
- Garage spaces: 2
Features
- Stories: 2
- Has private pool: Yes
- Pool features: In Ground
- Fencing: Chain Link
Lot
- Size: 5.5 Acres
- Dimensions: 349 x 715 x 346 x 667
- Features: Level
Details
- Additional structures: Barn(s)
- Parcel number: 110575000011001
Construction
Type & style
- Home type: SingleFamily
- Architectural style: Historic
- Property subtype: Single Family Residence
Materials
- Brick, Vinyl Siding, Wood Siding
- Roof: Asphalt,Fiberglass,Shingle
Condition
- New construction: No
- Year built: 1870
Utilities & green energy
- Sewer: Septic Tank
- Water: Well
- Utilities for property: Electricity Available, Cable Connected
Community & HOA
Location
- Region: Niles
Financial & listing details
- Price per square foot: $193/sqft
- Tax assessed value: $148,638
- Annual tax amount: $5,980
- Date on market: 8/28/2026
- Listing terms: Cash,Conventional
- Electric utility on property: Yes
- Road surface type: Paved
Estimated market value
$597,800
$568,000 - $628,000
$3,245/mo
Price history
| Date | Event | Price |
|---|---|---|
| 8/28/2026 | Listed for sale | $629,000+323.6%$193/sqft |
Source:  MichRIC #26045116 Report a problem MichRIC #26045116 Report a problem | ||
| 11/26/2014 | Sold | $148,500-4.1%$46/sqft |
Source: MichRIC #14052616 Report a problem | ||
| 9/19/2014 | Listed for sale | $154,900-46.5%$48/sqft |
Source: Coldwell Banker Anchor R.E. #14052616 Report a problem | ||
| 10/28/2013 | Sold | $289,293+15.9%$89/sqft |
Source: Public Record Report a problem | ||
| 7/28/2011 | Sold | $249,501$77/sqft |
Source: Public Record Report a problem | ||
Public tax history
| Year | Property taxes | Tax assessment |
|---|---|---|
| 2025 | $3,276 +4.1% | $208,000 +7% |
| 2024 | $3,148 | $194,400 +11.3% |
| 2023 | -- | $174,700 +13.2% |
| 2022 | $3,003 | $154,300 +2.3% |
| 2021 | -- | $150,800 -0.3% |
| 2020 | $2,909 +0.7% | $151,300 +12.2% |
| 2019 | $2,888 -1.6% | $134,900 +15.8% |
| 2018 | $2,935 -5.3% | $116,500 -1.6% |
| 2017 | $3,101 +0.1% | $118,400 -6% |
| 2016 | $3,098 +146.4% | $126,000 +1.3% |
| 2015 | $1,257 | $124,400 +2.2% |
| 2014 | -- | $121,700 -1.1% |
| 2013 | -- | $123,000 +9.6% |
| 2012 | -- | $112,200 -5% |
| 2011 | -- | $118,100 -0.5% |
| 2010 | -- | $118,700 -26% |
| 2009 | -- | $160,400 +2.2% |
| 2008 | -- | $156,900 +11.6% |
| 2007 | -- | $140,600 +4.7% |
| 2006 | -- | $134,300 +0.4% |
| 2005 | -- | $133,800 -21.9% |
| 2004 | -- | $171,400 +34.4% |
| 2003 | -- | $127,500 +18.4% |
| 2002 | -- | $107,700 +1.8% |
| 2001 | -- | $105,800 |
Find assessor info on the county website
Monthly payment
Est. payment
Payment breakdown
Explore the cost of this home by adjusting the details. Changes won't be saved.Climate risks
Neighborhood: 49120
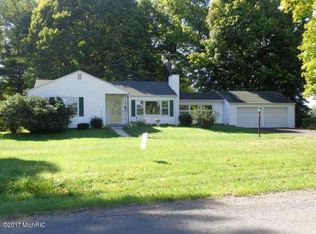
Similar homes
- $545,0004 bd3 ba3.4k sqft103 Bridle Path Ln, Niles, MI 49120For Sale
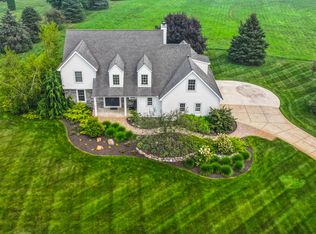
 MLS ID #26037008, Ryan R Arnt, Keller Williams Realty Swm. MichRIC
 - $599,9004 bd4 ba2.8k sqft23099 S Shore Dr, Edwardsburg, MI 49112For Sale
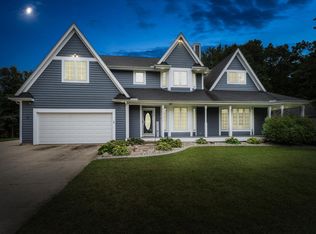 MLS ID #26051582, Kelly Toney, Cressy & Everett Real Estate. MichRIC
 - $589,9005 bd4 ba3.9k sqft51801 Vance Vista Ct, South Bend, IN 46628For Sale
 MLS ID #202634170, Julia B Robbins, RE/MAX 100. IRMLS
 - $599,0004 bd4 ba4.3k sqft51855 Westwood Forest Dr, South Bend, IN 46628For Sale
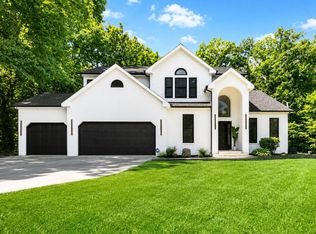 MLS ID #202630851, Carmen L Erickson, Howard Hanna SB Real Estate. IRMLS
 - $499,9003 bd2 ba2k sqft1209 Morris Dr, Niles, MI 49120For SaleMLS ID #26027102, Brent Hawks, Keller Williams Realty Swm. MichRIC
- $899,0003 bd3 ba2.9k sqft2160 Portage Rd, Niles, MI 49120For SaleMLS ID #25035336, Thomas Kraemer, Coldwell Banker Real Estate Group. MichRIC
- $480,0005 bd3 ba2.7k sqft157 Silverbrook Ave, Niles, MI 49120For SaleMLS ID #26048086, Stacy Gusky, Jaqua Realtors. MichRIC
- $574,9005 bd3 ba3.7k sqft732 W Michigan St, New Carlisle, IN 46552For Sale
 MLS ID #843759, Stephen Smith, Irish Realty. NIRA as distributed by MLS GRID
 - $365,0003 bd3 ba2.8k sqft1016 Tomahawk Ln, Niles, MI 49120For SaleMLS ID #26045681, Kimberly Keigley, Coastline Realty Group. MichRIC
