Step into a piece of local history at the former Theodore Borden House rich in character, where timeless Italianate architecture meets thoughtful modern updates. From the moment you enter, you'll be captivated by soaring 12-foot ceilings, and beautiful hardwood floors. This impressive property features 5 bedrooms and 3 bathrooms, including a private 2-bedroom, 1-bath living suite at the rear of the home, offering exceptional flexibility for multi-generational living, guests, a home office, or additional workspace. At the heart of the home is a fully remodeled kitchen featuring stainless steel appliances, with Quartz countertops thoughtfully designed to blend modern functionality with the home's historic charm. Extensive updates provide peace of mind for years to come, including a newer roof on both the home and pole barn, new HVAC system, new plumbing, new water heater, updated bathrooms, new gutters, new landscaping, new sidewalks, a new water service line, and a newly paved commercial parking lot. Outside, you'll find an attached single-car garage, a spacious pole barn offering abundant storage or workshop space, and beautifully improved grounds that enhance both the property's curb appeal and functionality. Seller will contribute $1,500 towards closing costs. Owner financing is available if terms and conditions are met!
Active
$574,900
732 W Michigan St, New Carlisle, IN 46552
5beds
3,702sqft
Single Family Residence
Built in 1860
0.92 Acres Lot
$552,800 Zestimate®
$--/sqft
$-- HOA
What's special
Timeless italianate architectureNew guttersQuartz countertopsAttached single-car garageNew landscapingNew sidewalksFully remodeled kitchen
- 88 days
- 367
- 33
Zillow last checked:
Listing updated:
Listed by:
Stephen C Smith steve.smith@irishrealty.net,
Irish Realty,
Justin Frey,
Irish Realty
Source: IRMLS,MLS#: 202629986
Facts & features
Interior
Bedrooms & bathrooms
- Bedrooms: 5
- Bathrooms: 3
- Full bathrooms: 3
- Main level bedrooms: 1
Bedroom 1
- Level: Upper
Bedroom 2
- Level: Upper
Heating
- Natural Gas
Cooling
- Central Air
Appliances
- Included: Dishwasher, Microwave, Refrigerator, Gas Cooktop
Features
- Flooring: Hardwood
- Basement: Unfinished,Brick
- Attic: Walk-up
- Has fireplace: No
Interior area
- Total structure area: 7,404
- Total interior livable area: 3,702 sqft
- Finished area above ground: 3,702
- Finished area below ground: 0
Video & virtual tour
Property
Parking
- Total spaces: 3
- Parking features: Attached
- Attached garage spaces: 3
Features
- Levels: Two
- Stories: 2
Lot
- Size: 0.92 Acres
- Dimensions: 120x917
- Features: Corner Lot
Details
- Additional structures: Second Garage
- Parcel number: 710134178003.000018
Construction
Type & style
- Home type: SingleFamily
- Architectural style: Victorian
- Property subtype: Single Family Residence
Materials
- Brick, Concrete
Condition
- New construction: No
- Year built: 1860
Utilities & green energy
- Sewer: Septic Tank
- Water: City
Community & HOA
Community
- Subdivision: None
Location
- Region: New Carlisle
Financial & listing details
- Tax assessed value: $390,800
- Annual tax amount: $9,025
- Date on market: 7/24/2026
Estimated market value
$552,800
$525,000 - $580,000
$2,940/mo
Price history
| Date | Event | Price |
|---|---|---|
| 7/24/2026 | Listed for sale | $574,900-11.6% |
Source:  IRMLS #202629986 Report a problem IRMLS #202629986 Report a problem | ||
| 7/21/2026 | Listing removed | $650,000 |
Source: IRMLS #202533992 Report a problem | ||
| 8/25/2025 | Listed for sale | $650,000+86.2% |
Source: IRMLS #202533992 Report a problem | ||
| 8/7/2025 | Listing removed | $3,500$1/sqft |
Source: Zillow Rentals Report a problem | ||
| 6/5/2025 | Listed for rent | $3,500-7.9%$1/sqft |
Source: Zillow Rentals Report a problem | ||
| 11/11/2024 | Price change | $3,800-1.9%$1/sqft |
Source: Zillow Rentals Report a problem | ||
| 11/8/2024 | Price change | $3,875+29.2%$1/sqft |
Source: Zillow Rentals Report a problem | ||
| 10/28/2024 | Price change | $3,000+20%$1/sqft |
Source: Zillow Rentals Report a problem | ||
| 7/22/2024 | Listed for rent | $2,500+25%$1/sqft |
Source: Zillow Rentals Report a problem | ||
| 2/14/2023 | Listing removed | -- |
Source: Zillow Rentals Report a problem | ||
| 1/26/2023 | Price change | $2,000+1.3%$1/sqft |
Source: Zillow Rentals Report a problem | ||
| 11/2/2022 | Price change | $1,975-12.2%$1/sqft |
Source: Zillow Rental Manager Report a problem | ||
| 10/25/2022 | Price change | $2,250-10%$1/sqft |
Source: Zillow Rental Manager Report a problem | ||
| 10/21/2022 | Listed for rent | $2,500$1/sqft |
Source: Zillow Rental Manager Report a problem | ||
| 5/20/2022 | Pending sale | $349,000 |
Source: IRMLS #202214952 Report a problem | ||
| 5/11/2022 | Price change | $349,000-7.9% |
Source: IRMLS #202214952 Report a problem | ||
| 4/27/2022 | Listed for sale | $379,000+104.9% |
Source: IRMLS #202214952 Report a problem | ||
| 8/20/2018 | Listing removed | $185,000$50/sqft |
Source: RE/MAX 1ST #201827296 Report a problem | ||
| 8/7/2018 | Price change | $185,000+285.4%$50/sqft |
Source: RE/MAX 1ST #201827296 Report a problem | ||
| 8/6/2018 | Price change | $48,000-74.1%$13/sqft |
Source: RE/MAX 1ST #201827296 Report a problem | ||
| 6/24/2018 | Listed for sale | $185,000$50/sqft |
Source: RE/MAX 1ST #201827295 Report a problem | ||
Public tax history
| Year | Property taxes | Tax assessment |
|---|---|---|
| 2025 | $8,724 +7.6% | $390,800 +5.3% |
| 2024 | $8,106 +5.2% | $371,100 +6.7% |
| 2023 | $7,707 +31.2% | $347,700 |
| 2022 | $5,872 +10% | $347,700 +32.8% |
| 2021 | $5,338 +30.3% | $261,800 +10.4% |
| 2020 | $4,097 -15.7% | $237,200 +30.3% |
| 2019 | $4,862 +21.7% | $182,100 |
| 2018 | $3,996 -6.2% | $182,100 +27.1% |
| 2017 | $4,262 +7.2% | $143,300 |
| 2016 | $3,976 +95.8% | $143,300 +0.4% |
| 2014 | $2,031 +4.3% | $142,800 |
| 2013 | $1,946 -3% | $142,800 +1.7% |
| 2012 | $2,007 +26.7% | $140,400 +3.8% |
| 2011 | $1,584 -5.7% | $135,200 |
| 2010 | $1,679 +8.5% | $135,200 |
| 2009 | $1,548 | $135,200 |
Find assessor info on the county website
Monthly payment
Est. payment
Payment breakdown
Explore the cost of this home by adjusting the details. Changes won't be saved.Climate risks
Neighborhood: 46552
Nearby schools
Schools provided by the listing agent
- Elementary: Olive Twp
- Middle: New Prairie
- High: New Prairie
- District: New Prairie United School Corp.
Source: IRMLS. This data may not be complete. We recommend contacting the local school district to confirm school assignments for this home.
- $574,9005 bd3 ba3.7k sqft732 W Michigan St, New Carlisle, IN 46552For Sale
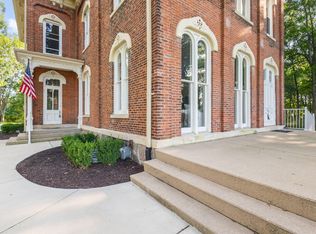
- $239,0003 bd1 ba1.2k sqft723 Potowatomi Dr, New Carlisle, IN 46552Off Market
- $143,3002 bd1 ba672 sqft606 W Michigan St, New Carlisle, IN 46552Off Market
- $271,0003 bd1 ba1.6k sqft715 Thunderbird Dr, New Carlisle, IN 46552Off Market
Similar homes
- $574,9005 bd3 ba3.7k sqft732 W Michigan St, New Carlisle, IN 46552For Sale
 MLS ID #843759, Stephen Smith, Irish Realty. NIRA as distributed by MLS GRID
 - $549,0004 bd3 ba5.1k sqft525 Filbert St, New Carlisle, IN 46552For Sale
 MLS ID #202642070, Kim K Huston, Re/Max County Wide 1st. IRMLS
 - $299,0004 bd3 ba2.2k sqft101 W Michigan St, New Carlisle, IN 46552For Sale
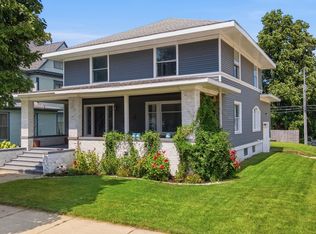 MLS ID #202633165, Jeremy A Williamson, McKinnies Realty, LLC. IRMLS
 - $489,9003 bd3 ba2k sqft55751 Wood Duck Ct, New Carlisle, IN 46552For Sale
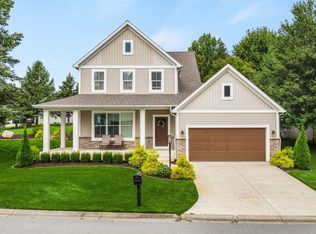 MLS ID #202639811, Stephen C Smith, Irish Realty. IRMLS
 - $599,0004 bd3 ba3.2k sqft3995 W Bertrand Rd, Niles, MI 49120For Sale
 MLS ID #26045116, Mara Walsh, Coldwell Banker Realty. MichRIC
 - $589,0004 bd4 ba3.9k sqft3493 N Kama Dr, La Porte, IN 46350For SaleMLS ID #838832, Karen Shoshana, Berkshire Hathaway HomeService. NIRA as distributed by MLS GRID
- $635,0005 bd5 ba4k sqft5405 N Campbell, La Porte, IN 46350For SaleMLS ID #842240, Alessandra Roeback, BHHS Executive Realty. NIRA as distributed by MLS GRID
- $549,9994 bd3 ba4.6k sqft2530 S 400 E, La Porte, IN 46350For SaleMLS ID #842224, Tonia Dragon, Better Homes and Gardens Real. NIRA as distributed by MLS GRID
- $529,9004 bd3 ba3.7k sqft2688 N Goldring Rd, La Porte, IN 46350For SaleMLS ID #834521, Tricia Welty-Meyer, Weichert Realtors, Merrion Gro. NIRA as distributed by MLS GRID
- $495,0004 bd3 ba2.8k sqft118 W Front St, Buchanan, MI 49107For SaleMLS ID #26053063, The Rudlaff Group, Century 21 Affiliated. MichRIC
