This one stands out from the rest! Built in 2022 and located in the PHM School District, this 4-bed, 3.5-bath home sits on a half-acre cul-de-sac lot with NO HOA! Enjoy bright, open-concept living, an office/den, newly finished basement with multiple bonus rooms, granite kitchen with island and stainless appliances, convenient 2nd-floor laundry, featuring upgraded designer lighting and electric blinds. Outside is made for entertaining and unwinding, with a 16x26 glass-railed deck, stamped patio, gazebo, privacy fence, large electric shed, 29 arborvitaes and 7-zone irrigation. Bonus upgrades include a 24kW whole-home generator, upgraded well, widened driveway and insulated, climate-controlled garage. Modern, spacious and move-in ready! With modern construction, unmatched upgrades, amazing outdoor space - this home is ready to impress you!
Active
$582,500
10500 Roszalka Ct, Granger, IN 46530
4beds
2,856sqft
Single Family Residence
Built in 2022
0.5 Acres Lot
$-- Zestimate®
$--/sqft
$-- HOA
What's special
Privacy fenceInsulated climate-controlled garageHalf-acre cul-de-sac lotAmazing outdoor spaceLarge electric shedWidened drivewayBright open-concept living
- 2 days
- 854
- 40
Zillow last checked:
Listing updated:
Listed by:
Jennifer L Jackson Cell:574-993-2122,
Re/Max County Wide 1st
Source: IRMLS,MLS#: 202635730
Facts & features
Interior
Bedrooms & bathrooms
- Bedrooms: 4
- Bathrooms: 4
- Full bathrooms: 3
- 1/2 bathrooms: 1
Bedroom 1
- Level: Upper
Bedroom 2
- Level: Upper
Heating
- Natural Gas
Cooling
- Central Air
Appliances
- Included: Dishwasher, Microwave, Refrigerator, Washer, Gas Cooktop, Dryer-Gas, Gas Oven, Gas Water Heater, Water Softener Owned
Features
- Walk-In Closet(s)
- Windows: Blinds
- Basement: Finished,Full
- Has fireplace: No
Interior area
- Total structure area: 3,146
- Total interior livable area: 2,856 sqft
- Finished area above ground: 2,256
- Finished area below ground: 600
Video & virtual tour
Property
Parking
- Total spaces: 2
- Parking features: Attached, Heated Garage
- Attached garage spaces: 2
Features
- Levels: Two
- Stories: 2
- Patio & porch: Deck
- Exterior features: Irrigation System
- Fencing: Vinyl
Lot
- Size: 0.5 Acres
- Dimensions: 190x56x74x145x139
- Features: Cul-De-Sac, Landscaped
Details
- Additional structures: Shed, Gazebo
- Parcel number: 710528251077.000011
- Other equipment: Generator-Whole House
Construction
Type & style
- Home type: SingleFamily
- Property subtype: Single Family Residence
Materials
- Stone, Vinyl Siding
Condition
- New construction: No
- Year built: 2022
Utilities & green energy
- Gas: NIPSCO
- Sewer: Septic Tank
- Water: Well
Community & HOA
Community
- Security: Closed Circuit Camera(s)
- Subdivision: Pleasant Valley North
Location
- Region: Granger
Financial & listing details
- Annual tax amount: $3,348
- Date on market: 8/30/2026
- Listing terms: Cash,Conventional,FHA,VA Loan
Estimated market value
Not available
Estimated sales range
Not available
Not available
Price history
| Date | Event | Price |
|---|---|---|
| 8/30/2026 | Listed for sale | $582,500 |
Source:  IRMLS #202635730 Report a problem IRMLS #202635730 Report a problem | ||
Public tax history
Tax history is unavailable.
Monthly payment
Est. payment
Payment breakdown
Explore the cost of this home by adjusting the details. Changes won't be saved.Climate risks
Neighborhood: 46530
Nearby schools
Schools provided by the listing agent
- Elementary: Horizon
- Middle: Discovery
- High: Penn
- District: Penn-Harris-Madison School Corp.
Source: IRMLS. This data may not be complete. We recommend contacting the local school district to confirm school assignments for this home.
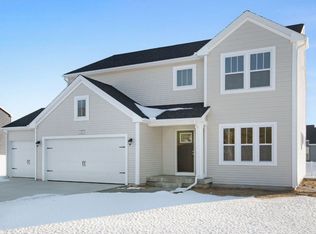
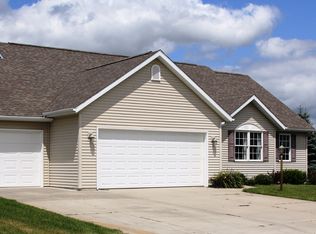
Similar homes
- $590,0004 bd3 ba3.4k sqft30056 Quail Pointe Dr, Granger, IN 46530For Sale
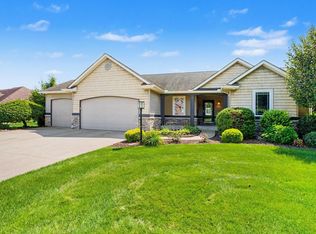 MLS ID #202634785, Deborah Crowder, At Home Realty Group. IRMLS
 - $579,9004 bd3 ba3.6k sqft50819 Sherwood Dr, Granger, IN 46530For Sale
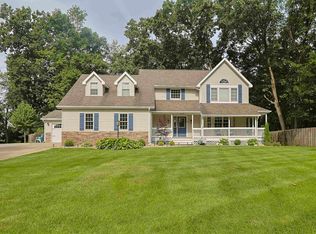 MLS ID #202631620, Ann M Davidson-Dolgos, Weichert Rltrs-J.Dunfee&Assoc.. IRMLS
 - $469,9005 bd4 ba2.9k sqft10081 Billet Ct, Granger, IN 46530For Sale
 MLS ID #202627056, Nick Foy, RE/MAX Oak Crest - Elkhart. IRMLS
 - $499,9004 bd3 ba3.1k sqft53030 Cobus Woods Ct, Elkhart, IN 46514For Sale
 MLS ID #202635348, Lindsay F Maslowski, Cressy & Everett - South Bend. IRMLS
