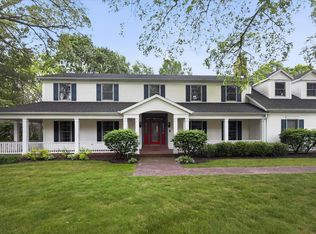
Move-In Ready Retreat in Popular Waterford Green!
Lovingly maintained and renovated, this 5-bedroom, 3.5-bath home has been updated inside and out — a rare find with major systems already handled for the next buyer. Situated on a 3/4-acre lot at the end of a cul-de-sac, it offers privacy and space without sacrificing convenience.
Inside, enjoy a spacious great room with vaulted ceiling and gas fireplace, dining room, breakfast nook, laundry room with organization and a first-floor master suite. The second level features 3 nice sized bedrooms and a full bath with dual sinks. The finished basement includes a bedroom, full bathroom, rec room, exercise room and a kitchenette with refrigerator, sink, and dishwasher — great for guests, extra living space, or entertaining. The storage room has built-in shelving ready for totes and decor.
Outside, the newly expanded deck features a gazebo with an aluminum roof and a hot tub, creating a true extension of your home — perfect for relaxing or entertaining year-round. The in-ground fence will keep your pets close. Other updates include roof, siding, additional parking, and well pump, so much of the major maintenance is already done. The 3-car garage with epoxy floor offers plenty of room for vehicles, storage, or a workshop.
Prime location: minutes from shopping, walkable to Prairie Vista School, close to Granger Paths, and just 5 minutes to toll road access.
For sale by owner
$725,000
15022 Stransbury Ct, Granger, IN 46530
5beds
4,549sqft
SingleFamily
Built in 1996
0.87 Acres Lot
$-- Zestimate®
$159/sqft
$15/mo HOA
What's special
Finished basementRec roomGas fireplaceIn-ground fenceHot tubFirst-floor master suiteDining room
- 5 days
- 1,095
- 67
Listed by:
Property Owner (336) 251-8762
Facts & features
Interior
Bedrooms & bathrooms
- Bedrooms: 5
- Bathrooms: 4
- Full bathrooms: 3
- 1/2 bathrooms: 1
- Main level bathrooms: 2
Heating
- Forced air, Gas
Cooling
- Central
Appliances
- Included: Dishwasher, Garbage disposal, Microwave, Range / Oven, Refrigerator
- Laundry: Electric Dryer Hookup, Main Level
Features
- Ceiling Fan(s), Wet Bar, Main Level Bedroom Suite, Jet Tub, Jet/Garden Tub
- Flooring: Tile, Carpet, Hardwood
- Basement: Partially finished
- Has fireplace: Yes
- Fireplace features: masonry
Interior area
- Total interior livable area: 4,549 sqft
- Finished area below ground: 600
Property
Parking
- Total spaces: 3
- Parking features: Garage - Attached
Features
- Exterior features: Vinyl, Brick
- Has spa: Yes
- Spa features: Private
Lot
- Size: 0.87 Acres
- Features: Cul-de-Sac, 0-2.9999
- Topography: Level
Details
- Parcel number: 710415477009000011
Construction
Type & style
- Home type: SingleFamily
- Architectural style: Two Story
Materials
- masonry
- Foundation: Slab
- Roof: Asphalt
Condition
- New construction: No
- Year built: 1996
Utilities & green energy
- Gas: Gas
- Sewer: Septic Tank
- Water: Well
Community & HOA
Community
- Security: Security System
HOA
- Has HOA: Yes
- HOA fee: $15 monthly
Location
- Region: Granger
Financial & listing details
- Price per square foot: $159/sqft
- Tax assessed value: $600,900
- Annual tax amount: $5,110
- Date on market: 8/27/2026
Estimated market value
Not available
Estimated sales range
Not available
$3,266/mo
Price history
| Date | Event | Price |
|---|---|---|
| 8/27/2026 | Listed for sale | $725,000+84.9%$159/sqft |
Source: Owner Report a problem | ||
| 4/16/2020 | Sold | $392,000+1.8%$86/sqft |
Source: Cressy Everett solds #202004961_46530 Report a problem | ||
| 2/10/2020 | Listed for sale | $385,000$85/sqft |
Source: RE/MAX 100 #202004961 Report a problem | ||
Public tax history
| Year | Property taxes | Tax assessment |
|---|---|---|
| 2025 | $5,110 +12.6% | $600,900 +12% |
| 2024 | $4,538 -8% | $536,600 +5.3% |
| 2023 | $4,930 +15.9% | $509,600 +2.7% |
| 2022 | $4,255 +11.6% | $496,400 +16.7% |
| 2021 | $3,812 +15.2% | $425,500 +11.6% |
| 2020 | $3,308 +6.7% | $381,200 +15.2% |
| 2019 | $3,100 -3.6% | $330,800 +3.5% |
| 2018 | $3,215 -2% | $319,600 +1.8% |
| 2017 | $3,282 -1.9% | $314,000 -1.1% |
| 2016 | $3,346 +21.7% | $317,500 +21.9% |
| 2014 | $2,749 -6.4% | $260,500 -1.1% |
| 2013 | $2,937 +3.7% | $263,400 -0.9% |
| 2012 | $2,834 +1.8% | $265,900 -2.8% |
| 2011 | $2,783 +3.4% | $273,600 |
| 2010 | $2,692 -5.4% | $273,600 |
| 2009 | $2,847 | $273,600 +2.3% |
| 2007 | -- | $267,500 -42.1% |
| 2006 | $3,850 +11.9% | $462,000 |
| 2004 | $3,442 -1.3% | $462,000 -26.2% |
| 2003 | $3,488 | $626,220 +1044% |
| 2001 | -- | $54,740 |
Find assessor info on the county website
Monthly payment
Est. payment
Payment breakdown
Explore the cost of this home by adjusting the details. Changes won't be saved.Climate risks
Neighborhood: 46530
Nearby schools
Schools provided by the listing agent
- Elementary: Prairie Vista
- Middle: Schmucker
- High: Penn
- District: Penn-Harris-Madison School Corp.
Source: The MLS. This data may not be complete. We recommend contacting the local school district to confirm school assignments for this home.
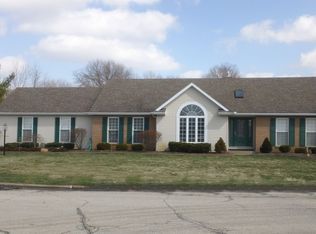
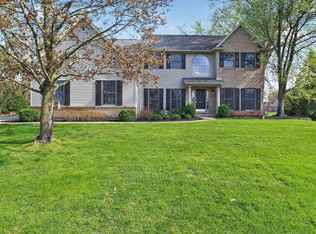
Similar homes
- $744,9005 bd4 ba4.4k sqft50676 Lakeside Dr, Granger, IN 46530For Sale
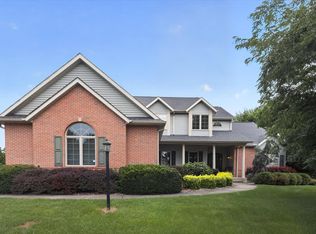 MLS ID #202632400, Leslee Onnink, eXp Realty, LLC. IRMLS
 - $625,0004 bd3 ba3.7k sqft51945 Lake Knoll Ct, Granger, IN 46530For Sale
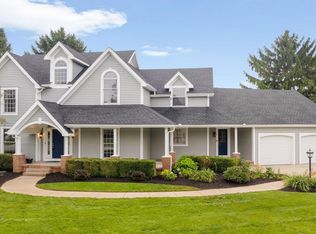 MLS ID #202633424, Susan A Ullery, RE/MAX 100. IRMLS
 - $750,0004 bd4 ba4.7k sqft50582 Brookhaven Dr, Granger, IN 46530For Sale
 MLS ID #202620723, Dennis Bamber, Cressy & Everett- Elkhart. IRMLS
 - $749,9006 bd4 ba5.4k sqft15830 Ashville Ln, Granger, IN 46530For Sale
 MLS ID #202619255, Christine Joers, Howard Hanna SB Real Estate. IRMLS
 - $695,0004 bd4 ba4.9k sqft71451 Sanderling Dr, Niles, MI 49120For Sale
 MLS ID #26043984, Lisa Wright Moore, RE/MAX Modern Realty, Inc.. MichRIC
