Wow! This truly one-of-a-kind Custom Home boasting Stately Elegance is located in Sherwood Forest a Premier PHM School Subdivision. It's not every day a home this magnificent, well maintained pops on the market, your search is over! The Grand Two-story Foyer beams light from the Arched Elliptic full view window enhancing the Spindle wrapped Balcony Overlook. The home offers not only 4 bedrooms, 2.5 baths w/an enormous Master En-suite but Formal Dining, a Multi Functional Sitting Rm could be a wonderful New Music Room for that baby grand piano or perhaps a much needed Home Office. The Beautiful Focal Point Gas Log Fireplace encased w/bookshelves/cabinets storage enhanced by oversized triple full view windows to view this professionally landscaped lot w/irrigation, is just waiting for Spring to burst into full color. This Park like setting has been meticulously groomed by a Master Gardener promising Blooms of color from Spring-Fall. You'll love the open concept family room-kitchen-breakfast nook w/raised bar perfect for special buffet gatherings. The spacious Oak Kitchen complete w/wrap around cabinetry, new refrigerator & dishwasher, creates a Coffee Center and Bakers Corner w/lots of prep space and plenty of room for upcoming chefs/bakers to assist. The ML laundry rm w/utility sink is quite large offering entry to the garage, a service door to the backyard and a great pet friendly mudroom. The UL Master en-suite is your spa getaway w/an ellipse window, jetted tub, double sink vanity, shower w/glass sliding drs plus private water-closet. There are 3 additional bed rms, a second full bath but bed rm #4, 16x22 and vaulted and will be the bonus space you will know you can't live without! The double door garage can hold 3 cars or perhaps become your next workshop or continue to use this space as storage. Don''t D E L A Y . . .
Sold for $325,000
$325,000
50577 King Richards Way, Granger, IN 46530
4beds
3,143sqft
SingleFamily
Built in 1992
0.37 Acres Lot
$450,600 Zestimate®
$103/sqft
$3,175 Estimated rent
Home value
$450,600
$424,000 - $482,000
$3,175/mo
Zestimate® history
Owner options
List your home for rent
$3,175/mo
Rent Zestimate®
Find your next renter with Zillow Rental Manager. Plus, with online applications, you can quickly screen prospective tenants – for free.
$3,175/mo
Rent Zestimate®
Refinance and save
$2,043/mo
Est. payment
Refinancing to a lower rate could help reduce your monthly payments and save thousands over the life of the loan.
$2,043/mo
Est. payment
Explore your selling options
Work with a Zillow partner agent
Leverage their expertise and Zillow's premium Showcase listings to get your home seen by more buyers.
Get startedList with your own agent
Get your home in front of millions of buyers by listing it on Zillow.
Learn how to do itSell it yourself
Take full control of how buyers see your home on Zillow by listing For Sale by Owner (FSBO).
List your homeWhat's special
Facts & features
Interior
Bedrooms & bathrooms
- Bedrooms: 4
- Bathrooms: 3
- Full bathrooms: 2
- 1/2 bathrooms: 1
- Main level bathrooms: 1
Heating
- Forced air, Gas
Cooling
- Central
Appliances
- Included: Dishwasher, Microwave, Range / Oven, Refrigerator
- Laundry: Washer Hookup, Gas Dryer Hookup, Main Level
Features
- Ceiling Fan(s), Breakfast Bar, Walk-In Closet(s), Vaulted Ceiling(s), Great Room, Eat-in Kitchen, Formal Dining Room, Crown Molding, Bookcases, Entrance Foyer, Open Floorplan, Tub/Shower Combination, Ceiling-9+, Stand Up Shower, Tub and Separate Shower, Split Br Floor Plan, Twin Sink Vanity, Utility Sink, Natural Woodwork, Jet/Garden Tub, Chair Rail
- Flooring: Tile, Carpet, Hardwood, Linoleum / Vinyl
- Doors: Insulated Doors, Storm Door(s), Pocket Doors, Six Panel Doors
- Windows: Double Pane Windows, Window Treatment-Blinds
- Basement: Unfinished, Full, Sump Pump
- Has fireplace: Yes
- Fireplace features: masonry
Interior area
- Structure area source: Public Records
- Total interior livable area: 3,143 sqft
- Finished area below ground: 0
Property
Parking
- Total spaces: 3
- Parking features: Garage - Attached
Features
- Patio & porch: Deck Open, Patio Open, Porch Covered
- Exterior features: Vinyl, Brick
Lot
- Size: 0.37 Acres
- Topography: Level
- Residential vegetation: Partially Wooded
Details
- Additional structures: Workshop
- Parcel number: 710509302004000011
- Other equipment: Irrigation Equipment
Construction
Type & style
- Home type: SingleFamily
- Architectural style: Traditional, Two and Half Story
Materials
- masonry
- Foundation: Slab
- Roof: Asphalt
Condition
- Year built: 1992
Utilities & green energy
- Gas: Gas
- Sewer: Septic Tank
- Water: Well
Green energy
- Energy efficient items: Doors, Water Heater, HVAC, Thermostat
Community & HOA
Community
- Security: Smoke Detector(s), Carbon Monoxide Detector(s)
HOA
- Has HOA: Yes
- HOA fee: $4 monthly
Location
- Region: Granger
Financial & listing details
- Price per square foot: $103/sqft
- Tax assessed value: $428,600
- Annual tax amount: $3,365
- Road surface type: Asphalt
Price history
| Date | Event | Price |
|---|---|---|
| 8/21/2026 | Sold | $325,000+12.1%$103/sqft |
Source: Public Record Report a problem | ||
| 5/20/2020 | Sold | $290,000-4.9%$92/sqft |
Source: Berkshire Hathaway HomeServices Northern Indiana Real Estate Solds #202009772_46530 Report a problem | ||
| 3/16/2020 | Listed for sale | $304,900$97/sqft |
Source: Berkshire Hathaway HomeServices Elkhart #202009772 Report a problem | ||
Public tax history
| Year | Property taxes | Tax assessment |
|---|---|---|
| 2025 | $3,365 +25.2% | $428,600 +4.6% |
| 2024 | $2,689 -9.6% | $409,700 +12.8% |
| 2023 | $2,974 +17.5% | $363,100 +1.6% |
| 2022 | $2,531 -14.4% | $357,500 +18.5% |
| 2021 | $2,956 +4.3% | $301,700 -0.8% |
| 2020 | $2,835 +14.4% | $304,000 +3.9% |
| 2019 | $2,477 -7.6% | $292,600 +10.6% |
| 2018 | $2,682 -0.8% | $264,500 -1.8% |
| 2017 | $2,705 +0% | $269,300 |
| 2016 | $2,704 +12.4% | $269,300 +15% |
| 2014 | $2,406 -5.1% | $234,200 |
| 2013 | $2,536 +2.3% | $234,200 -2% |
| 2012 | $2,480 +0.1% | $238,900 -4% |
| 2011 | $2,476 +3.4% | $248,900 |
| 2010 | $2,395 -5.4% | $248,900 |
| 2009 | $2,533 | $248,900 +7.7% |
| 2007 | -- | $231,100 +18.8% |
| 2006 | $4,856 +73.9% | $194,600 -50% |
| 2004 | $2,793 -1.2% | $389,200 -24.9% |
| 2003 | $2,826 | $517,900 +1107.2% |
| 2001 | -- | $42,900 |
Find assessor info on the county website
Neighborhood: 46530
Nearby homes
- $348,7004 bd2 ba2.1k sqft50561 King Richards Way, Granger, IN 46530Off Market
- $410,2004 bd3 ba2.7k sqft50595 King Richards Way, Granger, IN 46530Off Market
- $405,6003 bd3 ba2.8k sqft50578 King Richards Way, Granger, IN 46530Off Market
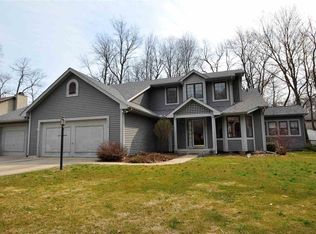
- $370,9003 bd2 ba1.8k sqft50611 King Richards Way, Granger, IN 46530Off Market
- $306,4004 bd3 ba3k sqft50560 King Richards Way, Granger, IN 46530Off Market
- $410,1003 bd3 ba2.8k sqft50541 King Richards Way, Granger, IN 46530Off Market
- $384,1004 bd2 ba2.2k sqft50596 King Richards Way, Granger, IN 46530Off Market
- $447,1004 bd3 ba2.6k sqft50542 King Richards Way, Granger, IN 46530Off Market
Nearby schools
GreatSchools rating
- 8/10Horizon Elementary SchoolGrades: PK-5Distance: 1.9 mi
- 9/10Discovery Middle SchoolGrades: 6-8Distance: 2 mi
- 10/10Penn High SchoolGrades: 9-12Distance: 5.6 mi
Schools provided by the listing agent
- Elementary: Horizon
- Middle: Discovery
- High: Penn
- District: Penn-Harris-Madison School Corp.
Source: The MLS. This data may not be complete. We recommend contacting the local school district to confirm school assignments for this home.
Sell for more on Zillow
Get a Zillow Showcase℠ listing at no additional cost and you could sell for .
$450,600
2% more
+$9,012
With Zillow Showcase(estimated)
$459,612
Sell for more on Zillow
Get a Zillow Showcase℠ listing at no additional cost and you could sell for .
$450,600
2% more
+$9,012
With Zillow Showcase(estimated)
$459,612
- Indiana
- Saint Joseph County
- Granger
- 46530
- 50577 King Richards Way
