This outstanding home built by Kline Custom Homes, in the sought-after PHM School System. This home features 6 bedrooms and 4 baths. The home is ready for a new family who wants a pool for those hot summer days. Ex-large main level primary bedroom with his and hers (16x9) walk in closets designed by Innovative Spaces. The master suite has an attached nursey or office that is totally private, bath with large walk-in shower and freestanding tub and double sinks. Three more bedrooms are on the second floor with bath and open hallway for gaming or extra TV area. Kitchen with blk granite countertops, white designer cabinets, famer style sink and bar area, SS appliances, walk in pantry. Main level laundry room with sink and folding area, half bath across the hall and drop zone near garage entrance. Open to family room that has cathedral ceiling, stone fireplace, and sliding door to outside covered composite deck. The dining room completes the main level. But don’t forget the lower level with lookout windows, bedroom, full bath with walk in shower and an exercise room or office. The huge 15 x 38 family room is a big plus. The house at the end of the cul-de-sac sits on two lots totaling over 2 acres with a beautiful view of the lake. Included is a 10 x 46 garden shed, pool with slide and 3car garage.
Active
Price cut: $51K (9/15)
$999,000
11355 Denver Ridge Ct, Osceola, IN 46561
6beds
3,713sqft
Single Family Residence
Built in 2020
2.27 Acres Lot
$966,000 Zestimate®
$--/sqft
$18/mo HOA
What's special
Pool with slideExercise room or officeStone fireplaceWalk in pantryWhite designer cabinets
- 36 days
- 1,148
- 70
Zillow last checked:
Listing updated:
Listed by:
Randy G Hoefle 574-292-1402,
First Realty Inc.
Source: IRMLS,MLS#: 202635668
Facts & features
Interior
Bedrooms & bathrooms
- Bedrooms: 6
- Bathrooms: 4
- Full bathrooms: 3
- 1/2 bathrooms: 1
- Main level bedrooms: 2
Bedroom 1
- Level: Main
Bedroom 2
- Level: Main
Heating
- Forced Air
Cooling
- Central Air
Appliances
- Included: Dishwasher, Microwave, Refrigerator, Washer, Electric Cooktop, Dryer-Gas, Exhaust Fan, Gas Water Heater
Features
- Basement: Full,Partially Finished,Concrete
- Number of fireplaces: 1
- Fireplace features: Living Room, Gas Log
Interior area
- Total structure area: 4,630
- Total interior livable area: 3,713 sqft
- Finished area above ground: 2,750
- Finished area below ground: 963
Video & virtual tour
Property
Parking
- Total spaces: 3
- Parking features: Attached
- Attached garage spaces: 3
Features
- Levels: Two
- Stories: 2
- Pool features: In Ground
- On waterfront: Yes
- Waterfront features: Pond
Lot
- Size: 2.27 Acres
- Dimensions: Lot 62 265x319, Lot 61 130x 107
- Features: Cul-De-Sac
Details
- Additional structures: Shed, Gazebo
- Additional parcels included: 7105-32-401-151.000-031
- Parcel number: 710532401152.000031
- Other equipment: Pool Equipment
Construction
Type & style
- Home type: SingleFamily
- Property subtype: Single Family Residence
Materials
- Vinyl Siding
Condition
- New construction: No
- Year built: 2020
Utilities & green energy
- Sewer: Public Sewer
- Water: Public
Community & HOA
Community
- Subdivision: Northbridge Valley
HOA
- Has HOA: Yes
- HOA fee: $220 annually
Location
- Region: Osceola
Financial & listing details
- Tax assessed value: $749,800
- Annual tax amount: $7,816
- Date on market: 8/29/2026
Estimated market value
$966,000
$918,000 - $1.01M
$4,106/mo
Price history
| Date | Event | Price |
|---|---|---|
| 9/15/2026 | Price change | $999,000-4.9% |
Source:  IRMLS #202635668 Report a problem IRMLS #202635668 Report a problem | ||
| 8/29/2026 | Listed for sale | $1,050,000+70.7% |
Source: IRMLS #202635668 Report a problem | ||
| 1/31/2022 | Sold | $615,000-5.4%$166/sqft |
Source: Agent Provided Report a problem | ||
| 1/17/2022 | Pending sale | $649,900 |
Source: IRMLS #202200590 Report a problem | ||
| 1/7/2022 | Listed for sale | $649,900 |
Source: IRMLS #202200590 Report a problem | ||
Public tax history
| Year | Property taxes | Tax assessment |
|---|---|---|
| 2025 | $7,331 +35.4% | $749,800 +2.3% |
| 2024 | $5,416 +15.9% | $733,100 +32% |
| 2023 | $4,674 +19.6% | $555,400 +18.1% |
| 2022 | $3,909 +36.6% | $470,200 +19.8% |
| 2021 | $2,862 +29102.4% | $392,600 +36.9% |
| 2020 | $10 | $286,800 +57260% |
| 2019 | -- | $500 |
Find assessor info on the county website
Monthly payment
Est. payment
Payment breakdown
Explore the cost of this home by adjusting the details. Changes won't be saved.Climate risks
Neighborhood: 46561
Nearby schools
Schools provided by the listing agent
- Elementary: Elsie Rogers
- Middle: Schmucker
- High: Penn
- District: Penn-Harris-Madison School Corp.
Source: IRMLS. This data may not be complete. We recommend contacting the local school district to confirm school assignments for this home.
Similar homes
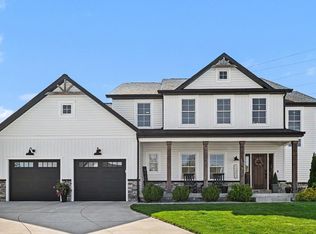
- $987,0004 bd3 ba4.1k sqft10810 Douglas Rd, Osceola, IN 46561For Sale
 MLS ID #202623028, Judy Wood, RE/MAX Oak Crest - Elkhart. IRMLS
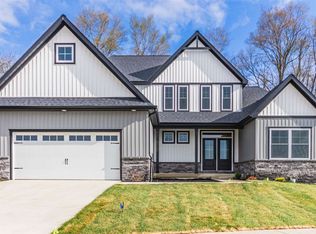
 - $820,0005 bd5 ba3.1k sqft11171 Albany Ridge Dr, Osceola, IN 46561For Sale
 MLS ID #202631035, Chelssie E Urankar, Brick Built Real Estate. IRMLS
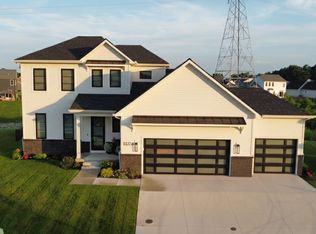
 - $729,0005 bd4 ba2.9k sqft11151 Calle Jules Ct Lot 309, Osceola, IN 46561New Construction
 MLS ID #202631196, Karen Schneider, Artisan Realty Group. IRMLS
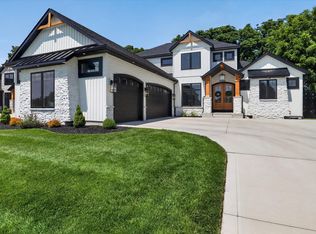
 - $689,0005 bd5 ba3k sqft10098 Jefferson Rd, Osceola, IN 46561For Sale
 MLS ID #202632571, Brianna N Merz, Weichert Rltrs-J.Dunfee&Assoc.. IRMLS
 - $945,0004 bd4 ba2.9k sqft20160 Us Highway 12, Edwardsburg, MI 49112For Sale
 MLS ID #26047927, Valerie Williams, RE/MAX Modern Realty, Inc.. MichRIC
 - $995,0004 bd4 ba3.9k sqft14275 Deer Path, Buchanan, MI 49107For SaleMLS ID #26042292, Dennis Bamber, Cressy & Everett Real Estate. MichRIC
