Experience exceptional quality, privacy, and elegance in this immaculate 4-bedroom, 3.5-bath home, beautifully nestled among the trees overlooking a private pond. Thoughtfully designed with a spacious floor plan, this home offers the perfect blend of comfortable everyday living and effortless entertaining. The gourmet kitchen features high-end stainless steel appliances, an oversized island, granite countertops, and a charming breakfast nook complete with a coffee bar. The kitchen opens seamlessly to the dramatic two-story great room, showcasing soaring ceilings, expansive windows, and beautiful white oak hardwood floors. The main-level owner's suite offers a peaceful retreat with a walk-in closet and luxurious ensuite bath featuring double vanities, a soaking tub flanked by windows, and a separate walk-in tiled shower. Upstairs, you'll find three additional bedrooms, including two connected by a Jack-and-Jill bathroom and a third with its own private ensuite. The finished walkout lower level provides an impressive additional living space with a sleek, modern feel, complete with a sauna, steam room, and an additional room ideal for a fifth bedroom, home office, or flex space. An attached six-car garage offers exceptional room for vehicles, recreational toys, and additional storage. Step outside and take in the breathtaking natural surroundings from the expansive new deck overlooking the private pond and wooded setting. From its beautiful finishes and thoughtful layout to its incredible indoor and outdoor living spaces, this home offers a truly special opportunity to enjoy privacy, comfort, and refined living. Call today to schedule your private showing!
Active
$950,000
60736 Rue Du Lac West Dr, South Bend, IN 46614
4beds
5,532sqft
Single Family Residence
Built in 1994
0.91 Acres Lot
$910,600 Zestimate®
$--/sqft
$-- HOA
What's special
Steam roomAttached six-car garageSpacious floor planSeparate walk-in tiled showerDramatic two-story great roomExpansive windowsSoaring ceilings
- 5 days
- 1,033
- 114
Zillow last checked:
Listing updated:
Listed by:
Stephen Bizzaro Ofc:574-207-7777,
Howard Hanna SB Real Estate
Source: IRMLS,MLS#: 202645442
Facts & features
Interior
Bedrooms & bathrooms
- Bedrooms: 4
- Bathrooms: 4
- Full bathrooms: 3
- 1/2 bathrooms: 1
- Main level bedrooms: 1
Bedroom 1
- Level: Main
Bedroom 2
- Level: Upper
Living room
- Level: Main
- Area: 380
- Dimensions: 19 x 20
Heating
- Natural Gas, Forced Air
Cooling
- Central Air
Appliances
- Included: Dishwasher, Microwave, Refrigerator, Washer, Dryer-Gas, Gas Oven, Range/Oven-Dual Fuel, Gas Range, Gas Water Heater, Water Softener Owned
- Laundry: Main Level
Features
- Vaulted Ceiling(s), Walk-In Closet(s), Eat-in Kitchen, Kitchen Island, Double Vanity, Stand Up Shower, Tub and Separate Shower, Main Level Bedroom Suite, Formal Dining Room, Great Room, Custom Cabinetry, Sauna
- Flooring: Hardwood, Tile
- Windows: Window Treatments, Blinds
- Basement: Walk-Out Access,Finished,Concrete
- Number of fireplaces: 1
- Fireplace features: Den, Wood Burning
Interior area
- Total structure area: 6,485
- Total interior livable area: 5,532 sqft
- Finished area above ground: 3,203
- Finished area below ground: 2,329
Video & virtual tour
Property
Parking
- Total spaces: 6
- Parking features: Attached, Garage Door Opener, Concrete
- Attached garage spaces: 6
- Has uncovered spaces: Yes
Features
- Levels: Two
- Stories: 2
- Patio & porch: Deck
- Has view: Yes
- View description: Water
- Has water view: Yes
- Water view: Water
- Waterfront features: Pond
Lot
- Size: 0.91 Acres
- Dimensions: 157x253
- Features: Few Trees, Rolling Slope, Wooded, Rural
Details
- Parcel number: 710833452001.000010
- Other equipment: Sump Pump
Construction
Type & style
- Home type: SingleFamily
- Property subtype: Single Family Residence
Materials
- Vinyl Siding
- Roof: Asphalt,Shingle
Condition
- New construction: No
- Year built: 1994
Utilities & green energy
- Sewer: Septic Tank
- Water: Well
Community & HOA
Community
- Subdivision: Terre Du Lac
Location
- Region: South Bend
Financial & listing details
- Tax assessed value: $705,400
- Annual tax amount: $13,148
- Date on market: 11/4/2026
- Listing terms: Cash,Conventional
Estimated market value
$910,600
$865,000 - $956,000
$3,487/mo
Price history
| Date | Event | Price |
|---|---|---|
| 11/4/2026 | Listed for sale | $950,000+35.7% |
Source:  IRMLS #202645442 Report a problem | ||
| 1/13/2023 | Sold | $700,000-6.7% |
Source: IRMLS #202237903 Report a problem | ||
| 11/15/2022 | Pending sale | $750,000 |
Source: IRMLS #202237903 Report a problem | ||
| 9/27/2022 | Price change | $750,000-4.5% |
Source: IRMLS #202237903 Report a problem | ||
| 9/11/2022 | Listed for sale | $785,000 |
Source: IRMLS #202237903 Report a problem | ||
| 9/7/2022 | Listing removed | $785,000 |
Source: IRMLS #202217277 Report a problem | ||
| 8/16/2022 | Pending sale | $785,000 |
Source: IRMLS #202217277 Report a problem | ||
| 7/5/2022 | Price change | $785,000-2.5% |
Source: IRMLS #202217277 Report a problem | ||
| 6/9/2022 | Price change | $805,000-3% |
Source: IRMLS #202217277 Report a problem | ||
| 5/30/2022 | Price change | $829,900-2.4% |
Source: IRMLS #202217277 Report a problem | ||
| 5/10/2022 | Listed for sale | $849,900 |
Source: IRMLS #202217277 Report a problem | ||
| 3/17/2022 | Listing removed | -- |
Source:  Weichert Pro Report a problem | ||
| 3/4/2022 | Listed for sale | $849,900 |
Source: IRMLS #202206905 Report a problem | ||
Public tax history
| Year | Property taxes | Tax assessment |
|---|---|---|
| 2025 | $14,030 +272.2% | $705,400 +3.6% |
| 2024 | $3,770 -10.3% | $680,900 +98.2% |
| 2023 | $4,204 +27.1% | $343,500 -0.1% |
| 2022 | $3,307 +3.1% | $343,900 +26.1% |
| 2021 | $3,208 +17.3% | $272,700 +2.9% |
| 2020 | $2,736 -52.2% | $264,900 -3.2% |
| 2019 | $5,721 +99.6% | $273,600 -1.1% |
| 2018 | $2,866 -7.2% | $276,600 +5.9% |
| 2017 | $3,088 +1.2% | $261,200 |
| 2016 | $3,052 +4.7% | $261,200 +6.5% |
| 2014 | $2,916 -2.4% | $245,200 -1.1% |
| 2013 | $2,988 -0.6% | $247,900 -0.2% |
| 2012 | $3,006 +18.2% | $248,400 +3.9% |
| 2011 | $2,543 -1.7% | $239,000 |
| 2010 | $2,587 +7.1% | $239,000 |
| 2009 | $2,416 | $239,000 |
| 2007 | -- | $239,000 -49.3% |
| 2006 | $3,287 -0.9% | $471,600 |
| 2004 | $3,316 | $471,600 -23.2% |
| 2003 | -- | $613,800 +1194.9% |
| 2001 | -- | $47,400 |
Find assessor info on the county website
Monthly payment
Est. payment
Payment breakdown
Explore the cost of this home by adjusting the details. Changes won't be saved.Climate risks
Neighborhood: 46614
Nearby schools
Schools provided by the listing agent
- Elementary: Wilson
- Middle: Jackson
- High: Riley
- District: South Bend Community School Corp.
Source: IRMLS. This data may not be complete. We recommend contacting the local school district to confirm school assignments for this home.
- $16,700-- bd-- ba-- sqft60780 Rue Du Lac West Dr, South Bend, IN 46614Off Market
- $390,6003 bd4 ba2.5k sqft60808 Rue Du Lac East Dr, South Bend, IN 46614Off Market
- $100-- bd-- ba-- sqft60808 Rue Du Lac West Dr, South Bend, IN 46614Off Market
- $329,8004 bd5 ba-- sqft60808 Rue Du Lac West Dr, South Bend, IN 46614Off Market
Similar homes
- $810,0004 bd5 ba5k sqft19090 Roosevelt Rd, South Bend, IN 46614For Sale
 MLS ID #202631110, Kyle Lechlitner, Trueblood Real Estate. IRMLS
- $759,0006 bd5 ba4.8k sqft3002 Robinhood Ln, South Bend, IN 46614For Sale
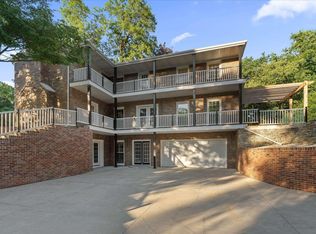 MLS ID #202643380, Jennifer Lillie, Cressy & Everett - South Bend. IRMLS
- $599,9953 bd3 ba4.3k sqft21055 Quiet Ridge Ct, South Bend, IN 46614For Sale
 MLS ID #202643314, Paul W Thurston, Open Door Realty, Inc. IRMLS
- $489,9005 bd4 ba3.9k sqft59390 High Pointe Dr, South Bend, IN 46614For Sale
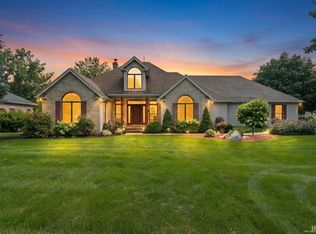 MLS ID #202644173, Tommy Kraemer, Coldwell Banker Real Estate Group. IRMLS
- $1,099,0005 bd4 ba5.5k sqft1920 High Mdw S, Niles, MI 49120For Sale
 MLS ID #26046079, Christie Brown, @properties Christie's International R.E.. MichRIC
