PRICE REDUCED!! Fully Renovated and Stunning! Welcome to this elegant 3 bedroom, 2 full bath, 2 half bath home! This south side residence in Erskine Manor has everything you could ever want; wide plank wood floors, 9 foot ceilings, his and her master suite closets, all new kitchen cabinets and appliances, quartzite countertops, marble fireplace and gorgeous wainscot walls! also includes washer and dryer which makes it absolutely move in ready! Home Owners Association is the Erskine Downs Association. Schools, taxes, Measurements, and HOA info not warranted.
Active
Price cut: $35K (6/4)
$785,000
1303 E Erskine Manor Hl, South Bend, IN 46614
3beds
3,306sqft
Condominium
Built in 1990
-- sqft lot
$749,400 Zestimate®
$--/sqft
$665/mo HOA
What's special
Marble fireplaceGorgeous wainscot wallsQuartzite countertopsWide plank wood floors
- 444 days |
- 451 |
- 12 |
Zillow last checked:
Listing updated:
Listed by:
Christopher Szajko Office:574-876-4221,
GM Realty LLC
Source: IRMLS,MLS#: 202520750
Facts & features
Interior
Bedrooms & bathrooms
- Bedrooms: 3
- Bathrooms: 4
- Full bathrooms: 2
- 1/2 bathrooms: 2
- Main level bedrooms: 2
Bedroom 1
- Level: Main
Bedroom 2
- Level: Main
Dining room
- Level: Main
Family room
- Level: Main
Kitchen
- Level: Main
Living room
- Level: Main
Heating
- Natural Gas, Forced Air
Cooling
- Central Air
Features
- Basement: Partial,Unfinished
- Number of fireplaces: 1
- Fireplace features: Living Room
Interior area
- Total structure area: 4,906
- Total interior livable area: 3,306 sqft
- Finished area above ground: 3,306
- Finished area below ground: 0
Video & virtual tour
Property
Parking
- Total spaces: 2
- Parking features: Attached
- Attached garage spaces: 2
Features
- Levels: One and One Half
- Stories: 1.5
Lot
- Size: 0.61 Acres
- Dimensions: 148x150
- Features: Irregular Lot, 0-2.9999
Details
- Parcel number: 710919378007.000026
Construction
Type & style
- Home type: Condo
- Property subtype: Condominium
Materials
- Other
Condition
- New construction: No
- Year built: 1990
Utilities & green energy
- Gas: NIPSCO
- Sewer: City
- Water: City, South Bend Municipal Util
Community & HOA
Community
- Subdivision: Erskine Manor Hill
HOA
- Has HOA: Yes
- HOA fee: $7,982 annually
Location
- Region: South Bend
Financial & listing details
- Tax assessed value: $397,100
- Annual tax amount: $9,404
- Date on market: 6/3/2025
Estimated market value
$749,400
$712,000 - $787,000
$2,919/mo
Price history
| Date | Event | Price |
|---|---|---|
| 6/4/2026 | Price change | $785,000-4.3% |
Source:  IRMLS #202520750 Report a problem IRMLS #202520750 Report a problem | ||
| 5/14/2026 | Price change | $820,000-0.6% |
Source: IRMLS #202520750 Report a problem | ||
| 9/26/2025 | Price change | $825,000+5.1% |
Source: IRMLS #202520750 Report a problem | ||
| 9/20/2025 | Listed for sale | $785,000 |
Source: IRMLS #202520750 Report a problem | ||
| 9/5/2025 | Pending sale | $785,000 |
Source: IRMLS #202520750 Report a problem | ||
| 6/30/2025 | Price change | $785,000-4.8% |
Source: IRMLS #202520750 Report a problem | ||
| 6/3/2025 | Listed for sale | $825,000 |
Source: IRMLS #202520750 Report a problem | ||
Public tax history
| Year | Property taxes | Tax assessment |
|---|---|---|
| 2025 | $9,362 -1.1% | $594,300 +49.7% |
| 2024 | $9,467 -0.7% | $397,100 |
| 2023 | $9,529 +6% | $397,100 |
| 2022 | $8,987 -2.2% | $397,100 +6.1% |
| 2021 | $9,191 +26.2% | $374,400 -2.2% |
| 2020 | $7,280 -9.2% | $383,000 +5.2% |
| 2019 | $8,020 -3.3% | $364,000 +8.4% |
| 2018 | $8,296 -2% | $335,900 +1.7% |
| 2017 | $8,468 -2.3% | $330,200 |
| 2016 | $8,671 -1% | $330,200 -1.5% |
| 2014 | $8,763 +97.2% | $335,300 |
| 2013 | $4,443 +21.1% | $335,300 +20.6% |
| 2012 | $3,669 -31.5% | $278,100 -30.6% |
| 2011 | $5,359 -0.5% | $400,800 |
| 2010 | $5,388 +5.3% | $400,800 |
| 2009 | $5,115 | $400,800 |
| 2007 | -- | $400,800 -31.9% |
| 2006 | $7,110 -5.4% | $588,800 |
| 2004 | $7,518 -2.5% | $588,800 -17.9% |
| 2003 | $7,714 | $717,320 +1574.4% |
| 2001 | -- | $42,840 |
Find assessor info on the county website
Monthly payment
Est. payment
Payment breakdown
Explore the cost of this home by adjusting the details. Changes won't be saved.Climate risks
Neighborhood: Twyckenham Hills
Nearby schools
GreatSchools rating
- 5/10Lincoln Elementary SchoolGrades: PK-5Distance: 1.2 mi
- 3/10Jackson Middle SchoolGrades: 6-8Distance: 1.2 mi
- 3/10Riley High SchoolGrades: 9-12Distance: 1.3 mi
Schools provided by the listing agent
- Elementary: Monroe
- Middle: Jackson
- High: Riley
- District: South Bend Community School Corp.
Source: IRMLS. This data may not be complete. We recommend contacting the local school district to confirm school assignments for this home.
- $428,0004 bd2 ba4.2k sqft1233 E Erskine Manor Hl, South Bend, IN 46614Off Market
- $449,2003 bd4 ba4.3k sqft1307 E Erskine Manor Hl #17, South Bend, IN 46614Off Market
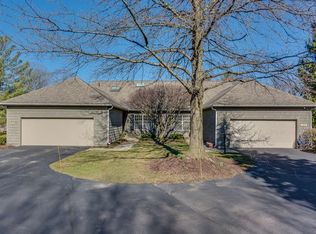
- $588,5003 bd2 ba5.1k sqft1232 Honan Dr, South Bend, IN 46614Off Market
- $412,6003 bd2 ba3.6k sqft1228 Honan Dr, South Bend, IN 46614Off Market
- $688,2003 bd3 ba3.9k sqft1311 E Erskine Manor Hl, South Bend, IN 46614Off Market
- $303,9002 bd2 ba1.5k sqft1240 Honan Dr, South Bend, IN 46614Off Market
- $269,0002 bd2 ba1.4k sqft1242 Honan Dr, South Bend, IN 46614Off Market
- $446,4004 bd2 ba2.8k sqft1333 E Erskine Manor Hl #14, South Bend, IN 46614Off Market
A local agent can set up tours, give advice and negotiate with sellers.
A local lender can help you make sure your offer is ready when you are.
Similar homes
- $679,9004 bd5 ba3.9k sqft1134 Ridgedale Rd, South Bend, IN 46614For Sale
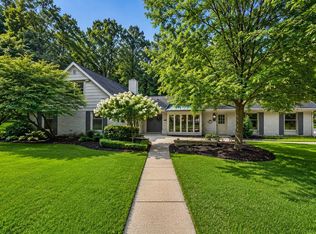 MLS ID #202632814, Dru W Cash, RE/MAX 100. IRMLS
 - $949,0006 bd5 ba4.8k sqft3002 Robinhood Ln, South Bend, IN 46614For Sale
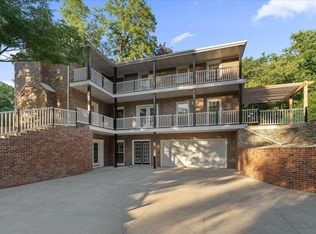 MLS ID #202625136, Jennifer Lillie, Cressy & Everett - South Bend. IRMLS
 - $869,0003 bd2 ba4.3k sqft21095 Kern Rd, South Bend, IN 46614For Sale
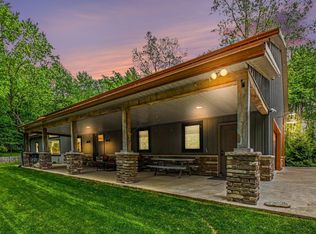 MLS ID #202619373, Jill Robinson, eXp Realty, LLC. IRMLS
 - $499,0004 bd3 ba3.4k sqft2512 Running Deer Dr, South Bend, IN 46614For Sale
 MLS ID #202631818, Arpita Shah, McKinnies Realty, LLC. IRMLS
 - $469,0004 bd3 ba3.7k sqft3030 S Michigan St, South Bend, IN 46614For SaleMLS ID #202610860, Kerrie Drury, RE/MAX 100. IRMLS
- $395,0004 bd3 ba2.4k sqft601 Finch Dr, South Bend, IN 46614For SaleMLS ID #202616481, Joshua Vida, Paradigm Realty Solutions. IRMLS
- $824,9003 bd3 ba2.8k sqft66110 Oak Rd, Lakeville, IN 46536For SaleMLS ID #202622708, Emeric Szalay, COLLINS and CO. REALTORS - LAKEVILLE. IRMLS
- $745,0005 bd5 ba3k sqft10098 Jefferson Rd, Osceola, IN 46561For SaleMLS ID #202632571, Brianna N Merz, Weichert Rltrs-J.Dunfee&Assoc.. IRMLS
- $625,0004 bd3 ba3.7k sqft51945 Lake Knoll Ct, Granger, IN 46530For SaleMLS ID #202633424, Susan A Ullery, RE/MAX 100. IRMLS
- $449,0003 bd3 ba2.1k sqft24160 State Road 23, South Bend, IN 46614For SaleMLS ID #202600933, Richard C Taylor, Realty Plus, Inc.. IRMLS
- $499,0004 bd3 ba2.7k sqft62583 Orange Rd, South Bend, IN 46614For SaleMLS ID #202622969, Joseph M Colvin, eXp Realty, LLC. IRMLS
- $620,0003 bd2 ba1.8k sqft17850 New Rd, Bremen, IN 46506For SaleMLS ID #202633072, Dru W Cash, RE/MAX 100. IRMLS
- $850,0004 bd4 ba4k sqft12466 Jefferson Blvd, Mishawaka, IN 46545For Sale By Owner
- $399,0003 bd3 ba2.4k sqft1606 Pine Top Trce, Mishawaka, IN 46545For SaleMLS ID #202620728, Joseph A Wootan, List With Freedom.com LLC. IRMLS
- $419,9004 bd3 ba2.9k sqft3935 Harrison Creek Ct, Mishawaka, IN 46544For SaleMLS ID #202634002, Matthew Pleasant, Howard Hanna SB Real Estate. IRMLS
- $669,0004 bd4 ba4.3k sqft51855 Westwood Forest Dr, South Bend, IN 46628For SaleMLS ID #202630851, Carmen L Erickson, Howard Hanna SB Real Estate. IRMLS
- $597,7504 bd5 ba4.3k sqft30081 Quail Pointe Dr, Granger, IN 46530For SaleMLS ID #202633871, Keith A Raven, Berkshire Hathaway HomeServices Northern Indiana Real Estate. IRMLS
- $399,0004 bd2 ba2.7k sqft1102 E Wayne St, South Bend, IN 46615For SaleMLS ID #202630243, Matt R Curry, Cressy & Everett - South Bend. IRMLS
- $424,0003 bd3 ba3.5k sqft52770 Brooktrails Dr, South Bend, IN 46637For SaleMLS ID #202628340, Tommy Kraemer, Coldwell Banker Real Estate Group. IRMLS
- $599,0004 bd4 ba4.4k sqft50905 Persimmon Dr, South Bend, IN 46628For SaleMLS ID #202620516, Kaileyne Krask, @properties | Christie's International Real Estate. IRMLS
