4 bedroom, 2.5 bath gem sits on a tranquil lagoon lot with gorgeous backyard views. Complete with hardwood floors, a cozy fireplace, a sunroom filled with natural light, and a kitchen that shines with granite countertops and stainless steel appliances. With over 2400 square feet there's plenty of room to spread out. Plus, enjoy peace of mind with a brand new roof, driveway, heating and cooling system. Relax on the back deck, entertain in the spacious living areas, and enjoy the beauty of a well-maintained home in one of South Bend's most desirable neighborhoods.
Active
Price cut: $6.1K (7/23)
$403,900
601 Finch Dr, South Bend, IN 46614
4beds
2,415sqft
:
Get pre-qualified$2,768/mo
Single Family Residence
Built in 1998
0.25 Acres Lot
$395,400 Zestimate®
$--/sqft
$10/mo HOA
What's special
- 85 days |
- 722 |
- 18 |
Zillow last checked:
Listing updated:
Listed by:
Joshua Vida Office:574-626-8432,
Paradigm Realty Solutions
Source: IRMLS,MLS#: 202616481
Facts & features
Interior
Bedrooms & bathrooms
- Bedrooms: 4
- Bathrooms: 3
- Full bathrooms: 2
- 1/2 bathrooms: 1
Bedroom 1
- Level: Upper
Bedroom 2
- Level: Upper
Dining room
- Level: Main
Family room
- Level: Basement
Kitchen
- Level: Main
Living room
- Level: Basement
Heating
- Natural Gas, ENERGY STAR Qualified Equipment, High Efficiency Furnace
Cooling
- Central Air, Ceiling Fan(s)
Appliances
- Included: Dishwasher, Microwave, Refrigerator, Washer, Dryer-Electric, Exhaust Fan, Oven-Built-In, Gas Water Heater, Water Softener Owned
- Laundry: Sink, Main Level
Features
- 1st Bdrm En Suite, Cathedral Ceiling(s), Ceiling Fan(s), Eat-in Kitchen, Entrance Foyer, Rough-In Bath, Tub and Separate Shower, Tub/Shower Combination, Formal Dining Room
- Flooring: Hardwood, Carpet, Tile
- Doors: Storm Doors
- Windows: ENERGY STAR Qualified Windows
- Basement: Full,Concrete
- Number of fireplaces: 1
- Fireplace features: Family Room
Interior area
- Total structure area: 4,015
- Total interior livable area: 2,415 sqft
- Finished area above ground: 2,415
- Finished area below ground: 0
Video & virtual tour
Property
Parking
- Total spaces: 3
- Parking features: Attached, Concrete
- Attached garage spaces: 3
- Has uncovered spaces: Yes
Features
- Levels: Two
- Stories: 2
- Patio & porch: Deck, Patio, Porch
- Fencing: Chain Link
- Has view: Yes
- View description: Water
- Has water view: Yes
- Water view: Water
- Waterfront features: Pond
- Frontage length: Water Frontage(1)
Lot
- Size: 0.25 Acres
- Dimensions: 150x108x73x150x78(frontage)
- Features: City/Town/Suburb
Details
- Parcel number: 710836201019.000002
- Zoning: SN1
- Other equipment: Sump Pump+Battery Backup
Construction
Type & style
- Home type: SingleFamily
- Architectural style: Colonial
- Property subtype: Single Family Residence
Materials
- Vinyl Siding
- Roof: Shingle
Condition
- New construction: No
- Year built: 1998
Utilities & green energy
- Gas: NIPSCO
- Sewer: City
- Water: City, South Bend Municipal Util
- Utilities for property: Cable Connected
Green energy
- Energy efficient items: Appliances, Doors, HVAC, Insulation, Roof, Water Heater, Windows
Community & HOA
Community
- Subdivision: Hermitage South Estates
HOA
- Has HOA: Yes
- HOA fee: $125 annually
Location
- Region: South Bend
Financial & listing details
- Tax assessed value: $371,400
- Annual tax amount: $4,133
- Date on market: 5/4/2026
- Listing terms: Conventional
Estimated market value
$395,400
$376,000 - $415,000
$2,497/mo
Price history
| Date | Event | Price |
|---|---|---|
| 7/23/2026 | Price change | $403,900-1.5% |
Source:  IRMLS #202616481 Report a problem IRMLS #202616481 Report a problem | ||
| 5/4/2026 | Price change | $409,9990% |
Source: IRMLS #202616481 Report a problem | ||
| 4/23/2026 | Listed for sale | $410,000-4.7%$170/sqft |
Source: Owner Report a problem | ||
| 12/21/2025 | Listing removed | -- |
Source: Owner Report a problem | ||
| 9/22/2025 | Listed for sale | $430,000$178/sqft |
Source: Owner Report a problem | ||
Public tax history
| Year | Property taxes | Tax assessment |
|---|---|---|
| 2025 | $4,375 +17.9% | $371,400 +1.4% |
| 2024 | $3,710 +4.6% | $366,400 +18% |
| 2023 | $3,547 +12.1% | $310,500 +6.4% |
| 2022 | $3,164 +9.9% | $291,800 +11.7% |
| 2021 | $2,878 +22.7% | $261,300 +9.5% |
| 2020 | $2,345 -43.9% | $238,700 +1.8% |
| 2019 | $4,179 +48.4% | $234,500 +5.8% |
| 2018 | $2,817 +9.2% | $221,600 +0.1% |
| 2017 | $2,580 +2.2% | $221,400 +10.9% |
| 2016 | $2,525 -2.1% | $199,600 -0.9% |
| 2014 | $2,580 -1.1% | $201,400 -0.9% |
| 2013 | $2,610 -1.6% | $203,300 -1.2% |
| 2012 | $2,652 +11.8% | $205,700 +10.8% |
| 2011 | $2,372 -0.5% | $185,600 |
| 2010 | $2,383 +4.6% | $185,600 |
| 2009 | $2,279 | $185,600 -4.1% |
| 2007 | -- | $193,600 -50% |
| 2006 | $4,246 -5.4% | $387,200 |
| 2004 | $4,486 +30.4% | $387,200 -21.4% |
| 2003 | $3,441 | $492,800 +1300% |
| 2001 | -- | $35,200 |
Find assessor info on the county website
Monthly payment
Est. payment
Payment breakdown
Explore the cost of this home by adjusting the details. Changes won't be saved.Climate risks
Neighborhood: 46614
Getting around
15 / 100
Car-DependentNearby schools
GreatSchools rating
- 6/10Hamilton Traditional SchoolGrades: PK-8Distance: 1.4 mi
- 3/10Riley High SchoolGrades: 9-12Distance: 2.4 mi
- 4/10Jackson Middle SchoolGrades: 6-8Distance: 0.2 mi
Schools provided by the listing agent
- Elementary: Monroe
- Middle: Jackson
- High: Riley
- District: South Bend Community School Corp.
Source: IRMLS. This data may not be complete. We recommend contacting the local school district to confirm school assignments for this home.
- $307,1003 bd2 ba1.7k sqft5301 Finch Dr, South Bend, IN 46614Off Market
- $352,6003 bd3 ba1.6k sqft605 Finch Dr, South Bend, IN 46614Off Market

- $328,8003 bd3 ba1.9k sqft604 Finch Dr, South Bend, IN 46614Off Market
- $334,4004 bd2 ba1.7k sqft5304 Finch Dr, South Bend, IN 46614Off Market
- $325,7002 bd2 ba1.7k sqft5303 Finch Dr, South Bend, IN 46614Off Market
- $339,3004 bd3 ba1.5k sqft5131 Walden Ct S, South Bend, IN 46614Off Market
- $382,0004 bd2 ba2.4k sqft609 Finch Dr, South Bend, IN 46614Off Market
- $304,5003 bd2 ba1.6k sqft5125 Walden Ct S, South Bend, IN 46614Off Market
A local agent can set up tours, give advice and negotiate with sellers.
A local lender can help you make sure your offer is ready when you are.
Similar homes
- $389,0004 bd3 ba3k sqft20181 Miller Rd, South Bend, IN 46614For Sale
 MLS ID #202629519, Gisele Robinson, Coldwell Banker Real Estate Group. IRMLS
 - $350,0003 bd3 ba2k sqft61571 Haverford Ct, South Bend, IN 46614For Sale
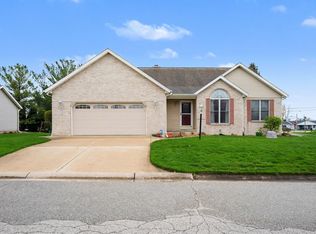 MLS ID #202612643, Leslie A Wesley, Grace Realty Group. IRMLS
 - $299,0004 bd2 ba1.9k sqft1237 Hampshire Dr, South Bend, IN 46614For Sale
 MLS ID #202615994, Thomas Capers, Capers Realty. IRMLS
 - $265,0003 bd3 ba1.9k sqft61594 Elderberry Ln, South Bend, IN 46614For Sale
 MLS ID #202626359, Toni L Carter, Weichert Rltrs-J.Dunfee&Assoc.. IRMLS
 - $369,9003 bd2 ba1.2k sqft59034 Bremen Hwy, Mishawaka, IN 46544For SaleMLS ID #202627668, Morgan R Katzenberger, Coldwell Banker Real Estate Group. IRMLS
- $412,0004 bd3 ba1.8k sqft53507 Limerick Dr, South Bend, IN 46628For SaleMLS ID #202629743, Christine Simper, McKinnies Realty, LLC. IRMLS
- $415,0003 bd3 ba1.6k sqft53394 Stoneridge St, South Bend, IN 46637For SaleMLS ID #202617677, Paige D Corbalis, Brick Built Real Estate. IRMLS
- $417,5004 bd4 ba2.5k sqft53167 Gentle Breeze Ct, South Bend, IN 46628For SaleMLS ID #202614205, Pam Lewis, Addresses Unlimited, LLC. IRMLS
- $420,0004 bd2 ba2.6k sqft3616 Oak Ridge Dr, Elkhart, IN 46517For SaleMLS ID #202628847, Joshua Brooks, Keller Williams Realty Group. IRMLS
- $342,0004 bd2 ba2.1k sqft16448 Ireland Rd, Mishawaka, IN 46544For Sale By Owner
- $235,0003 bd2 ba1.2k sqft1957 Broadford Dr, South Bend, IN 46614For SaleMLS ID #202619543, Eric Beckham, JMG Indiana. IRMLS
- $349,9003 bd2 ba1.6k sqft57954 Pear Rd, South Bend, IN 46619For SaleMLS ID #202628487, Jennea Schirr, McKinnies Realty, LLC Elkhart. IRMLS
- $399,0003 bd3 ba2.4k sqft1606 Pine Top Trce, Mishawaka, IN 46545For SaleMLS ID #202620728, Joseph A Wootan, List With Freedom.com LLC. IRMLS
- $389,9004 bd3 ba3k sqft52200 Covered Wagon Trl, Granger, IN 46530For SaleMLS ID #202625287, Lori Johnston, Cressy & Everett - South Bend. IRMLS
- $359,0004 bd3 ba2.1k sqft51962 Pennyroyal Ln, Granger, IN 46530For SaleMLS ID #202629474, Ashley Leader, Inspired Homes Indiana. IRMLS
- $450,0004 bd3 ba2.9k sqft3935 Harrison Creek Ct, Mishawaka, IN 46544For SaleMLS ID #202625357, Matthew Pleasant, Howard Hanna SB Real Estate. IRMLS
- $399,0003 bd3 ba2.5k sqft50588 Linden Grove Ln, Granger, IN 46530For SaleMLS ID #202621268, Larry M Cole, Cole Realty Group, LLC. IRMLS
- $319,5003 bd2 ba2.1k sqft1336 E South St, South Bend, IN 46615For SaleMLS ID #202623142, Phil St. Clair, St. Clair Real Estate LLC. IRMLS
- $359,9003 bd3 ba2.3k sqft15980 Homestead Trl, Granger, IN 46530For SaleMLS ID #202629472, Brianna N Merz, Weichert Rltrs-J.Dunfee&Assoc.. IRMLS
- $420,0004 bd2 ba2.5k sqft70600 Conrad Rd, Niles, MI 49120For Sale
 MLS ID #26032740, Kelly Bronkema, Coldwell Banker Realty. MichRIC
