Beautifully maintained 3 bed, 2.5 bath condo in The Forest, offering one of the largest and most private wooded lots in the neighborhood. This home combines a tranquil, park like setting with an unbeatable location close to everything in the South Bend/Mishawaka area, including shopping, dining, medical facilities, and Notre Dame. A property that delivers exceptional convenience, comfort, and long term value. Step inside to an open, airy floor plan highlighted by a dramatic two-story great room with hardwood floors and a cozy fireplace. Large windows bring in natural light and frame peaceful views of the wooded surroundings. The kitchen features all new appliances, offering a fresh and updated cooking space. The main level flows comfortably for everyday living and entertaining, with generous room sizes and a layout that feels larger than many homes in the community. It includes a large primary suite with walk-in closet and primary bath. Upstairs, the home offers two well-appointed bedrooms, and a fully finished bonus room. This residence offers a spacious and comfortable layout suited for both everyday living and entertaining. The exterior setting is a standout feature—mature trees, natural privacy, and a tranquil backdrop. The HOA delivers a fully maintenance-free lifestyle, including lawn care, snow removal, exterior maintenance, sprinkler system service, and routine gutter cleaning, so you can enjoy the serene surroundings with no upkeep required. A rare opportunity to own a beautifully updated home on a premium wooded lot in one of Mishawaka’s beautiful neighborhoods.
Active
Price cut: $10K (7/6)
$399,000
1606 Pine Top Trce, Mishawaka, IN 46545
3beds
2,416sqft
:
Get pre-qualifiedN/A
Condominium
Built in 1997
-- sqft lot
$396,500 Zestimate®
$--/sqft
$260/mo HOA
What's special
Fully finished bonus roomCozy fireplacePremium wooded lotTranquil park like settingTwo well-appointed bedroomsTranquil backdropDramatic two-story great room
- 56 days |
- 576 |
- 26 |
Zillow last checked:
Listing updated:
Listed by:
Joseph A Wootan office:855-456-4945,
List With Freedom.com LLC
Source: IRMLS,MLS#: 202620728
Facts & features
Interior
Bedrooms & bathrooms
- Bedrooms: 3
- Bathrooms: 3
- Full bathrooms: 2
- 1/2 bathrooms: 1
- Main level bedrooms: 3
Bedroom 1
- Level: Main
Bedroom 2
- Level: Main
Kitchen
- Level: Main
- Area: 121
- Dimensions: 11 x 11
Living room
- Level: Main
- Area: 320
- Dimensions: 16 x 20
Heating
- Natural Gas, Forced Air
Cooling
- Central Air
Appliances
- Included: Dishwasher, Microwave, Refrigerator, Washer, Dryer-Gas, Electric Range
Features
- Flooring: Hardwood, Carpet, Laminate, Tile, Vinyl
- Basement: None
- Number of fireplaces: 1
- Fireplace features: Gas Log
Interior area
- Total structure area: 2,416
- Total interior livable area: 2,416 sqft
- Finished area above ground: 2,416
- Finished area below ground: 0
Video & virtual tour
Property
Parking
- Total spaces: 2
- Parking features: Attached, Asphalt
- Attached garage spaces: 2
- Has uncovered spaces: Yes
Features
- Levels: Two
- Stories: 2
- Fencing: Partial
Lot
- Size: 0.34 Acres
- Dimensions: 59x252
- Features: Cul-De-Sac, 0-2.9999
Details
- Parcel number: 710434453005.000022
Construction
Type & style
- Home type: Condo
- Architectural style: Traditional
- Property subtype: Condominium
Materials
- Stucco
- Roof: Shingle
Condition
- New construction: No
- Year built: 1997
Utilities & green energy
- Electric: Mishawaka Utility
- Sewer: City
- Water: City
Community & HOA
Community
- Subdivision: Forest Glen
HOA
- Has HOA: Yes
- HOA fee: $260 monthly
Location
- Region: Mishawaka
Financial & listing details
- Tax assessed value: $291,800
- Annual tax amount: $2,631
- Date on market: 5/29/2026
- Listing terms: Cash,Conventional
- Road surface type: Paved
Estimated market value
$396,500
$377,000 - $416,000
$2,438/mo
Price history
| Date | Event | Price |
|---|---|---|
| 7/6/2026 | Price change | $399,000-2.4% |
Source:  IRMLS #202620728 Report a problem IRMLS #202620728 Report a problem | ||
| 6/10/2026 | Listed for sale | $409,000 |
Source: IRMLS #202620728 Report a problem | ||
| 6/6/2026 | Pending sale | $409,000 |
Source: IRMLS #202620728 Report a problem | ||
| 5/29/2026 | Listed for sale | $409,000 |
Source: IRMLS #202620728 Report a problem | ||
Public tax history
| Year | Property taxes | Tax assessment |
|---|---|---|
| 2025 | $2,754 +0.4% | $291,800 +6% |
| 2024 | $2,744 -3.3% | $275,400 +0.4% |
| 2023 | $2,838 +9% | $274,400 -3.3% |
| 2022 | $2,604 +0.5% | $283,800 +9% |
| 2021 | $2,590 | $260,400 +0.5% |
| 2020 | $2,590 -46.6% | $259,000 |
| 2019 | $4,854 +21.3% | $259,000 +4% |
| 2018 | $4,003 +64% | $249,000 +0.1% |
| 2017 | $2,441 +20.6% | $248,800 +14.8% |
| 2016 | $2,025 -5.8% | $216,700 +16.4% |
| 2014 | $2,149 +6.1% | $186,200 +10.9% |
| 2013 | $2,026 +0.5% | $167,900 +1.7% |
| 2012 | $2,016 -20.8% | $165,100 -17.9% |
| 2011 | $2,545 -8.9% | $201,000 -11.5% |
| 2010 | $2,794 -6.9% | $227,000 |
| 2009 | $3,000 | $227,000 +3.4% |
| 2007 | -- | $219,500 -50.1% |
| 2006 | $4,962 +5.8% | $439,600 |
| 2004 | $4,691 -0.8% | $439,600 -16.7% |
| 2003 | $4,727 | $527,980 +1692.2% |
| 2001 | -- | $29,460 |
Find assessor info on the county website
Monthly payment
Est. payment
Payment breakdown
Explore the cost of this home by adjusting the details. Changes won't be saved.Climate risks
Neighborhood: 46545
Nearby schools
GreatSchools rating
- 5/10Walt Disney Elementary SchoolGrades: K-5Distance: 0.3 mi
- 8/10Schmucker Middle SchoolGrades: 6-8Distance: 3 mi
- 10/10Penn High SchoolGrades: 9-12Distance: 3.3 mi
Schools provided by the listing agent
- Elementary: Walt Disney
- Middle: Schmucker
- High: Penn
- District: Penn-Harris-Madison School Corp.
Source: IRMLS. This data may not be complete. We recommend contacting the local school district to confirm school assignments for this home.
- $410,8003 bd2 ba2k sqft1602 Pine Top Trce, Mishawaka, IN 46545Off Market

- $350,4002 bd2 ba1.6k sqft1610 Pine Top Trce, Mishawaka, IN 46545Off Market
- $408,5003 bd2 ba1.9k sqft1526 Pine Top Trce, Mishawaka, IN 46545Off Market
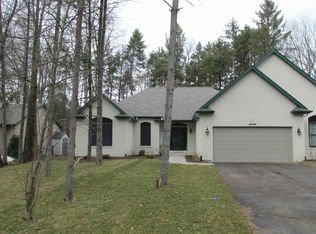
- $371,0003 bd2 ba1.9k sqft1614 Pine Top Trce, Mishawaka, IN 46545Sold

- $396,3003 bd2 ba2.1k sqft1522 Pine Top Trce, Mishawaka, IN 46545Off Market
- $445,5004 bd2 ba1.9k sqft1618 Pine Top Trce, Mishawaka, IN 46545Off Market
- $418,7003 bd2 ba2.5k sqft1619 Pine Top Trce, Mishawaka, IN 46545Off Market
- $443,2003 bd2 ba2.2k sqft1603 Pine Top Trce, Mishawaka, IN 46545Off Market
A local agent can set up tours, give advice and negotiate with sellers.
Similar homes
- $375,0005 bd2 ba2.3k sqft54554 Cornell Dr, Mishawaka, IN 46545For Sale
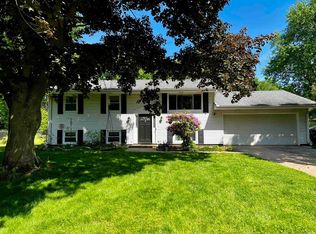 MLS ID #202624508, Hailee Hills, MTM Realty Group. IRMLS
 - $410,0004 bd3 ba2.5k sqft55271 Currant Rd, Mishawaka, IN 46545For Sale
 MLS ID #202617563, Kathy J Lampert, eXp Realty, LLC. IRMLS
 - $359,9003 bd3 ba2.3k sqft15980 Homestead Trl, Granger, IN 46530For Sale
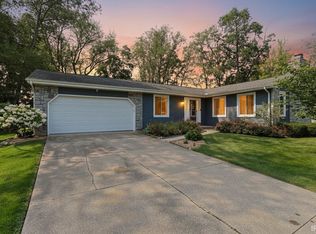 MLS ID #202629472, Brianna N Merz, Weichert Rltrs-J.Dunfee&Assoc.. IRMLS
 - $359,0004 bd3 ba2.1k sqft51962 Pennyroyal Ln, Granger, IN 46530For Sale
 MLS ID #202629474, Ashley Leader, Inspired Homes Indiana. IRMLS
 - $369,9003 bd2 ba1.2k sqft59034 Bremen Hwy, Mishawaka, IN 46544For SaleMLS ID #202627668, Morgan R Katzenberger, Coldwell Banker Real Estate Group. IRMLS
- $399,0003 bd3 ba2.5k sqft50588 Linden Grove Ln, Granger, IN 46530For SaleMLS ID #202621268, Larry M Cole, Cole Realty Group, LLC. IRMLS
- $369,9002 bd2 ba1.9k sqft51311 Windsor Manor Ct, Granger, IN 46530For SaleMLS ID #202604295, Michael W Welsch, St. Joseph Realty Group. IRMLS
- $450,0004 bd3 ba2.9k sqft3935 Harrison Creek Ct, Mishawaka, IN 46544For SaleMLS ID #202625357, Matthew Pleasant, Howard Hanna SB Real Estate. IRMLS
- $389,0004 bd3 ba3k sqft20181 Miller Rd, South Bend, IN 46614For SaleMLS ID #202629519, Gisele Robinson, Coldwell Banker Real Estate Group. IRMLS
- $375,0004 bd3 ba2.1k sqft921 Strong Ave, Elkhart, IN 46514For SaleMLS ID #202629884, Javina Bell-Lyles, Coldwell Banker Realty. IRMLS
- $403,9004 bd3 ba2.4k sqft601 Finch Dr, South Bend, IN 46614For SaleMLS ID #202616481, Joshua Vida, Paradigm Realty Solutions. IRMLS
- $474,9003 bd3 ba2.7k sqft13661 Wood Haven Dr, Granger, IN 46530For SaleMLS ID #202625636, Amy S Talcott, Front Door Real Estate Team. IRMLS
- $439,9003 bd2 ba1.3k sqft803 Northwood Dr, South Bend, IN 46617For SaleMLS ID #202626678, Tommy Kraemer, Coldwell Banker Real Estate Group. IRMLS
- $346,9004 bd4 ba2.4k sqft30046 Westlake Dr, Elkhart, IN 46514For SaleMLS ID #202626191, Brianna L Vance, Realty Group Resources. IRMLS
- $325,0003 bd2 ba1.7k sqft30417 Us Highway 12, Niles, MI 49120For Sale
 MLS ID #26024326, Lori B Whitmyer, @properties Christie's International R.E.. MichRIC
 - $400,0004 bd3 ba2.6k sqft54141 Eastview Dr, Bristol, IN 46507For SaleMLS ID #202624116, Micki Olson, Realty Group Resources. IRMLS
- $399,9993 bd3 ba1.7k sqft33671 Woodmont Ridge Dr, New Carlisle, IN 46552For SaleMLS ID #202618501, Angela Pritchard, Addresses Unlimited, LLC. IRMLS
- $220,0003 bd3 ba2.6k sqft19321 Edinburgh Dr, South Bend, IN 46614For SaleMLS ID #202629894, Phil St. Clair, St. Clair Real Estate LLC. IRMLS
- $239,9003 bd2 ba1.3k sqft505 Calhoun St, Mishawaka, IN 46545For SaleMLS ID #202626882, Andy S Kern, Weichert Rltrs-J.Dunfee&Assoc.. IRMLS
- $279,0004 bd3 ba2.1k sqft1216 E 3rd St, Mishawaka, IN 46544For SaleMLS ID #202625450, Brian Barnard, Cressy & Everett- Elkhart. IRMLS
