Skip main navigation
Active under contract
  • Price cut: $15.1K (6/29)
    $369,900

    51311 Windsor Manor Ct, Granger, IN 46530

    2beds
    1,982sqft
    : 
    Loading
    Get pre-qualified
    Condominium
    Built in 1998
    -- sqft lot
    $366,800 Zestimate®
    $--/sqft
    $275/mo HOA

    What's special

    Attached two-stall garageMain-floor laundryFormal dining roomQuiet cul-de-sac courtOffice adds flexible spacePlenty of storage
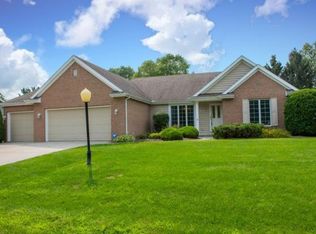
    Easy living starts here in desirable Wellington Park Villas. This well-maintained 2-bedroom villa sits on a quiet cul-de-sac court and offers comfortable, low-maintenance living in a convenient location. The vaulted great room with fireplace and skylights feels open and welcoming, with great natural light throughout the day. A bright four-season sunroom lined with numerous windows provides a peaceful spot to relax and opens to the back patio. The kitchen offers ample cabinet and counter space for everyday living. The primary suite includes a walk-in closet and walk-in shower, while the office adds flexible space that could easily function as a third bedroom if needed. Main-floor laundry, a formal dining room, attached two-stall garage, and an unfinished lower level offer plenty of storage and future possibilities. The roof is just two years old for added peace of mind. Conveniently located near Knollwood Country Club, Notre Dame, hospitals, shopping, dining, and quick access to the toll road.
    157 days
    |
    1,239
    |
    38
    |

    Zillow last checked:

    Listing updated:

    Listed by:

    Michael W Welsch m.w.welsch@gmail.com,

    St. Joseph Realty Group

    Source: IRMLS,MLS#: 202604295MLS Logo

      Facts & features

      Interior

      Bedrooms & bathrooms
      • Bedrooms: 2
      • Bathrooms: 2
      • Full bathrooms: 2
      • Main level bedrooms: 2
      Bedroom 1
      • Level: Main
      Bedroom 2
      • Level: Main
      Dining room
      • Level: Main
      • Area: 168
      • Dimensions: 14 x 12
      Kitchen
      • Level: Main
      • Area: 140
      • Dimensions: 14 x 10
      Living room
      • Level: Main
      • Area: 304
      • Dimensions: 19 x 16
      Office
      • Level: Main
      • Area: 154
      • Dimensions: 14 x 11
      Heating
      • Natural Gas, Forced Air
      Cooling
      • Central Air
      Appliances
      • Included: Dishwasher, Microwave, Refrigerator, Washer, Dryer-Electric, Electric Range, Gas Water Heater, Water Softener Owned
      Features
      • Flooring: Carpet, Tile
      • Basement: Crawl Space,Unfinished
      • Number of fireplaces: 1
      • Fireplace features: Living Room
      Interior area
      • Total structure area: 3,036
      • Total interior livable area: 1,982 sqft
      • Finished area above ground: 1,982
      • Finished area below ground: 0
      Video & virtual tour

      Property

      Parking
      • Total spaces: 2
      • Parking features: Attached
      • Attached garage spaces: 2
      Features
      • Levels: One
      • Stories: 1
      Lot
      • Size: 0.47 Acres
      • Dimensions: 208x105
      • Features: Level, 0-2.9999
      Details
      • Parcel number: 710416255008.000003

      Construction

      Type & style
      • Home type: Condo
      • Property subtype: Condominium
      Materials
      • Cedar
      Condition
      • New construction: No
      • Year built: 1998

      Utilities & green energy

      • Sewer: Septic Tank
      • Water: Well

      Community & HOA

      Community
      • Subdivision: Wellington Park
      HOA
      • Has HOA: Yes
      • HOA fee: $275 monthly
      Location
      • Region: Granger

      Financial & listing details

      • Tax assessed value: $366,600
      • Annual tax amount: $3,583
      • Date on market: 2/11/2026
      • Listing terms: Cash,Conventional,FHA,VA Loan

        Estimated market value

        $366,800

        $348,000 - $385,000

        $3,031/mo

        Price history

        DateEventPrice
        6/29/2026Price change$369,900-3.9%
        Source: IRMLS #202604295 Report a problem
        6/11/2026Price change$385,000-2.5%
        Source: IRMLS #202604295 Report a problem
        4/13/2026Price change$395,000-4.8%
        Source: IRMLS #202604295 Report a problem
        2/26/2026Price change$415,000-2.4%
        Source: IRMLS #202604295 Report a problem
        2/11/2026Listed for sale$425,000
        Source: IRMLS #202604295 Report a problem

        Public tax history

        YearProperty taxesTax assessment
        2025$3,543 +2.5%$366,600 +7.5%
        2024$3,456 -9.6%$340,900 +6.9%
        2023$3,822 +19.5%$318,800
        2022$3,199 -3.6%$318,800 +20.7%
        2021$3,318 +36%$264,100 -3.5%
        2020$2,440 +1.8%$273,600 +12.1%
        2019$2,397 -4.9%$244,000 +8.7%
        2018$2,520 -1.9%$224,500 +1.6%
        2017$2,569 +0.2%$221,000
        2016$2,564 -3%$221,000 -0.5%
        2014$2,644 -3.5%$222,100 -1.8%
        2013$2,740 +19.9%$226,200 +13.7%
        2012$2,284 +15.2%$199,000 +2.9%
        2011$1,983 -20.9%$193,400 -16.1%
        2010$2,507 -5.8%$230,400 -13.9%
        2009$2,662 $267,600 +14.1%
        2007-- $234,500 -42.2%
        2006$3,075 +2.5%$406,000
        2004$3,001 +0.6%$406,000 -19.4%
        2003$2,982 $504,010 +1442.7%
        2001-- $32,670
        Find assessor info on the county website

        Monthly payment

        Est. payment

        Payment breakdown

        Explore the cost of this home by adjusting the details. Changes won't be saved.
        All calculations are estimates and provided by Zillow, Inc. for informational purposes only. Actual amounts may vary.
        HOA fees may include property taxes on listings classified as Co-Ops. Contact the listing agent and/or owner for fee details.
        Mortgage interest rates are dependent on a number of factors, including credit score, down payment, and repayment length. Interest rate data provided by Zillow Group Marketplace, Inc. as of 1/1/1970 from various mortgage lenders with which we have lead or other similar arrangements; the Estimated Payment is an average of those rates.
        See how much you could borrow to make a competitive offer.

        Climate risks

        Neighborhood: 46530

        Getting around

        3 / 100
        Car-Dependent
        20 / 100
        Somewhat Bikeable

        Nearby schools

        GreatSchools rating
        Schools provided by the listing agent
        • Elementary: Darden Primary Center
        • Middle: Clay International Academy
        • High: Adams
        • District: South Bend Community School Corp.

        Source: IRMLS. This data may not be complete. We recommend contacting the local school district to confirm school assignments for this home.

        A local agent can set up tours, give advice and negotiate with sellers.

        A local lender can help you make sure your offer is ready when you are.

        Browse local experts

        Similar homes