Skip main navigation
Closed
  • $475,900

    51271 Windsor Manor Ct, Granger, IN 46530

    4beds
    2,816sqft
    Single Family Residence
    Built in 1991
    0.7 Acres Lot
    $475,900 Zestimate®
    $--/sqft
    $3,105 Estimated rent

    Home value

    $475,900

    $452,000 - $504,000

    $3,105/mo

    Zestimate® history
    Loading
    Loading...

    Owner options

    List your home for rent

    $3,105/mo

    Rent Zestimate®

    Find your next renter with Zillow Rental Manager. Plus, with online applications, you can quickly screen prospective tenants – for free.

    Learn more

    $3,105/mo

    Rent Zestimate®

    Refinance and save

    $3,346/mo

    Est. payment

    Refinancing to a lower rate could help reduce your monthly payments and save thousands over the life of the loan.

    See today's rates

    $3,346/mo

    Est. payment

    Explore your selling options

    Work with a Zillow partner agent

    Leverage their expertise and Zillow's premium Showcase listings to get your home seen by more buyers.

    Get started

    List with your own agent

    Get your home in front of millions of buyers by listing it on Zillow.

    Learn how to do it

    Sell it yourself

    Take full control of how buyers see your home on Zillow by listing For Sale by Owner (FSBO).

    List your home

    What's special

    Extra-large walk-in closetCozy gas fireplaceSplit bedroom floor planFormal dining roomBeautiful hardwood floorsUpdated appliancesVaulted ceilings

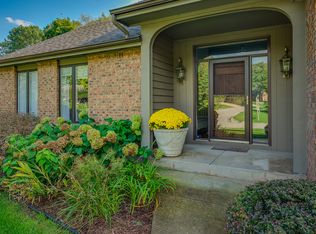
    Do not miss out on calling this incredible property yours! Step into this stunning maintenance-free Villa. The spacious great room boasts vaulted ceilings and a cozy gas fireplace, perfect for relaxing evenings. Entertain guests in the formal dining room with beautiful hardwood floors or gather around the large eat-in kitchen complete with updated appliances and an island that opens up to an all-season room. Enjoy outdoor entertaining on the patio overlooking a picturesque park-like setting. This split bedroom floor plan on the main floor, with the master including an attached bath and extra-large walk-in closet for ample storage space. The partially finished basement is complete with a 4th bedroom, full bath, and even your own sauna for those colder days! Conveniently located near shopping and restaurants. This home is a must see!

    This property is not currently displayed as for sale or rent on Zillow. This may be different from what's on other websites or public sources.

    Zillow last checked:

    Listing updated:

    Listed by:

    Stephen Bizzaro Ofc:574-207-7777,

    Howard Hanna SB Real Estate

    Bought with:

    Stephen Bizzaro, RB14044141

    Howard Hanna SB Real Estate

    Source: IRMLS,MLS#: 202307629MLS Logo

    Facts & features

    Interior

    Bedrooms & bathrooms
    • Bedrooms: 4
    • Bathrooms: 3
    • Full bathrooms: 3
    • Main level bedrooms: 3
    Bedroom 1
    • Level: Main
    Bedroom 2
    • Level: Main
    Heating
    • Forced Air
    Cooling
    • Central Air
    Appliances
    • Included: Dishwasher, Microwave, Refrigerator, Washer, Electric Cooktop
    • Laundry: Main Level
    Features
    • Breakfast Bar, Vaulted Ceiling(s), Walk-In Closet(s), Eat-in Kitchen, Entrance Foyer, Kitchen Island, Split Br Floor Plan, Double Vanity, Tub and Separate Shower, Main Level Bedroom Suite, Formal Dining Room, Great Room, Sauna
    • Flooring: Hardwood, Carpet, Tile
    • Windows: Window Treatments, Blinds
    • Basement: Full,Partially Finished,Concrete
    • Number of fireplaces: 1
    • Fireplace features: Family Room
    Interior area
    • Total structure area: 3,816
    • Total interior livable area: 2,816 sqft
    • Finished area above ground: 2,116
    • Finished area below ground: 700

    Property

    Parking
    • Total spaces: 2
    • Parking features: Attached, Garage Door Opener, Concrete
    • Attached garage spaces: 2
    • Has uncovered spaces: Yes
    Features
    • Levels: One
    • Stories: 1
    • Patio & porch: Patio
    Lot
    • Size: 0.7 Acres
    • Dimensions: 170X151
    • Features: Level, Few Trees
    Details
    • Parcel number: 710416255006.000003

    Construction

    Type & style
    • Home type: SingleFamily
    • Property subtype: Single Family Residence
    Materials
    • Brick
    • Roof: Asphalt,Shingle
    Condition
    • New construction: No
    • Year built: 1991

    Utilities & green energy

    • Sewer: Septic Tank
    • Water: Well

    Community & HOA

    Community
    • Subdivision: Wellington Park
    HOA
    • Has HOA: Yes
    • HOA fee: $185 monthly
    Location
    • Region: Granger

    Financial & listing details

    • Tax assessed value: $402,200
    • Annual tax amount: $3,281
    • Date on market: 6/30/2023
    • Listing terms: Cash,Conventional

    Price history

    DateEventPrice
    6/28/2023Sold$390,000-2.3%
    Source: IRMLS #202307629 Report a problem
    3/24/2023Pending sale$399,000
    Source: IRMLS #202307629 Report a problem
    3/16/2023Listed for sale$399,000+15.7%
    Source: IRMLS #202307629 Report a problem
    5/4/2021Sold$345,000-2.8%$123/sqft
    Source: Agent Provided Report a problem
    3/19/2021Pending sale$355,000$126/sqft
    Source: Coldwell Banker Real Estate Group #202107620 Report a problem
    3/12/2021Listed for sale$355,000+10.2%$126/sqft
    Source: Coldwell Banker Real Estate Group #202107620 Report a problem
    6/28/2019Sold$322,000$114/sqft
    Source: Cressy Everett solds #201916925_46530 Report a problem
    5/3/2019Listed for sale$322,000$114/sqft
    Source: Cressy & Everett - South Bend #201916925 Report a problem

    Public tax history

    YearProperty taxesTax assessment
    2025$8,237 +154.6%$402,200 +6.9%
    2024$3,235 -12.3%$376,200 +9.6%
    2023$3,688 +14%$343,100
    2022$3,234 -10.8%$343,100 +19.6%
    2021$3,626 +34.6%$286,800 -3.5%
    2020$2,694 +1.7%$297,100 +10.3%
    2019$2,649 -4.5%$269,400 +10.9%
    2018$2,773 -5.3%$242,900 +2.1%
    2017$2,928 +1.3%$238,000 -2.8%
    2016$2,890 -1.9%$244,900 +1.2%
    2014$2,947 -2.2%$241,900 -0.8%
    2013$3,015 +21.7%$243,900 +15.3%
    2012$2,477 +15.5%$211,600 +3.1%
    2011$2,145 -20.7%$205,200 -16.1%
    2010$2,704 -5.6%$244,600 -13.9%
    2009$2,864 $284,100 +12.3%
    2007-- $252,900 -41.3%
    2006$3,247 +2.5%$430,800
    2004$3,169 +0.6%$430,800 -20.8%
    2003$3,149 $543,900 +1342.7%
    2001-- $37,700
    Find assessor info on the county website

    Neighborhood: 46530

    Nearby schools

    GreatSchools rating
    Schools provided by the listing agent
    • Elementary: Darden Primary Center
    • Middle: Clay
    • High: Clay
    • District: South Bend Community School Corp.

    Source: IRMLS. This data may not be complete. We recommend contacting the local school district to confirm school assignments for this home.

    Sell for more on Zillow
    Get a Zillow Showcase℠ listing at no additional cost and you could sell for .
    $475,900
    2% more
    +$9,518
    With Zillow Showcase(estimated)
    $485,418
    Sell for more on Zillow
    Get a Zillow Showcase℠ listing at no additional cost and you could sell for .
    $475,900
    2% more
    +$9,518
    With Zillow Showcase(estimated)
    $485,418