Quality abounds in this exceptional custom-built home situated on 5 picturesque acres with approximately 2 acres of trails and 3 wooded acres. Designed with both luxury in mind, this stunning property features pole barn beam construction with 8-inch insulated walls, a steel roof, and steel and brick exterior siding for durability and efficiency. Step inside and be captivated by the soaring 16-foot ceilings in the great room, hydronic heated and polished concrete floors, in the main living area and the incredible 132-inch picture window that fills the home with natural light while showcasing the peaceful natural surroundings. The open-concept design is enhanced by custom 8-foot doors throughout, 10-foot bedroom ceilings, and elegant 7-inch solid hardwood base trim. The gourmet kitchen is beautifully appointed with Jamestown custom cabinetry featuring soft-close hinges, 42-inch upper cabinets, granite countertops, and a massive granite island, Stainless steel kitchen appliances. Enjoy entertaining indoors and out with the expansive 800-square-foot front patio featuring exposed cedar beams and prewiring for a future hot tub. The 1,100-square-foot loft entertainment area includes a 144-inch projector TV with surround sound, creating the ultimate gathering space.Car enthusiasts, RV owners, will appreciate the incredible 1,200-square-foot RV bay with 16-foot side walls, a 12x14 overhead door oversized heated and air-conditioned garage, 18x8 overhead garage door and floor drain.Additional premium amenities include two natural gas forced-air furnaces for backup heating, two A/C systems, cameras by Sonitrol Security, and exceptional craftsmanship throughout. This one-of-a-kind luxury home offers modern design, privacy, quality construction, surrounded by nature.
Active
Price cut: $20K (9/19)
$849,000
21095 Kern Rd, South Bend, IN 46614
3beds
4,372sqft
Single Family Residence
Built in 2018
5.16 Acres Lot
$-- Zestimate®
$--/sqft
$-- HOA
What's special
Pole barn beam constructionSurrounded by natureFloor drainSteel roofOpen-concept designNatural lightGranite countertops
- 125 days
- 925
- 29
Zillow last checked:
Listing updated:
Listed by:
Jill Robinson Cell:574-250-9980,
eXp Realty, LLC
Source: IRMLS,MLS#: 202619373
Facts & features
Interior
Bedrooms & bathrooms
- Bedrooms: 3
- Bathrooms: 2
- Full bathrooms: 2
- Main level bedrooms: 3
Bedroom 1
- Level: Main
Bedroom 2
- Level: Main
Dining room
- Level: Main
- Area: 153
- Dimensions: 17 x 9
Kitchen
- Level: Main
- Area: 276
- Dimensions: 12 x 23
Living room
- Level: Main
- Area: 391
- Dimensions: 17 x 23
Heating
- Natural Gas, Forced Air, Hot Water
Cooling
- Central Air
Appliances
- Included: Dishwasher, Microwave, Refrigerator, Washer, Gas Oven, Gas Range, Gas Water Heater, Tankless Water Heater, Water Softener Owned
- Laundry: Main Level
Features
- Breakfast Bar, Cathedral Ceiling(s), Ceiling Fan(s), Walk-In Closet(s), Countertops-Solid Surf, Eat-in Kitchen, Entrance Foyer, Soaking Tub, Kitchen Island, Open Floorplan, Double Vanity, Stand Up Shower, Tub and Separate Shower, Tub/Shower Combination, Main Level Bedroom Suite, Great Room, Custom Cabinetry
- Flooring: Carpet, Concrete
- Doors: Six Panel Doors
- Windows: Window Treatments
- Basement: None
- Number of fireplaces: 1
- Fireplace features: Living Room, Electric
Interior area
- Total structure area: 4,372
- Total interior livable area: 4,372 sqft
- Finished area above ground: 4,372
- Finished area below ground: 0
Video & virtual tour
Property
Parking
- Total spaces: 3
- Parking features: Attached, Garage Door Opener, RV Access/Parking, Heated Garage, Garage Utilities, Asphalt
- Attached garage spaces: 3
- Has uncovered spaces: Yes
Features
- Levels: One and One Half
- Stories: 1.5
- Patio & porch: Covered, Porch Covered, Porch
- Exterior features: Fire Pit
- Fencing: Picket
Lot
- Size: 5.16 Acres
- Dimensions: 392x633
- Features: Level, Few Trees, 3-5.9999, Rural, Landscaped
Details
- Additional structures: Shed
- Parcel number: 710834477008.000001
Construction
Type & style
- Home type: SingleFamily
- Architectural style: Ranch
- Property subtype: Single Family Residence
Materials
- Brick, Metal Siding
- Foundation: Slab
- Roof: Metal
Condition
- New construction: No
- Year built: 2018
Utilities & green energy
- Sewer: Septic Tank
- Water: Well
Green energy
- Energy efficient items: Insulation, Windows
Community & HOA
Community
- Subdivision: None
Location
- Region: South Bend
Financial & listing details
- Tax assessed value: $420,000
- Annual tax amount: $5,035
- Date on market: 5/21/2026
- Listing terms: Cash,Conventional,VA Loan
Estimated market value
Not available
Estimated sales range
Not available
Not available
Price history
| Date | Event | Price |
|---|---|---|
| 9/19/2026 | Price change | $849,000-2.3% |
Source:  IRMLS #202619373 Report a problem IRMLS #202619373 Report a problem | ||
| 7/28/2026 | Price change | $869,000-3.4% |
Source: IRMLS #202619373 Report a problem | ||
| 7/10/2026 | Price change | $899,500-1.1% |
Source: IRMLS #202619373 Report a problem | ||
| 5/21/2026 | Listed for sale | $909,500+1.6% |
Source: IRMLS #202619373 Report a problem | ||
| 1/1/2026 | Listing removed | $894,900 |
Source: IRMLS #202508511 Report a problem | ||
| 8/30/2025 | Price change | $894,900-0.6% |
Source: IRMLS #202508511 Report a problem | ||
| 7/15/2025 | Price change | $899,950-1.1% |
Source: IRMLS #202508511 Report a problem | ||
| 6/11/2025 | Price change | $910,000-0.5% |
Source: IRMLS #202508511 Report a problem | ||
| 4/28/2025 | Price change | $915,000-0.4% |
Source: IRMLS #202508511 Report a problem | ||
| 3/17/2025 | Listed for sale | $919,000-0.9% |
Source: IRMLS #202508511 Report a problem | ||
| 3/7/2025 | Listing removed | $927,500 |
Source: IRMLS #202443435 Report a problem | ||
| 11/8/2024 | Listed for sale | $927,500+828.4% |
Source: IRMLS #202443435 Report a problem | ||
| 4/27/2018 | Listing removed | $99,900$23/sqft |
Source: COLLINS and CO. REALTORS - LAKEVILLE #201803881 Report a problem | ||
| 2/2/2018 | Listed for sale | $99,900+163.6%$23/sqft |
Source: COLLINS and CO. REALTORS - LAKEVILLE #201803881 Report a problem | ||
| 10/20/2016 | Sold | --0 |
Source: Agent Provided Report a problem | ||
| 9/23/2016 | Price change | $37,900-26.4%$9/sqft |
Source: RE/MAX 100 Elkhart #201635770 Report a problem | ||
| 8/1/2016 | Price change | $51,500-90%$12/sqft |
Source: Remax 100 #P1116QR Report a problem | ||
| 7/29/2016 | Listed for sale | $515,000+570.9%$118/sqft |
Source: Remax 100 #P1116QR Report a problem | ||
| 7/25/2016 | Sold | $76,768+10.5%$18/sqft |
Source: Public Record Report a problem | ||
| 9/19/2014 | Listing removed | $69,500$16/sqft |
Source: RE/MAX 100 Inc #201418918 Report a problem | ||
| 8/19/2014 | Price change | $69,500-7.3%$16/sqft |
Source: RE/MAX 100 Inc #201418918 Report a problem | ||
| 8/4/2014 | Price change | $75,000-5.7%$17/sqft |
Source: RE/MAX 100 Inc #201418918 Report a problem | ||
| 6/23/2014 | Price change | $79,500-16.3%$18/sqft |
Source: RE/MAX 100 Inc #201418918 Report a problem | ||
| 5/20/2014 | Listed for sale | $95,000$22/sqft |
Source: RE/MAX 100 Inc #201418918 Report a problem | ||
Public tax history
| Year | Property taxes | Tax assessment |
|---|---|---|
| 2025 | $4,457 +3.4% | $420,000 +22.3% |
| 2024 | $4,309 -5.4% | $343,500 +2.9% |
| 2023 | $4,557 -16.4% | $333,900 -2.1% |
| 2022 | $5,450 -42.8% | $341,200 -13.1% |
| 2021 | $9,526 +171.4% | $392,500 -0.1% |
| 2020 | $3,510 +151.5% | $392,700 +134.9% |
| 2019 | $1,396 -46.3% | $167,200 +170.6% |
| 2018 | $2,599 -34.4% | $61,800 -39.8% |
| 2017 | $3,962 +55.7% | $102,600 |
| 2016 | $2,545 +15.1% | $102,600 +18.8% |
| 2014 | $2,212 +180.2% | $86,400 |
| 2013 | $789 +4.2% | $86,400 -0.3% |
| 2012 | $757 +5% | $86,700 +5.3% |
| 2011 | $722 +1.4% | $82,300 |
| 2010 | $712 +3.7% | $82,300 |
| 2009 | $686 | $82,300 |
| 2007 | -- | $82,300 -28.6% |
| 2006 | $782 +3.6% | $115,300 |
| 2004 | $755 +11.4% | $115,300 -20% |
| 2003 | $678 | $144,190 +1397.3% |
| 2001 | -- | $9,630 |
Find assessor info on the county website
Monthly payment
Est. payment
Payment breakdown
Explore the cost of this home by adjusting the details. Changes won't be saved.Climate risks
Neighborhood: 46614
Nearby schools
Schools provided by the listing agent
- Elementary: Monroe
- Middle: Jackson
- High: Riley
- District: South Bend Community School Corp.
Source: IRMLS. This data may not be complete. We recommend contacting the local school district to confirm school assignments for this home.
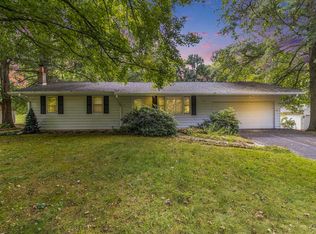
Similar homes
- $810,0004 bd5 ba5k sqft19090 Roosevelt Rd, South Bend, IN 46614For Sale
 MLS ID #202631110, Kyle Lechlitner, Trueblood Real Estate. IRMLS
 - $894,0006 bd5 ba4.8k sqft3002 Robinhood Ln, South Bend, IN 46614For Sale
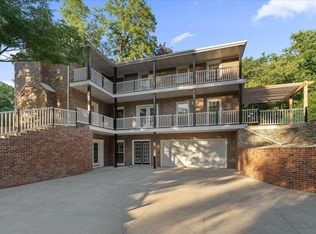 MLS ID #202625136, Jennifer Lillie, Cressy & Everett - South Bend. IRMLS
 - $559,0004 bd4 ba3.3k sqft21654 W Ireland Rd, South Bend, IN 46614For Sale
 MLS ID #202636193, Sara A Williams, Berkshire Hathaway HomeServices Northern Indiana Real Estate. IRMLS
 - $925,0004 bd5 ba4.4k sqft16541 Jackson Rd, Mishawaka, IN 46544For Sale
 MLS ID #202627265, Debbie Foster, Cressy & Everett - South Bend. IRMLS
