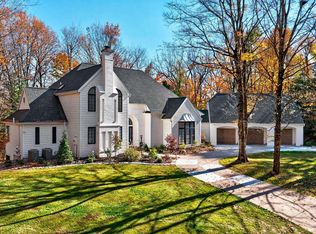
**OPEN HOUSE SATURDAY 11AM-12PM**Generations of history, 10.64 wooded acres, and architectural character at every turn make this PHM property an extraordinary opportunity. Held by the same family for generations, the home grew from a modest 1925 residence into the expansive home created by the current owner in the 1970s, incorporating the original footprint. Today, more than 5,000 finished square feet blend traditional elegance with the warmth of a country retreat. Gorgeous Pecky Cypress exterior with additional natural wood features throughout the interior of the home. Four fireplaces, natural slate floors, coffered and beamed ceilings, rich wood accents, and extensive built-ins give the interiors a distinctive sense of place. Vaulted ceilings with skylights bring light from above, while a bow window and broad expanses of glass frame the surrounding trees. The spacious kitchen features abundant wood cabinetry, double ovens, and a curved peninsula, with adjoining dining and gathering spaces suited to everything from quiet mornings to a house full of guests. Formal living and dining areas offer a graceful contrast to the rustic gathering room, and the four-season sunroom puts the wooded setting on full display. Upstairs, each of the three bedrooms features a window seat, built-in bookcases, and a walk-in closets. A laundry chute connects to the main-floor laundry room. Outside, mature trees and open lawn create room to garden, explore, and enjoy the changing seasons. A three-car attached garage and separate two-car garage provide extensive space for vehicles, equipment, and hobbies. The renovated chicken coop adds country charm, while a barn awaiting rehabilitation offers a project for the next steward. Rich in history and ready for a new chapter, this is a property with room to make your own mark.
Active
Price cut: $26K (11/11)
$949,000
15251 Kern Rd, Mishawaka, IN 46544
4beds
5,592sqft
Single Family Residence
Built in 1925
10.64 Acres Lot
$901,300 Zestimate®
$--/sqft
$-- HOA
What's special
Curved peninsulaThree-car attached garageRustic gathering roomGorgeous pecky cypress exteriorExtensive built-insBow windowCoffered and beamed ceilings
- 30 days
- 2,158
- 153
Zillow last checked:
Listing updated:
Listed by:
Tommy Kraemer Cell:574-276-3072,
Coldwell Banker Real Estate Group,
Cailey Dockery,
Coldwell Banker Real Estate Group
Source: IRMLS,MLS#: 202642996
Facts & features
Interior
Bedrooms & bathrooms
- Bedrooms: 4
- Bathrooms: 4
- Full bathrooms: 3
- 1/2 bathrooms: 1
- Main level bedrooms: 1
Bedroom 1
- Level: Upper
Bedroom 2
- Level: Main
Heating
- Natural Gas, Baseboard, Hot Water
Cooling
- Central Air
Appliances
- Included: Range/Oven Hook Up Gas, Dishwasher, Microwave, Refrigerator, Washer, Gas Cooktop, Dryer-Gas, Exhaust Fan, Oven-Built-In, Double Oven, Gas Water Heater, Water Softener Owned
- Laundry: Gas Dryer Hookup, Laundry Chute, Sink, Main Level, Washer Hookup
Features
- Breakfast Bar, Bookcases, Built-in Desk, Beamed Ceilings, Walk-In Closet(s), Laminate Counters, Eat-in Kitchen, Entrance Foyer, Natural Woodwork, Tub and Separate Shower, Tub/Shower Combination, Formal Dining Room
- Flooring: Hardwood, Carpet, Slate, Tile
- Windows: Window Treatments
- Basement: Partial,Walk-Out Access,Partially Finished,Block,Sump Pump
- Number of fireplaces: 4
- Fireplace features: Dining Room, Family Room, Living Room, Wood Burning, Basement
Interior area
- Total structure area: 5,703
- Total interior livable area: 5,592 sqft
- Finished area above ground: 5,008
- Finished area below ground: 584
Video & virtual tour
Property
Parking
- Total spaces: 5
- Parking features: Attached, Garage Door Opener
- Attached garage spaces: 5
Features
- Levels: Two
- Stories: 2
- Patio & porch: Deck, Patio
Lot
- Size: 10.64 Acres
- Dimensions: 1340X20
- Features: Many Trees, 10-14.999, Wooded, Rural
Details
- Additional structures: Outbuilding, Barn
- Parcel number: 710934400007.000031
- Other equipment: Generator-Whole House
Construction
Type & style
- Home type: SingleFamily
- Property subtype: Single Family Residence
Materials
- Stone, Wood Siding
- Roof: Asphalt
Condition
- New construction: No
- Year built: 1925
Utilities & green energy
- Gas: NIPSCO
- Sewer: Septic Tank
- Water: Well
Community & HOA
Community
- Subdivision: None
Location
- Region: Mishawaka
Financial & listing details
- Tax assessed value: $309,400
- Annual tax amount: $2,325
- Date on market: 10/16/2026
- Listing terms: Cash,Conventional,FHA,VA Loan
Estimated market value
$901,300
$856,000 - $946,000
$3,842/mo
Price history
| Date | Event | Price |
|---|---|---|
| 11/11/2026 | Price change | $949,000-2.7% |
Source:  IRMLS #202642996 Report a problem | ||
| 10/23/2026 | Listed for sale | $975,000 |
Source: IRMLS #202642996 Report a problem | ||
Public tax history
| Year | Property taxes | Tax assessment |
|---|---|---|
| 2025 | $2,646 +1.2% | $309,400 +1.5% |
| 2024 | $2,615 +9.2% | $304,700 -2.6% |
| 2023 | $2,394 +6% | $312,800 +15.1% |
| 2022 | $2,258 +2.5% | $271,800 +8.2% |
| 2021 | $2,202 +6.4% | $251,100 |
| 2020 | $2,071 +14% | $251,100 +17.4% |
| 2019 | $1,816 -4.5% | $213,800 +7.5% |
| 2018 | $1,902 -1.4% | $198,800 +1.2% |
| 2017 | $1,929 +17.3% | $196,400 -0.2% |
| 2016 | $1,645 -5.5% | $196,700 +14.2% |
| 2014 | $1,740 -16.1% | $172,200 -4% |
| 2013 | $2,074 +10.9% | $179,300 +1.2% |
| 2012 | $1,870 -16.3% | $177,100 -21.3% |
| 2011 | $2,235 +8.3% | $224,900 +1% |
| 2010 | $2,064 +1.1% | $222,600 +0.2% |
| 2009 | $2,042 | $222,200 +9.1% |
| 2007 | -- | $203,700 -41.3% |
| 2004 | $2,603 | $346,800 |
Find assessor info on the county website
Monthly payment
Est. payment
Payment breakdown
Explore the cost of this home by adjusting the details. Changes won't be saved.Climate risks
Neighborhood: 46544
Nearby schools
Schools provided by the listing agent
- Elementary: Madison
- Middle: Grissom
- High: Penn
- District: Penn-Harris-Madison School Corp.
Source: IRMLS. This data may not be complete. We recommend contacting the local school district to confirm school assignments for this home.

Similar homes
- $925,0004 bd5 ba4.4k sqft16541 Jackson Rd, Mishawaka, IN 46544For Sale
 MLS ID #202627265, Debbie Foster, Cressy & Everett - South Bend. IRMLS
- $950,0004 bd4 ba5.5k sqft60736 Rue Du Lac West Dr, South Bend, IN 46614For Sale
 MLS ID #202645442, Stephen Bizzaro, Howard Hanna SB Real Estate. IRMLS
- $589,0005 bd3 ba3.4k sqft14016 Dragoon Trl, Mishawaka, IN 46544For Sale
 MLS ID #202626205, Abigail A Joiner, Berkshire Hathaway HomeServices Northern Indiana Real Estate. IRMLS
- $810,0004 bd5 ba5k sqft19090 Roosevelt Rd, South Bend, IN 46614For Sale
 MLS ID #202631110, Kyle Lechlitner, Trueblood Real Estate. IRMLS
- $899,0003 bd3 ba2.9k sqft2160 Portage Rd, Niles, MI 49120For Sale
 MLS ID #25035336, Thomas Kraemer, Coldwell Banker Real Estate Group. MichRIC
- $585,0004 bd4 ba3.2k sqft28810 Coulter St, Edwardsburg, MI 49112For SaleMLS ID #26039529, Loretta Henry, McKinnies Realty. MichRIC
- $782,0004 bd5 ba4.1k sqft66071 Blackberry Rd, Edwardsburg, MI 49112For SaleMLS ID #26058861, Carolee M Dalrymple, The Home Source Group. MichRIC
