Experience timeless elegance and exceptional craftsmanship in this beautiful home in a highly desirable neighborhood. Featuring 4 bedrooms, 3 full baths and 2 half baths, this home offers plenty of luxury and functionality. Rich cherry hardwood floors and custom cherry cabinetry showcase the quality found throughout the home. A home office with custom built-ins allows for privacy for those that work from home. The primary suite includes a library, bedroom, ensuite bath with walk-in shower and custom walk-in closet. The finished lower level expands your living space as well as the 4th bedroom, laundry and full bath. Step outside to the patio with the inground swimming pool, brick gazebo with fireplace and an additional half bath on the back of the house. This home includes an expansive garage designed with the car and fitness enthusiast in mind - containing a heated section set up for a gym while still providing ample space for vehicles and storage. Schedule your private showing today!
Active
$999,000
136 Tulip Cir, Bremen, IN 46506
4beds
6,704sqft
Single Family Residence
Built in 2000
1.11 Acres Lot
$940,900 Zestimate®
$--/sqft
$-- HOA
What's special
Brick gazebo with fireplaceCustom cherry cabinetryCustom walk-in closetRich cherry hardwood floors
- 43 days |
- 606 |
- 23 |
Zillow last checked:
Listing updated:
Listed by:
Angela Thornton Cell:574-209-0010,
RE/MAX OAK CREST -BREMEN
Source: IRMLS,MLS#: 202627656
Facts & features
Interior
Bedrooms & bathrooms
- Bedrooms: 4
- Bathrooms: 5
- Full bathrooms: 3
- 1/2 bathrooms: 2
- Main level bedrooms: 3
Bedroom 1
- Level: Main
Bedroom 2
- Level: Main
Dining room
- Level: Main
- Area: 144
- Dimensions: 12 x 12
Family room
- Level: Main
- Area: 442
- Dimensions: 26 x 17
Kitchen
- Level: Main
- Area: 400
- Dimensions: 25 x 16
Living room
- Level: Main
- Area: 500
- Dimensions: 25 x 20
Office
- Level: Main
- Area: 132
- Dimensions: 12 x 11
Heating
- Forced Air
Cooling
- Central Air
Appliances
- Included: Dishwasher, Microwave, Refrigerator, Washer, Gas Cooktop, Dryer-Gas, Freezer, Oven-Built-In, Gas Water Heater, Water Softener Owned
Features
- Bookcases, Built-in Desk, Ceiling-9+, Walk-In Closet(s), Stone Counters, Kitchen Island, Open Floorplan, Stand Up Shower, Tub/Shower Combination, Main Level Bedroom Suite
- Flooring: Hardwood, Carpet, Ceramic Tile
- Doors: Six Panel Doors
- Windows: Blinds
- Basement: Full,Walk-Out Access,Finished,Concrete,Sump Pump
- Attic: Storage
- Number of fireplaces: 3
- Fireplace features: Living Room, Gas Log, Wood Burning, Basement
Interior area
- Total structure area: 7,232
- Total interior livable area: 6,704 sqft
- Finished area above ground: 3,616
- Finished area below ground: 3,088
Video & virtual tour
Property
Parking
- Total spaces: 9
- Parking features: Attached, Garage Door Opener, Heated Garage, Concrete
- Attached garage spaces: 9
- Has uncovered spaces: Yes
Features
- Levels: One
- Stories: 1
- Patio & porch: Deck
- Exterior features: Irrigation System, Basketball Goal
- Pool features: In Ground
- Has spa: Yes
- Spa features: Private
- Fencing: Metal,Vinyl
Lot
- Size: 1.11 Acres
- Dimensions: 187x188
- Features: Irregular Lot, 0-2.9999, City/Town/Suburb
Details
- Additional structures: Outbuilding, Gazebo
- Parcel number: 505336303043.000006
- Other equipment: Pool Equipment, Sump Pump
Construction
Type & style
- Home type: SingleFamily
- Property subtype: Single Family Residence
Materials
- Brick, Vinyl Siding
- Roof: Asphalt
Condition
- New construction: No
- Year built: 2000
Utilities & green energy
- Electric: City of Bremen
- Gas: NIPSCO
- Sewer: City
- Water: City, City of Bremen
Community & HOA
Community
- Security: Security System
- Subdivision: Park View / Parkview
Location
- Region: Bremen
Financial & listing details
- Tax assessed value: $822,100
- Annual tax amount: $16,948
- Date on market: 7/10/2026
- Listing terms: Cash,Conventional,FHA,VA Loan
Estimated market value
$940,900
$894,000 - $988,000
$4,566/mo
Price history
| Date | Event | Price |
|---|---|---|
| 7/10/2026 | Listed for sale | $999,000-22.9% |
Source:  IRMLS #202627656 Report a problem IRMLS #202627656 Report a problem | ||
| 5/20/2026 | Listing removed | $1,295,000 |
Source: IRMLS #202519804 Report a problem | ||
| 5/28/2025 | Listed for sale | $1,295,000 |
Source: IRMLS #202519804 Report a problem | ||
Public tax history
| Year | Property taxes | Tax assessment |
|---|---|---|
| 2025 | $15,519 +103.2% | $822,100 +9.4% |
| 2024 | $7,636 -7.8% | $751,400 +3.6% |
| 2023 | $8,285 +4.6% | $725,500 +2.7% |
| 2022 | $7,919 -1.9% | $706,100 +6% |
| 2021 | $8,072 +9.9% | $666,200 +4% |
| 2020 | $7,346 -4.3% | $640,600 +3.4% |
| 2019 | $7,679 +1.7% | $619,500 -1.1% |
| 2018 | $7,553 +6.9% | $626,100 +1.2% |
| 2017 | $7,066 0% | $618,800 +9.2% |
| 2016 | $7,069 -1.1% | $566,700 +0.5% |
| 2014 | $7,147 +1.1% | $563,700 +1.6% |
| 2013 | $7,068 -3.1% | $555,000 -2.6% |
| 2012 | $7,294 +5.7% | $570,100 +3.8% |
| 2011 | $6,900 +3.2% | $549,000 +5.3% |
| 2010 | $6,687 -1.3% | $521,600 |
| 2009 | $6,776 -19.5% | $521,600 +8.5% |
| 2006 | $8,417 | $480,800 +10.4% |
| 2005 | -- | $435,400 |
Find assessor info on the county website
Monthly payment
Est. payment
Payment breakdown
Explore the cost of this home by adjusting the details. Changes won't be saved.Climate risks
Neighborhood: 46506
Nearby schools
GreatSchools rating
- 6/10Bremen Elementary/Middle SchoolGrades: PK-8Distance: 1.2 mi
- 8/10Bremen Senior High SchoolGrades: 9-12Distance: 1.2 mi
Schools provided by the listing agent
- Elementary: Bremen
- Middle: Bremen
- High: Bremen
- District: Bremen Public Schools
Source: IRMLS. This data may not be complete. We recommend contacting the local school district to confirm school assignments for this home.
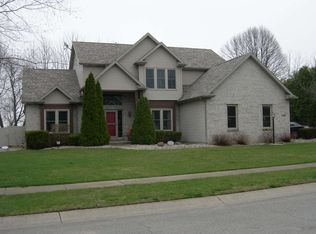
- $544,7004 bd3 ba3.5k sqft260 Tulip Cir, Bremen, IN 46506Off Market
- $529,4003 bd2 ba3.3k sqft120 Tulip Cir, Bremen, IN 46506Off Market
- $466,5004 bd2 ba2.1k sqft245 Tulip Cir, Bremen, IN 46506Off Market
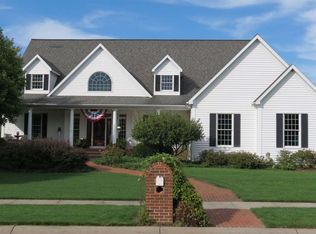
- $702,6005 bd4 ba5.1k sqft127 Tulip Cir, Bremen, IN 46506Off Market
- $466,2004 bd3 ba2.9k sqft239 Tulip Cir, Bremen, IN 46506Off Market
- $578,3004 bd4 ba3.8k sqft252 Tulip Cir, Bremen, IN 46506Off Market
- $362,3003 bd2 ba2.2k sqft364 Pine Crest Dr, Bremen, IN 46506Off Market
- $552,5005 bd3 ba4.1k sqft115 Tulip Cir, Bremen, IN 46506Off Market
A local agent can set up tours, give advice and negotiate with sellers.
A local lender can help you make sure your offer is ready when you are.
Similar homes
- $835,0004 bd5 ba5k sqft19090 Roosevelt Rd, South Bend, IN 46614For Sale
 MLS ID #202631110, Kyle Lechlitner, Trueblood Real Estate. IRMLS
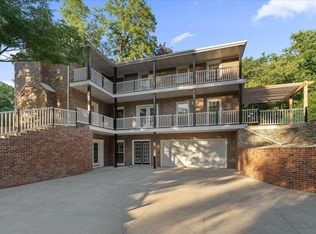
 - $949,0006 bd5 ba4.8k sqft3002 Robinhood Ln, South Bend, IN 46614For Sale
 MLS ID #202625136, Jennifer Lillie, Cressy & Everett - South Bend. IRMLS
 - $895,0003 bd3 ba4.1k sqft16290 Pretty Lake Rd, Plymouth, IN 46563For Sale
 MLS ID #202624800, Shawn Reed, COLLINS and CO. REALTORS - CULVER. IRMLS
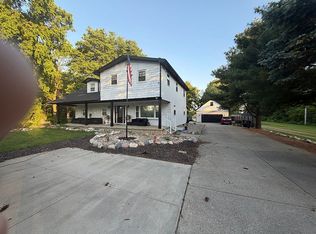
 - $850,0004 bd4 ba4k sqft12466 Jefferson Blvd, Mishawaka, IN 46545For Sale By Owner
- $769,9004 bd4 ba4.5k sqft1441 Garland Cir, South Bend, IN 46614For SaleMLS ID #202633589, Patricia A Dole, Cressy & Everett - South Bend. IRMLS
- $499,9004 bd3 ba3.3k sqft1851 Waterfall Dr, Nappanee, IN 46550For SaleMLS ID #11905705, Laura Sumpter, Phil Hahn and Associates. My State MLS
- $869,0003 bd2 ba4.3k sqft21095 Kern Rd, South Bend, IN 46614For SaleMLS ID #202619373, Jill Robinson, eXp Realty, LLC. IRMLS
- $699,0006 bd4 ba6.4k sqft2821 Bashor Rd, Goshen, IN 46526For SaleMLS ID #202627177, Michelle Tucker, Assurance Property Management & Realty Inc. IRMLS
- $739,0005 bd4 ba3.5k sqft69590 County Road 21, New Paris, IN 46553For SaleMLS ID #202617557, Neil A Citter, Open Door Realty, Inc. IRMLS
- $725,0005 bd5 ba4.2k sqft58732 River Forest Dr, Goshen, IN 46528For SaleMLS ID #202627024, Lori Johnston, Cressy & Everett - South Bend. IRMLS
- $1,150,0004 bd3 ba4.6k sqft63341 Thorn Rd, North Liberty, IN 46554For SaleMLS ID #202539600, Larry Nickell, Woodlands & Waters Real Estate, INC.. IRMLS
- $550,0004 bd6 ba4.3k sqft12232 Amber Ct, Plymouth, IN 46563For SaleMLS ID #202620006, Jim Masterson, MASTERSON & ASSOC., INC.. IRMLS
- $625,0005 bd3 ba3.4k sqft14016 Dragoon Trl, Mishawaka, IN 46544For SaleMLS ID #202626205, Abigail A Joiner, Berkshire Hathaway HomeServices Northern Indiana Real Estate. IRMLS
- $750,0005 bd3 ba3.5k sqft56411 Eastvue Dr, Osceola, IN 46561For SaleMLS ID #202631625, Alicia Olejnik, McKinnies Realty, LLC. IRMLS
- $749,9004 bd3 ba3.7k sqft20737 Chestnut Rd, Tippecanoe, IN 46570For SaleMLS ID #202625967, Brian Peterson, Brian Peterson Real Estate. IRMLS
- $585,9004 bd4 ba4.3k sqft24465 Copper Ridge Dr, Goshen, IN 46526For SaleMLS ID #202624457, Christine Simper, McKinnies Realty, LLC. IRMLS
- $625,0004 bd3 ba3.7k sqft15941 14th Rd, Plymouth, IN 46563For SaleMLS ID #202631175, Jason Wampler, RE/MAX 1ST CHOICE REALTORS. IRMLS
- $679,9004 bd5 ba3.9k sqft1134 Ridgedale Rd, South Bend, IN 46614For SaleMLS ID #202632814, Dru W Cash, RE/MAX 100. IRMLS
- $679,0005 bd3 ba4k sqft68931 Us Highway 31, Lakeville, IN 46536For SaleMLS ID #202617321, Stephen DiJulius, St. Joseph Realty Group. IRMLS
- $859,9005 bd3 ba4.5k sqft1416 Vistula Landing Dr, Osceola, IN 46561For SaleMLS ID #202632450, Paul W Thurston, Open Door Realty, Inc. IRMLS
