Superbly custom-built house with 11 Acres of privacy! The house has approx. 8442 Square feet that includes 5 bedrooms and 5 bathrooms; there is an elevator that will take you from the finished basement to the main level and the upper level; there is a 2 car attached garage and another 1 car attached garage; the great/living room has cathedral ceilings and a beautiful fireplace; you can dine in the gourmet kitchen w/breakfast area or in the formal dining room; the finished walk-out basement is great for entertaining as it offers a commercial kitchen, large pantry room, storage cellar and a full bathroom with 2 separate commode areas; there is a large deck off the rear of the house that overlooks the acreage and creek; this is a very private location for those buyers that want their own estate setting.
Active
$1,250,000
14755 3b Rd, Plymouth, IN 46563
5beds
8,442sqft
Single Family Residence
Built in 2015
11.4 Acres Lot
$-- Zestimate®
$--/sqft
$-- HOA
What's special
Beautiful fireplaceFormal dining roomStorage cellarLarge pantry room
- 14 days
- 654
- 33
Zillow last checked:
Listing updated:
Listed by:
Jim Masterson Cell:574-286-8602,
MASTERSON & ASSOC., INC.
Source: IRMLS,MLS#: 202637821
Facts & features
Interior
Bedrooms & bathrooms
- Bedrooms: 5
- Bathrooms: 5
- Full bathrooms: 4
- 1/2 bathrooms: 1
- Main level bedrooms: 3
Bedroom 1
- Level: Main
Bedroom 2
- Level: Main
Dining room
- Level: Main
Family room
- Level: Upper
Kitchen
- Level: Main
Living room
- Level: Main
Heating
- Electric, Forced Air, Heat Pump
Cooling
- Central Air, Heat Pump, Ceiling Fan(s)
Appliances
- Included: Disposal, Dishwasher, Microwave, Refrigerator, Washer, Dryer-Electric, Ice Maker, Trash Compactor, Water Filtration System, Electric Water Heater, Water Softener Owned
- Laundry: Main Level
Features
- Cathedral Ceiling(s), Ceiling Fan(s), Walk-In Closet(s), Countertops-Solid Surf, Eat-in Kitchen, Elevator, Entrance Foyer, Kitchen Island, Open Floorplan, Pantry, Stand Up Shower, Tub/Shower Combination, Main Level Bedroom Suite, Formal Dining Room, Great Room, Custom Cabinetry
- Flooring: Carpet, Stone, Ceramic Tile
- Doors: Storm Door(s), Storm Doors
- Windows: Double Pane Windows
- Basement: Full,Walk-Out Access,Finished,Concrete,Sump Pump
- Number of fireplaces: 1
- Fireplace features: Living Room, Wood Burning Stove
Interior area
- Total structure area: 8,442
- Total interior livable area: 8,442 sqft
- Finished area above ground: 5,411
- Finished area below ground: 3,031
Video & virtual tour
Property
Parking
- Total spaces: 3
- Parking features: Attached, Garage Door Opener
- Attached garage spaces: 3
Accessibility
- Accessibility features: ADA Features
Features
- Levels: One and One Half
- Stories: 1.5
- Patio & porch: Deck, Patio
- Exterior features: Workshop
Lot
- Size: 11.4 Acres
- Features: Irregular Lot, 10-14.999, Rural
Details
- Parcel number: 504206000008.000009
- Other equipment: Generator-Whole House, Sump Pump
Construction
Type & style
- Home type: SingleFamily
- Property subtype: Single Family Residence
Materials
- Brick, Vinyl Siding
- Roof: Asphalt
Condition
- New construction: No
- Year built: 2015
Utilities & green energy
- Sewer: Septic Tank
- Water: Well
Community & HOA
Community
- Security: Smoke Detector(s)
- Subdivision: None
Location
- Region: Plymouth
Financial & listing details
- Tax assessed value: $761,000
- Annual tax amount: $7,667
- Date on market: 9/13/2026
- Listing terms: Cash,Conventional
Estimated market value
Not available
Estimated sales range
Not available
Not available
Price history
| Date | Event | Price |
|---|---|---|
| 9/13/2026 | Listed for sale | $1,250,000 |
Source:  IRMLS #202637821 Report a problem IRMLS #202637821 Report a problem | ||
Public tax history
| Year | Property taxes | Tax assessment |
|---|---|---|
| 2025 | $8,348 +25.2% | $761,000 -1.5% |
| 2024 | $6,669 +2.1% | $772,200 +3.7% |
| 2023 | $6,530 +24.1% | $744,300 +8.2% |
| 2022 | $5,263 +0.6% | $688,000 +28% |
| 2021 | $5,231 +12.7% | $537,400 +2.5% |
| 2020 | $4,641 -2.5% | $524,500 +10.3% |
| 2019 | $4,760 +30.4% | $475,400 -1.1% |
| 2018 | $3,652 +1.9% | $480,900 +2.2% |
| 2017 | $3,585 +367.7% | $470,600 +79.5% |
| 2016 | $767 -1% | $262,200 +347.4% |
| 2014 | $774 | $58,600 |
Find assessor info on the county website
Monthly payment
Est. payment
Payment breakdown
Explore the cost of this home by adjusting the details. Changes won't be saved.Climate risks
Neighborhood: 46563
Nearby schools
Schools provided by the listing agent
- Elementary: Laville
- Middle: Laville Jr/Sr
- High: Laville Jr/Sr
- District: Union-North United School Corp.
Source: IRMLS. This data may not be complete. We recommend contacting the local school district to confirm school assignments for this home.

Similar homes
- $677,0004 bd5 ba5k sqft13285 12th Rd, Plymouth, IN 46563For Sale
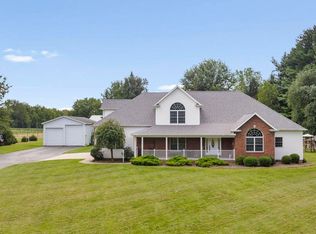 MLS ID #202636011, Sara A Williams, Berkshire Hathaway HomeServices Northern Indiana Real Estate. IRMLS
 - $1,150,0004 bd3 ba4.6k sqft63341 Thorn Rd, North Liberty, IN 46554For Sale
 MLS ID #202539600, Larry Nickell, Woodlands & Waters Real Estate, INC.. IRMLS
 - $787,0003 bd4 ba5.5k sqft12368 Upas Rd, Plymouth, IN 46563Active
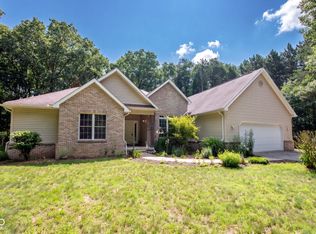 MLS ID #22111368, Kyle Pugh, CENTURY 21 Scheetz. MIBOR as distributed by MLS GRID
 - $999,0004 bd5 ba6.7k sqft136 Tulip Cir, Bremen, IN 46506For Sale
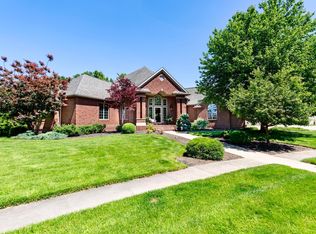 MLS ID #202627656, Angela Thornton, RE/MAX OAK CREST -BREMEN. IRMLS
 - $644,9005 bd4 ba6.1k sqft8840 E 150 S, Knox, IN 46534For Sale
 MLS ID #844721, Jason Wampler, RE/MAX 1st Choice. NIRA as distributed by MLS GRID
