Welcome to 12368 Upas RD, PLYMOUTH, IN, where charm meets comfort in this delightful 2009 ranch-style single-family residence! Spanning a generous 2797 square feet and sitting pretty on a sprawling 434,729 square foot lot, this property is in great condition and ready for its next adventure. Step into the heart of the home, where the kitchen is ready to host your culinary masterpieces. With its G-shaped layout, a handy island, and a peninsula perfect for casual bites or homework helpers, this space flows seamlessly into the living room, making entertaining a breeze. When it's time to unwind, the bathrooms are a true treat. Featuring a spacious layout, two sinks for harmonious morning routines, and a walk-in shower that promises a refreshing start or a relaxing end to your day. Beyond the main living areas, you'll find a convenient laundry room for all your chores, an attached garage to keep your vehicles cozy, and a welcoming porch, perfect for sipping lemonade and watching the world go by. Ready to make this playful paradise your own? Don't just dream it, come see it!
Active
Price cut: $20K (8/20)
$787,000
12368 Upas Rd, Plymouth, IN 46563
3beds
5,594sqft
Residential, Single Family Residence
Built in 2009
9.98 Acres Lot
$-- Zestimate®
$141/sqft
$-- HOA
What's special
Attached garageConvenient laundry roomHandy islandWalk-in shower
- 83 days
- 200
- 8
Zillow last checked:
Listing updated:
Listed by:
Kyle Pugh kpugh@c21scheetz.com,
CENTURY 21 Scheetz
Source: MIBOR as distributed by MLS GRID,MLS#: 22111368
Facts & features
Interior
Bedrooms & bathrooms
- Bedrooms: 3
- Bathrooms: 4
- Full bathrooms: 4
- Main level bathrooms: 3
- Main level bedrooms: 3
Primary bedroom
- Level: Main
- Area: 416 Square Feet
- Dimensions: 26x16
Bedroom 2
- Level: Main
- Area: 144 Square Feet
- Dimensions: 12x12
Bedroom 3
- Level: Main
- Area: 144 Square Feet
- Dimensions: 12x12
Heating
- Forced Air, Propane
Cooling
- Central Air
Appliances
- Included: Tankless Water Heater, Microwave, Water Heater, Washer, Refrigerator, Dryer, Dishwasher
- Laundry: Laundry Room
Features
- Breakfast Bar, Kitchen Island, Tray Ceiling(s), Walk-In Closet(s)
- Basement: Partially Finished
Interior area
- Total structure area: 5,594
- Total interior livable area: 5,594 sqft
- Finished area below ground: 1,118
Property
Parking
- Total spaces: 2
- Parking features: Attached, Carport, Garage Door Opener, Detached
- Attached garage spaces: 2
- Has carport: Yes
Features
- Levels: One
- Stories: 1
- Has view: Yes
- View description: Trees/Woods
Lot
- Size: 9.98 Acres
Details
- Parcel number: 503119000082000017
- Horse amenities: None
Construction
Type & style
- Home type: SingleFamily
- Architectural style: Ranch
- Property subtype: Residential, Single Family Residence
Materials
- Brick, Vinyl Siding, Wood Siding
- Foundation: Concrete Perimeter
Condition
- New construction: No
- Year built: 2009
Utilities & green energy
- Water: Private
Community & HOA
Community
- Subdivision: No Subdivision
HOA
- Has HOA: No
Location
- Region: Plymouth
Financial & listing details
- Price per square foot: $141/sqft
- Tax assessed value: $472,100
- Annual tax amount: $3,746
- Date on market: 7/1/2026
- Cumulative days on market: 57 days
Estimated market value
Not available
Estimated sales range
Not available
Not available
Price history
| Date | Event | Price |
|---|---|---|
| 8/20/2026 | Price change | $787,000-2.5% |
Source:  IRMLS #202626001 Report a problem IRMLS #202626001 Report a problem | ||
| 7/1/2026 | Listed for sale | $807,000+908.8% |
Source: IRMLS #202626001 Report a problem | ||
| 11/5/2008 | Sold | $80,000$14/sqft |
Source: Public Record Report a problem | ||
Public tax history
| Year | Property taxes | Tax assessment |
|---|---|---|
| 2025 | $4,213 +10% | $472,100 +1.7% |
| 2024 | $3,828 -6.5% | $464,200 +10.8% |
| 2023 | $4,097 +17% | $419,000 +1.4% |
| 2022 | $3,501 +4.2% | $413,400 +20.3% |
| 2021 | $3,361 +5.2% | $343,600 +9.1% |
| 2020 | $3,195 +3.1% | $314,900 +3% |
| 2019 | $3,099 +12.4% | $305,800 +1.1% |
| 2018 | $2,757 -1% | $302,600 +0.5% |
| 2017 | $2,786 +8.6% | $301,200 -0.9% |
| 2016 | $2,564 +7.8% | $303,800 +11% |
| 2014 | $2,379 +0.8% | $273,800 +0.4% |
| 2013 | $2,361 -2.8% | $272,600 -5.7% |
| 2012 | $2,429 +14.6% | $289,100 +2.4% |
| 2011 | $2,120 -1.6% | $282,400 +0.1% |
| 2010 | $2,155 | $282,200 |
Find assessor info on the county website
Monthly payment
Est. payment
Payment breakdown
Explore the cost of this home by adjusting the details. Changes won't be saved.Climate risks
Neighborhood: 46563
Similar homes
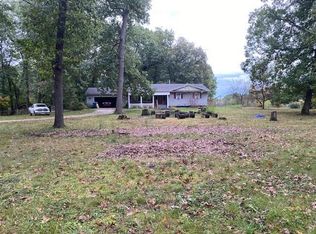
- $769,0003 bd4 ba3.2k sqft12879 12th Rd, Plymouth, IN 46563For Sale
 MLS ID #202635721, Karen Gehrke, COLLINS and CO REALTORS - PLYMOUTH. IRMLS
 - $740,0005 bd4 ba4.8k sqft11687 E 150 S, Culver, IN 46511For Sale
 MLS ID #202627965, Lisa Vlk, Realty of America LLC. IRMLS
 - $677,0004 bd5 ba5k sqft13285 12th Rd, Plymouth, IN 46563For Sale
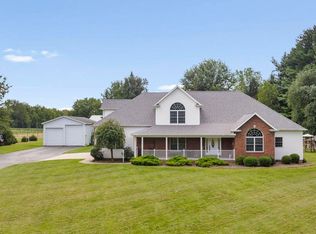 MLS ID #202636011, Sara A Williams, Berkshire Hathaway HomeServices Northern Indiana Real Estate. IRMLS
 - $644,9005 bd4 ba6.1k sqft8840 E 150 S, Knox, IN 46534For Sale

 MLS ID #844721, Jason Wampler, RE/MAX 1st Choice. NIRA as distributed by MLS GRID
 - $540,0003 bd3 ba4.1k sqft6776 E Fox Xing, Knox, IN 46534For SaleMLS ID #843285, Kyle Elam, Blackrock Real Estate Services. NIRA as distributed by MLS GRID
