Unparalleled country living! Nestled on 3.6 serene, private acres, this exceptional 5,200+ sq ft estate offers a perfect balance of custom luxury and serious utility. The open-concept main level boasts soaring vaulted ceilings, hardwood floors, abundant natural light, and a kitchen designed for entertaining. Retreat to the massive main-floor primary suite—a true sanctuary featuring a spa-like en-suite bath. Upstairs, you'll find three oversized bedrooms with generous closet space and scenic views. The fully finished lower level expands your entertaining options with a bar, media zone, bathroom, and space for a gym/game room. Outside, step onto the expansive deck area, including a hot tub and pool for summer relaxation. For the hobbyist or animal enthusiast, the outbuildings are second to none: a massive pole barn with oversized doors accommodates a Class A RV, boats, and equipment, while the amazing horse barn has eight stalls, a tack room, and an indoor riding arena. A property like this is hard to find, and ready for its next owner!
Active
$677,000
13285 12th Rd, Plymouth, IN 46563
4beds
5,083sqft
Single Family Residence
Built in 2003
3.63 Acres Lot
$655,600 Zestimate®
$--/sqft
$-- HOA
What's special
Fully finished lower levelSpa-like en-suite bathMedia zoneKitchen designed for entertainingHot tubOpen-concept main levelMassive main-floor primary suite
- 36 days
- 978
- 65
Zillow last checked:
Listing updated:
Listed by:
Sara A Williams 574-284-2600,
Berkshire Hathaway HomeServices Northern Indiana Real Estate
Source: IRMLS,MLS#: 202636011
Facts & features
Interior
Bedrooms & bathrooms
- Bedrooms: 4
- Bathrooms: 5
- Full bathrooms: 4
- 1/2 bathrooms: 1
- Main level bedrooms: 1
Bedroom 1
- Level: Main
Bedroom 2
- Level: Upper
Heating
- Natural Gas, Forced Air
Cooling
- Central Air
Features
- Basement: Full,Partially Finished,Concrete
- Number of fireplaces: 2
- Fireplace features: Electric, Gas Log
Interior area
- Total structure area: 5,635
- Total interior livable area: 5,083 sqft
- Finished area above ground: 3,583
- Finished area below ground: 1,500
Video & virtual tour
Property
Parking
- Total spaces: 2
- Parking features: Attached
- Attached garage spaces: 2
Features
- Levels: Two
- Stories: 2
- Pool features: Above Ground
Lot
- Size: 3.63 Acres
- Dimensions: 243 x 1102
- Features: 3-5.9999
Details
- Additional structures: Pole/Post Building
- Parcel number: 503220000044.000018
Construction
Type & style
- Home type: SingleFamily
- Property subtype: Single Family Residence
Materials
- Brick, Vinyl Siding
Condition
- New construction: No
- Year built: 2003
Utilities & green energy
- Sewer: Septic Tank
- Water: Well
Community & HOA
Community
- Subdivision: None
Location
- Region: Plymouth
Financial & listing details
- Tax assessed value: $507,000
- Annual tax amount: $3,958
- Date on market: 9/1/2026
- Listing terms: Cash,Conventional
Estimated market value
$655,600
$623,000 - $688,000
$4,420/mo
Price history
| Date | Event | Price |
|---|---|---|
| 9/1/2026 | Listed for sale | $677,000+50.1% |
Source:  IRMLS #202636011 Report a problem IRMLS #202636011 Report a problem | ||
| 9/10/2020 | Listing removed | $450,900$89/sqft |
Source: HANN REALTY & AUCTION #202019801 Report a problem | ||
| 8/15/2020 | Price change | $450,900-6%$89/sqft |
Source: HANN REALTY & AUCTION #202019801 Report a problem | ||
| 5/31/2020 | Listed for sale | $479,900-3.8%$94/sqft |
Source: HANN REALTY & AUCTION #202019801 Report a problem | ||
| 11/12/2019 | Listing removed | $499,000$98/sqft |
Source: HANN REALTY & AUCTION #201922493 Report a problem | ||
| 6/3/2019 | Listed for sale | $499,000$98/sqft |
Source: HANN REALTY & AUCTION #201922493 Report a problem | ||
| 11/27/2018 | Listing removed | $499,000$98/sqft |
Source: HANN REALTY & AUCTION #201836832 Report a problem | ||
| 9/23/2018 | Price change | $499,000-5.7%$98/sqft |
Source: HANN REALTY & AUCTION #201836832 Report a problem | ||
| 8/16/2018 | Listed for sale | $529,000$104/sqft |
Source: HANN REALTY & AUCTION #201836832 Report a problem | ||
Public tax history
| Year | Property taxes | Tax assessment |
|---|---|---|
| 2025 | $4,152 +1.7% | $507,000 +6.9% |
| 2024 | $4,080 -13.4% | $474,300 +2.6% |
| 2023 | $4,712 +15.3% | $462,200 +0.1% |
| 2022 | $4,088 -1.2% | $461,800 +19.4% |
| 2021 | $4,139 +2.4% | $386,800 +4.5% |
| 2020 | $4,043 +15.1% | $370,200 +0.8% |
| 2019 | $3,514 +15.4% | $367,400 +13.2% |
| 2018 | $3,046 +4.2% | $324,500 +2.4% |
| 2017 | $2,923 +3.1% | $316,800 +2.3% |
| 2016 | $2,835 +2.3% | $309,700 +1.8% |
| 2014 | $2,773 -3.6% | $304,100 -2.4% |
| 2013 | $2,876 +6.2% | $311,500 -0.2% |
| 2012 | $2,708 -1.5% | $312,000 -6.3% |
| 2011 | $2,750 -3.5% | $333,100 +0.1% |
| 2010 | $2,849 +12% | $332,800 +1.7% |
| 2009 | $2,545 -22.1% | $327,100 +15.2% |
| 2006 | $3,267 | $284,000 +17.8% |
| 2005 | -- | $241,100 |
Find assessor info on the county website
Monthly payment
Est. payment
Payment breakdown
Explore the cost of this home by adjusting the details. Changes won't be saved.Climate risks
Neighborhood: 46563
Nearby schools
Schools provided by the listing agent
- Elementary: Menominee
- Middle: Riverside
- High: Plymouth
- District: Plymouth Community School Corp.
Source: IRMLS. This data may not be complete. We recommend contacting the local school district to confirm school assignments for this home.
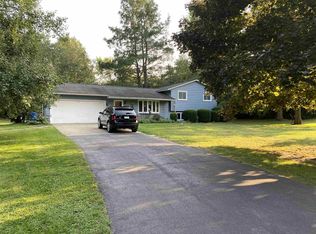
Similar homes
- $649,9994 bd3 ba4.7k sqft14521 Olive Ln, Plymouth, IN 46563For Sale
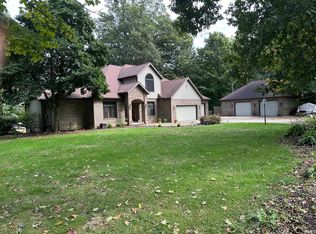 MLS ID #202640999, Anita Fretz, MASTERSON & ASSOC., INC.. IRMLS
 - $769,0003 bd4 ba3.2k sqft12879 12th Rd, Plymouth, IN 46563For Sale
 MLS ID #202635721, Karen Gehrke, COLLINS and CO REALTORS - PLYMOUTH. IRMLS
 - $625,0005 bd5 ba4.2k sqft277 Juniper Ln, Plymouth, IN 46563For Sale
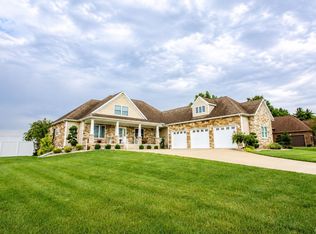 MLS ID #202636144, Jason Wampler, RE/MAX 1ST CHOICE REALTORS. IRMLS
 - $510,0004 bd6 ba4.3k sqft12232 Amber Ct, Plymouth, IN 46563For Sale
 MLS ID #202620006, Jim Masterson, MASTERSON & ASSOC., INC.. IRMLS
 - $644,9005 bd4 ba6.1k sqft8840 E 150 S, Knox, IN 46534For Sale
 MLS ID #844721, Jason Wampler, RE/MAX 1st Choice. NIRA as distributed by MLS GRID
