Welcome to 6776 Fox Crossing, a beautiful brick home situated on a secluded 1.5 acre corner lot in the desirable Fox Run Subdivision. This 4,400 sq ft residence was thoughtfully designed for comfort, entertainment, and luxury both indoors and out. This home offers 3 bedrooms and 4 bathrooms, plus a bonus bedroom in the finished basement, along with ample storage throughout. At the heart of the home is a spacious, well-appointed kitchen, offering generous counter space and storage, ideal for gatherings or everyday living. The generously sized primary suite features a private bath with a large jetted tub, oversized walk-in shower, and spacious walk-in closet, providing a private sanctuary. The finished basement offers abundant space for recreation and entertaining, complete with a wet bar and large projector screen. Enjoy expansive outdoor living areas, highlighted by a newly constructed 30' x 40' insulated and heated shop with an attached porch and 16' ceilings, ideal for storage, hobbies, or recreational vehicles. This is truly an exceptional home offering space, privacy, and versatility in a prime location.
Active
$540,000
6776 E Fox Xing, Knox, IN 46534
3beds
4,179sqft
Single Family Residence
Built in 2006
1.5 Acres Lot
$519,600 Zestimate®
$129/sqft
$-- HOA
What's special
Generously sized primary suiteWet barSpacious walk-in closetBeautiful brick homeSpacious well-appointed kitchenOversized walk-in showerLarge projector screen
- 77 days
- 526
- 42
Zillow last checked:
Listing updated:
Listed by:
Kyle Elam,
Blackrock Real Estate Services 219-262-0086
Source: NIRA as distributed by MLS GRID,MLS#: 843285
Facts & features
Interior
Bedrooms & bathrooms
- Bedrooms: 3
- Bathrooms: 3
- Full bathrooms: 2
- 1/2 bathrooms: 1
Rooms
- Room types: Bedroom 2, Primary Bedroom, Living Room, Kitchen, Bedroom 3
Primary bedroom
- Description: General measurement, room is odd shape
- Level: Main
- Area: 246.56
- Dimensions: 18.4 x 13.4
Bedroom 2
- Level: Main
- Area: 120.51
- Dimensions: 10.3 x 11.7
Bedroom 3
- Level: Main
- Area: 125.43
- Dimensions: 11.3 x 11.1
Kitchen
- Description: Kitchen/Dining
- Level: Main
- Area: 492.45
- Dimensions: 14.7 x 33.5
Living room
- Level: Main
- Area: 331.43
- Dimensions: 13.1 x 25.3
Heating
- Forced Air, Natural Gas
Appliances
- Included: Dishwasher, Water Softener Owned, Refrigerator, Microwave, Gas Cooktop
- Laundry: Laundry Room, Main Level
Features
- High Ceilings, Walk-In Closet(s), Soaking Tub, Recessed Lighting, Other, Kitchen Island
- Basement: Bath/Stubbed,Storage Space,Sump Pump,Full,Finished
- Number of fireplaces: 1
- Fireplace features: Electric, Living Room, Gas
Interior area
- Total structure area: 4,179
- Total interior livable area: 4,179 sqft
- Finished area above ground: 2,199
Property
Parking
- Total spaces: 2
- Parking features: Attached, Garage Faces Side, Driveway, Off Street, Garage Door Opener
- Attached garage spaces: 2
- Has uncovered spaces: Yes
Features
- Levels: One
- Patio & porch: Covered, Rear Porch, Patio, Front Porch
- Exterior features: Rain Gutters, Storage
- Pool features: None
- Has view: Yes
- View description: Neighborhood
Lot
- Size: 1.5 Acres
- Features: Back Yard, Sprinklers In Rear, Paved, Landscaped, Front Yard
Details
- Parcel number: 751106200051000008
- Special conditions: Standard
Construction
Type & style
- Home type: SingleFamily
- Property subtype: Single Family Residence
Condition
- New construction: No
- Year built: 2006
Utilities & green energy
- Electric: 200+ Amp Service
- Sewer: Septic Tank
- Water: Well
- Utilities for property: Electricity Connected, Natural Gas Connected
Community & HOA
Community
- Subdivision: Fox Run I Sub
HOA
- Has HOA: No
Location
- Region: Knox
Financial & listing details
- Price per square foot: $129/sqft
- Tax assessed value: $504,500
- Annual tax amount: $3,251
- Date on market: 8/2/2026
- Listing agreement: Exclusive Right To Sell
- Listing terms: Cash,VA Loan,FHA,Conventional
Estimated market value
$519,600
$494,000 - $546,000
$3,481/mo
Price history
| Date | Event | Price |
|---|---|---|
| 8/2/2026 | Listed for sale | $540,000$129/sqft |
Source:  NIRA as distributed by MLS GRID #843285 Report a problem NIRA as distributed by MLS GRID #843285 Report a problem | ||
| 8/1/2026 | Listing removed | $540,000$129/sqft |
Source: NIRA as distributed by MLS GRID #841996 Report a problem | ||
| 7/9/2026 | Listed for sale | $540,000$129/sqft |
Source: NIRA as distributed by MLS GRID #841996 Report a problem | ||
| 7/9/2026 | Listing removed | $540,000$129/sqft |
Source: NIRA as distributed by MLS GRID #831965 Report a problem | ||
| 6/10/2026 | Pending sale | $540,000$129/sqft |
Source: NIRA as distributed by MLS GRID #831965 Report a problem | ||
| 3/15/2026 | Price change | $540,000-3.6%$129/sqft |
Source: NIRA as distributed by MLS GRID #831965 Report a problem | ||
| 12/22/2025 | Listed for sale | $560,000$134/sqft |
Source: NIRA as distributed by MLS GRID #831965 Report a problem | ||
| 12/11/2025 | Listing removed | -- |
Source: Owner Report a problem | ||
| 10/12/2025 | Listed for sale | $560,000+111.3%$134/sqft |
Source: Owner Report a problem | ||
| 6/16/2018 | Sold | $265,000-11.2%$63/sqft |
Source: Agent Provided Report a problem | ||
| 3/9/2018 | Listed for sale | $298,500+8.5%$71/sqft |
Source: RE/MAX OAK CREST -CULVER #201808649 Report a problem | ||
| 9/9/2011 | Sold | $275,000-8%$66/sqft |
Source: Public Record Report a problem | ||
| 3/31/2011 | Listed for sale | $299,000$72/sqft |
Source: RE/MAX Oak Crest #10025656 Report a problem | ||
Public tax history
| Year | Property taxes | Tax assessment |
|---|---|---|
| 2025 | $3,251 +20.9% | $556,600 +10.3% |
| 2024 | $2,688 -4% | $504,500 +16.2% |
| 2023 | $2,802 +51.7% | $434,300 +9.2% |
| 2022 | $1,847 +14.3% | $397,600 +47.6% |
| 2021 | $1,616 -11.9% | $269,300 +11.4% |
| 2020 | $1,833 -3.4% | $241,700 -7.9% |
| 2019 | $1,897 +18.2% | $262,300 -0.8% |
| 2018 | $1,605 +2.5% | $264,500 +1.5% |
| 2017 | $1,566 +19.4% | $260,700 +0.3% |
| 2016 | $1,312 -6% | $259,800 -4.3% |
| 2014 | $1,395 +9.7% | $271,500 -0.2% |
| 2013 | $1,272 +1.1% | $272,100 -0.1% |
| 2012 | $1,258 | $272,500 +47.6% |
| 2011 | -- | $184,600 |
| 2010 | $826 +10.5% | $184,600 +3.9% |
| 2009 | $748 | $177,700 |
Find assessor info on the county website
Monthly payment
Est. payment
Payment breakdown
Explore the cost of this home by adjusting the details. Changes won't be saved.Climate risks
Neighborhood: 46534
Similar homes
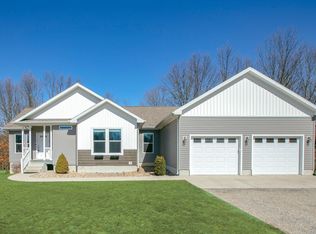
- $644,9005 bd4 ba6.1k sqft8840 E 150 S, Knox, IN 46534For Sale

 MLS ID #844721, Jason Wampler, RE/MAX 1st Choice. NIRA as distributed by MLS GRID
 - $365,0004 bd4 ba2.1k sqft3455 S 800 E, Knox, IN 46534For Sale
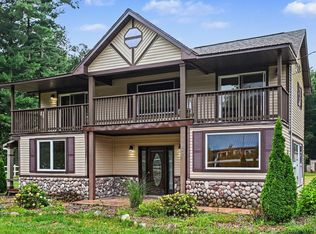 MLS ID #846424, Daniel Beirne, Opendoor Brokerage, LLC. NIRA as distributed by MLS GRID
 - $569,9004 bd3 ba3.1k sqft6481 S Range Rd, North Judson, IN 46366For Sale
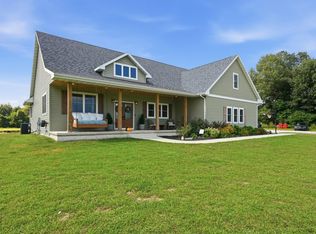 MLS ID #846659, Tracy VanderWall, RE/MAX Executives. NIRA as distributed by MLS GRID
 - $409,9003 bd3 ba2.5k sqft1960 S Fernwood Dr, Knox, IN 46534For Sale
 MLS ID #839596, Donna Osborne, Osborne Advantage Real Estate. NIRA as distributed by MLS GRID
 - $430,0005 bd4 ba3.6k sqft6450 Walter Hagen Cir, North Judson, IN 46366For SaleMLS ID #847016, Jaimie Ferrell, Key Realty Indiana, LLC. NIRA as distributed by MLS GRID
- $394,9003 bd3 ba2.2k sqft1247 S Roosevelt Rd, Knox, IN 46534New ConstructionMLS ID #839205, Donna Osborne, Osborne Advantage Real Estate. NIRA as distributed by MLS GRID
