Skip main navigation
Closed
Street View
  • $460,000

    6978 Fox Xing, Knox, IN 46534

    4beds
    5,572sqft
    Single Family Residence
    Built in 2016
    1.5 Acres Lot
    $450,500 Zestimate®
    $83/sqft
    $3,711 Estimated rent

    Home value

    $450,500

    $428,000 - $473,000

    $3,711/mo

    Zestimate® history
    Loading
    Loading...

    Owner options

    List your home for rent

    $3,711/mo

    Rent Zestimate®

    Find your next renter with Zillow Rental Manager. Plus, with online applications, you can quickly screen prospective tenants – for free.

    Learn more

    $3,711/mo

    Rent Zestimate®

    Refinance and save

    $2,732/mo

    Est. payment

    Refinancing to a lower rate could help reduce your monthly payments and save thousands over the life of the loan.

    See today's rates

    $2,732/mo

    Est. payment

    Explore your selling options

    Work with a Zillow partner agent

    Leverage their expertise and Zillow's premium Showcase listings to get your home seen by more buyers.

    Get started

    List with your own agent

    Get your home in front of millions of buyers by listing it on Zillow.

    Learn how to do it

    Sell it yourself

    Take full control of how buyers see your home on Zillow by listing For Sale by Owner (FSBO).

    List your home

    What's special

    Finished walkout lower levelOpen layoutPeaceful wooded viewsSeparate storage roomVersatile walk-in pantryDouble ovenOversized laundry room
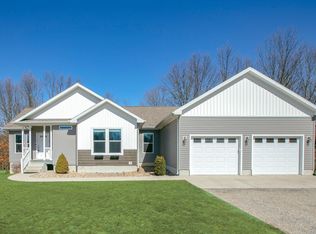
    Spacious 6-bedroom, 4-bathroom home with 3900 total sq. ft., including a finished walkout lower level! Located just 1.5 miles from boating on Bass Lake and only 5.5 miles from Knox Community Schools, this home offers both convenience and tranquility in a quiet country subdivision. The main level has 9+ ft. ceilings and an open layout. The kitchen has solid surface countertops, a double oven, and a versatile walk-in pantry. The kitchen is open to the living and dining areas, while a covered porch off the living room that offers peaceful wooded views. The primary suite features a spacious walk-in closet and a private bathroom with a soaker tub and separate shower. The second upstairs bedroom includes its own en suite private bathroom, while the third bedroom is tucked away off a private alcove with an adjoining bathroom just a step away. An oversized laundry room leads to the oversized 2 car garage with high ceilings and ample storage. High-quality carpet in the great room and bedrooms was installed just a year ago, adding a fresh, modern touch and cozy comfort throughout the home. The lower level of the home features large windows that bring in natural daylight, adding warmth and an open feel to the space with direct walk-out access to the back of the property. The backyard features a patio with a built-in fire pit, and wiring ready for a hot tub, offering a perfect spot for relaxation and outdoor gatherings. The lower level offers a spacious great room, work area/kitchenette (water available, currently no sink), separate storage room, and 3 additional bedrooms (2 large enough for bunk house style sleeping), along with a full bath designed for multi-person use, featuring three separate private areas for added convenience. Storage is abundant throughout the home, with walk-in closets in most bedrooms and ample space on 1.5 acres to enjoy the outdoors. This layout and location would be ideal for a lower level AirBnB, with income potential. Near Bass lake.

    Zillow last checked:

    Listing updated:

    Listed by:

    Marcy Norman,

    Trendsetters Realty, LLC 219-241-2918

    Bought with:

    Traci Gaddis, RB21000208

    Blackrock Real Estate Services

    Source: NIRA as distributed by MLS GRID,MLS#: 836387MLS Logo

    Facts & features

    Interior

    Bedrooms & bathrooms
    • Bedrooms: 4
    • Bathrooms: 4
    • Full bathrooms: 4
    Primary bedroom
    • Area: 182
    • Dimensions: 14.0 x 13.0
    Bedroom 2
    • Area: 169
    • Dimensions: 13.0 x 13.0
    Bedroom 3
    • Area: 150
    • Dimensions: 15.0 x 10.0
    Bedroom 4
    • Area: 228
    • Dimensions: 19.0 x 12.0
    Bedroom 5
    • Area: 234
    • Dimensions: 18.0 x 13.0
    Bedroom 6
    • Area: 182
    • Dimensions: 14.0 x 13.0
    Bonus room
    • Area: 182
    • Dimensions: 14.0 x 13.0
    Family room
    • Area: 304
    • Dimensions: 19.0 x 16.0
    Great room
    • Area: 182
    • Dimensions: 14.0 x 13.0
    Kitchen
    • Area: 204
    • Dimensions: 17.0 x 12.0
    Heating
    • Forced Air, Natural Gas
    Appliances
    • Included: Dishwasher, Water Softener Owned, Refrigerator, Other, Microwave, Gas Water Heater, Electric Cooktop
    • Laundry: Washer Hookup
    Features
    • Ceiling Fan(s), Walk-In Closet(s), Other
    • Basement: Finished,Walk-Out Access,Full
    • Has fireplace: No
    Interior area
    • Total structure area: 5,572
    • Total interior livable area: 5,572 sqft
    • Finished area above ground: 1,941

    Property

    Parking
    • Total spaces: 2.5
    • Parking features: Attached, Garage Faces Front, Driveway, Off Street
    • Attached garage spaces: 2.5
    • Has uncovered spaces: Yes
    Features
    • Levels: One
    • Exterior features: Private Yard
    • Has view: Yes
    • View description: Other, Trees/Woods, Rural
    Lot
    • Size: 1.50 Acres
    • Features: Back Yard, Landscaped, Front Yard, Few Trees
    Details
    • Parcel number: 751106200050000008
    • Zoning description: residential
    • Special conditions: None

    Construction

    Type & style
    • Home type: SingleFamily
    • Property subtype: Single Family Residence
    Condition
    • New construction: No
    • Year built: 2016

    Utilities & green energy

    • Sewer: Septic Tank
    • Water: Well

    Community & neighborhood

    Location
    • Region: Knox
    • Subdivision: Fox Run I Sub

    Other

    Other facts
    • Listing agreement: Exclusive Agency
    • Listing terms: Cash,VA Loan,FHA,Conventional

    Price history

    DateEventPrice
    5/27/2026Sold$460,000$83/sqft
    Source: NIRA as distributed by MLS GRID #836387 Report a problem
    5/7/2026Pending sale$460,000$83/sqft
    Source: NIRA as distributed by MLS GRID #836387 Report a problem
    4/1/2026Listed for sale$460,000+1.1%$83/sqft
    Source: NIRA as distributed by MLS GRID #836387 Report a problem
    12/28/2025Listing removed$455,000$82/sqft
    Source: NIRA as distributed by MLS GRID #817929 Report a problem
    12/12/2025Pending sale$455,000$82/sqft
    Source: NIRA as distributed by MLS GRID #817929 Report a problem
    11/1/2025Price change$455,000-2.2%$82/sqft
    Source: NIRA as distributed by MLS GRID #817929 Report a problem
    9/10/2025Price change$465,000-0.6%$83/sqft
    Source: NIRA as distributed by MLS GRID #817929 Report a problem
    8/25/2025Listed for sale$468,000$84/sqft
    Source: NIRA as distributed by MLS GRID #817929 Report a problem
    7/25/2025Pending sale$468,000$84/sqft
    Source: NIRA as distributed by MLS GRID #817929 Report a problem
    6/30/2025Price change$468,000-2.1%$84/sqft
    Source: NIRA as distributed by MLS GRID #817929 Report a problem
    5/15/2025Price change$478,000-2%$86/sqft
    Source: NIRA as distributed by MLS GRID #817929 Report a problem
    4/4/2025Price change$488,000-2.4%$88/sqft
    Source: NIRA as distributed by MLS GRID #817929 Report a problem
    3/24/2025Listed for sale$499,900-2%$90/sqft
    Source: NIRA as distributed by MLS GRID #817929 Report a problem
    3/6/2025Listing removed--
    Source: Owner Report a problem
    2/19/2025Listed for sale$510,000$92/sqft
    Source: Owner Report a problem

    Public tax history

    YearProperty taxesTax assessment
    2025$2,635 +63.8%$461,000 +10.1%
    2024$1,609 -3.2%$418,900 +50.5%
    2023$1,662 +13.2%$278,400 +8.2%
    2022$1,468 +15%$257,200 +14.8%
    2021$1,277 +10%$224,000 +11.3%
    2020$1,160 -0.6%$201,200 +9.4%
    2019$1,167 +33.7%$183,900 +1.2%
    2018$873 +407.1%$181,700 +9.2%
    2017$172 +6.3%$166,400 +953.2%
    2016$162 -8.6%$15,800 -6%
    2014$177 +9.2%$16,800 +1.2%
    2013$162 +1.6%$16,600
    2012$160 $16,600 -7.3%
    2011-- $17,900
    2010$176 +5.4%$17,900 +6.5%
    2009$167 -9.7%$16,800 -1.2%
    2007$185 $17,000

    Find assessor info on the county website

    Neighborhood: 46534

    Nearby schools

    GreatSchools rating
    Schools provided by the listing agent
    • Elementary: Culver Elementary School

    Source: NIRA as distributed by MLS GRID. This data may not be complete. We recommend contacting the local school district to confirm school assignments for this home.

    Get pre-qualified for a loan
    At Zillow Home Loans, we can pre-qualify you in as little as 5 minutes with no impact to your credit score.

    An equal housing lender. NMLS #10287.