**OPEN HOUSE SUNDAY AUGUST 9TH 2-4PM**Set against beautifully landscaped grounds in one of Granger’s most established neighborhoods, this remarkable custom home is anything but ordinary. Inspired by Frank Lloyd Wright’s Prairie-style design, the home is defined by its clean horizontal lines, incredible natural light, and effortless connection to the outdoors. Every space has been thoughtfully designed with an exceptional eye for proportion, craftsmanship, and everyday livability. From the moment you step inside, the home feels warm, inviting, and completely unique. Fresh interior paint, rich Brazilian cherry hardwood floors, 9-foot ceilings, and expansive floor-to-ceiling windows bring character and light to every room. The layout offers both openness and privacy, with three generously sized bedrooms, each featuring its own en-suite bathroom and walk-in closet. The finished lower level was made for entertaining, complete with a wet bar, theater room, comfortable family room, and an updated fitness space. Even the heated and insulated three-car garage has been elevated with epoxy flooring, fresh paint, and custom cabinetry, making it just as polished as it is practical. Beautifully maintained and thoughtfully updated, this home blends timeless architecture with the comfort and convenience of modern living. It is a truly special property with personality, warmth, and details you simply do not find in an everyday home. Move right in and enjoy everything this one-of-a-kind Granger residence has to offer.
Active
$899,000
52752 Willow Bend Dr, Granger, IN 46530
3beds
4,788sqft
:
Get pre-qualified$6,093/mo
Single Family Residence
Built in 2000
0.41 Acres Lot
$860,300 Zestimate®
$--/sqft
$13/mo HOA
What's special
Theater roomBeautifully landscaped groundsWet barThree generously sized bedroomsClean horizontal linesExpansive floor-to-ceiling windowsIncredible natural light
- 10 days |
- 964 |
- 57 |
Likely to sell faster than
Zillow last checked:
Listing updated:
Listed by:
Stephen Bizzaro Ofc:574-207-7777,
Howard Hanna SB Real Estate
Source: IRMLS,MLS#: 202630357
Facts & features
Interior
Bedrooms & bathrooms
- Bedrooms: 3
- Bathrooms: 4
- Full bathrooms: 4
Bedroom 1
- Level: Upper
Bedroom 2
- Level: Upper
Dining room
- Level: Main
- Area: 210
- Dimensions: 15 x 14
Kitchen
- Level: Main
- Area: 210
- Dimensions: 15 x 14
Living room
- Level: Main
- Area: 672
- Dimensions: 32 x 21
Heating
- Forced Air
Cooling
- Central Air
Appliances
- Included: Disposal, Range/Oven Hook Up Gas, Range/Oven Hk Up Gas/Elec, Dishwasher, Microwave, Refrigerator, Washer, Gas Cooktop, Dryer-Electric, Dryer-Gas, Double Oven, Gas Water Heater
- Laundry: Gas Dryer Hookup, Dryer Hook Up Gas/Elec, Sink, Main Level
Features
- Breakfast Bar, Sound System, Bookcases, Ceiling-9+, Ceiling Fan(s), Walk-In Closet(s), Countertops-Solid Surf, Stone Counters, Crown Molding, Eat-in Kitchen, Entrance Foyer, Kitchen Island, Natural Woodwork, Open Floorplan, Double Vanity, Kitchenette, Stand Up Shower, Tub and Separate Shower, Tub/Shower Combination, Formal Dining Room, Custom Cabinetry
- Flooring: Hardwood, Carpet, Tile
- Windows: Window Treatments, Shutters
- Basement: Full,Concrete
- Number of fireplaces: 2
- Fireplace features: Living Room, Gas Log
Interior area
- Total structure area: 5,979
- Total interior livable area: 4,788 sqft
- Finished area above ground: 3,872
- Finished area below ground: 916
Video & virtual tour
Property
Parking
- Total spaces: 3
- Parking features: Attached, Concrete
- Attached garage spaces: 3
- Has uncovered spaces: Yes
Features
- Levels: Two
- Stories: 2
- Exterior features: Irrigation System, Play/Swing Set
Lot
- Size: 0.41 Acres
- Dimensions: 120x149
- Features: Corner Lot, Level, Landscaped
Details
- Parcel number: 710420431004.000003
- Other equipment: Home Theater, Multiple Phone Lines
Construction
Type & style
- Home type: SingleFamily
- Property subtype: Single Family Residence
Materials
- Brick, Vinyl Siding
- Roof: Asphalt
Condition
- New construction: No
- Year built: 2000
Utilities & green energy
- Gas: NIPSCO
- Sewer: Septic Tank
- Water: City
Community & HOA
Community
- Security: Security System, Carbon Monoxide Detector(s), Smoke Detector(s), Prewired
- Subdivision: Springwood Estates
HOA
- Has HOA: Yes
- HOA fee: $150 annually
Location
- Region: Granger
Financial & listing details
- Tax assessed value: $597,100
- Annual tax amount: $6,525
- Date on market: 7/28/2026
- Listing terms: Cash,Conventional
Estimated market value
$860,300
$817,000 - $903,000
$4,011/mo
Price history
| Date | Event | Price |
|---|---|---|
| 7/28/2026 | Listed for sale | $899,000 |
Source:  IRMLS #202630357 Report a problem IRMLS #202630357 Report a problem | ||
| 6/26/2026 | Listing removed | $899,000 |
Source: IRMLS #202620647 Report a problem | ||
| 5/29/2026 | Listed for sale | $899,000+52.4% |
Source: IRMLS #202620647 Report a problem | ||
| 9/24/2020 | Sold | $590,000+0%$123/sqft |
Source: Cressy Everett solds #202032388_46530 Report a problem | ||
| 9/2/2020 | Pending sale | $589,750$123/sqft |
Source: Cressy & Everett Real Estate #202032388 Report a problem | ||
| 8/17/2020 | Listed for sale | $589,750$123/sqft |
Source: Cressy & Everett - South Bend #202032388 Report a problem | ||
Public tax history
| Year | Property taxes | Tax assessment |
|---|---|---|
| 2025 | $7,104 +3.1% | $597,100 +0.9% |
| 2024 | $6,891 -5.7% | $591,800 +0.7% |
| 2023 | $7,304 +14.4% | $587,900 -1% |
| 2022 | $6,386 +38.6% | $593,700 +14.8% |
| 2021 | $4,607 +15.2% | $517,000 +37.5% |
| 2020 | $3,999 -9.8% | $375,900 -6% |
| 2019 | $4,434 -4.8% | $399,900 +7.2% |
| 2018 | $4,656 -15.3% | $373,100 +1.4% |
| 2017 | $5,495 +2% | $368,000 -11.4% |
| 2016 | $5,387 +30% | $415,400 +30.3% |
| 2014 | $4,145 -2.4% | $318,800 -1.1% |
| 2013 | $4,248 -15.8% | $322,200 -15.6% |
| 2012 | $5,047 +1.7% | $381,900 -5.8% |
| 2011 | $4,964 +2.5% | $405,300 +1.6% |
| 2010 | $4,843 +13.6% | $398,800 |
| 2009 | $4,265 | $398,800 |
| 2007 | -- | $398,800 -40.5% |
| 2006 | $5,444 +2.5% | $670,800 |
| 2004 | $5,313 +0.7% | $670,800 -19.3% |
| 2003 | $5,276 | $831,390 +1453.1% |
| 2001 | -- | $53,530 |
Find assessor info on the county website
Monthly payment
Est. payment
Payment breakdown
Explore the cost of this home by adjusting the details. Changes won't be saved.Climate risks
Neighborhood: 46530
Nearby schools
GreatSchools rating
- 3/10Darden Primary CenterGrades: PK-5Distance: 1.5 mi
- 4/10Jefferson Traditional SchoolGrades: 6-8Distance: 4.4 mi
- 5/10Adams High SchoolGrades: 9-12Distance: 4.4 mi
Schools provided by the listing agent
- Elementary: Darden Primary Center
- Middle: Clay International Academy
- High: Adams
- District: South Bend Community School Corp.
Source: IRMLS. This data may not be complete. We recommend contacting the local school district to confirm school assignments for this home.
- $530,5004 bd3 ba3k sqft17116 Springwood Dr, Granger, IN 46530Off Market
- $516,7004 bd2 ba2.7k sqft17122 Mayfair Ct, Granger, IN 46530Off Market
- $458,9004 bd3 ba3.5k sqft52700 Willow Bend Dr, Granger, IN 46530Off Market
- $475,6004 bd2 ba2.4k sqft52751 Willow Bend Dr, Granger, IN 46530Off Market
- $551,7004 bd3 ba3.2k sqft52771 Willow Bend Dr, Granger, IN 46530Off Market
- $428,1004 bd3 ba2.6k sqft17111 Springwood Dr, Granger, IN 46530Off Market
- $442,3004 bd2 ba2.5k sqft52733 Willow Bend Dr, Granger, IN 46530Off Market
- $501,500-- bd2 ba3k sqft17104 Springwood Dr, Granger, IN 46530Off Market
A local agent can set up tours, give advice and negotiate with sellers.
A local lender can help you make sure your offer is ready when you are.
Similar homes
- $930,0004 bd5 ba4.6k sqft30306 Copperfield Ln, Granger, IN 46530For Sale
 MLS ID #202631684, Amy Reed, Coldwell Banker Real Estate Group. IRMLS
 - $619,9004 bd4 ba4k sqft52611 Spring Valley Ln, Granger, IN 46530For Sale
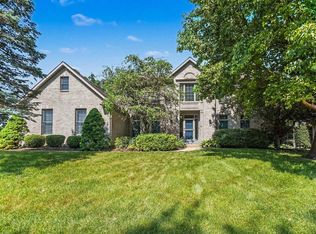 MLS ID #202626611, Kelly Schaffer, Real Broker, LLC. IRMLS
 - $685,0004 bd4 ba4.2k sqft30144 Copperwoods Dr, Granger, IN 46530For Sale
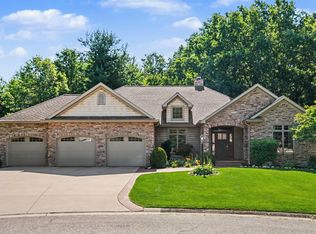 MLS ID #202631555, Sheryl Miller, Cressy & Everett- Elkhart. IRMLS
 - $749,9006 bd4 ba5.4k sqft15830 Ashville Ln, Granger, IN 46530For Sale
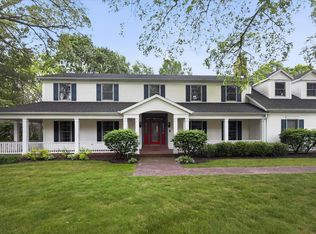 MLS ID #202619255, Christine Joers, Howard Hanna SB Real Estate. IRMLS
 - $699,0005 bd4 ba5.2k sqft51459 Stapleford Ct, Granger, IN 46530For SaleMLS ID #202625738, Douglas Birkey, Cressy & Everett - South Bend. IRMLS
- $898,0005 bd4 ba4.4k sqft10080 Pemburry Dr, Granger, IN 46530For SaleMLS ID #202616423, Sandie Nelson, Coldwell Banker Real Estate Group. IRMLS
- $675,0004 bd4 ba4k sqft30203 Copperwoods Dr, Granger, IN 46530For SaleMLS ID #202632137, Tommy Kraemer, Coldwell Banker Real Estate Group. IRMLS
- $799,9005 bd5 ba4.9k sqft14244 Northampton Dr, Granger, IN 46530For SaleMLS ID #202624152, Beau Dunfee, Weichert Rltrs-J.Dunfee&Assoc.. IRMLS
- $794,9006 bd5 ba6.3k sqft15609 Fieldcrest Ct, Granger, IN 46530For SaleMLS ID #202618599, Stephen C Smith, Irish Realty. IRMLS
- $750,0004 bd4 ba4.7k sqft50582 Brookhaven Dr, Granger, IN 46530For SaleMLS ID #202620723, Dennis Bamber, Cressy & Everett- Elkhart. IRMLS
- $825,0004 bd4 ba3.3k sqft14370 State Road 23, Granger, IN 46530For SaleMLS ID #202536189, Thomas Hickey, Cressy & Everett - South Bend. IRMLS
- $450,0004 bd3 ba2.7k sqft51160 Elm Rd, Granger, IN 46530For SaleMLS ID #202631261, Christine Joers, Howard Hanna SB Real Estate. IRMLS
- $725,0004 bd5 ba5.9k sqft15360 Durham Way E, Granger, IN 46530For SaleMLS ID #202616599, Jan Lazzara, RE/MAX 100. IRMLS
- $479,0004 bd3 ba3.3k sqft50903 Galaxy Dr, Granger, IN 46530For SaleMLS ID #202630829, Alicia Olejnik, McKinnies Realty, LLC. IRMLS
- $549,0004 bd3 ba4.4k sqft50928 Ridgeview Ln, Granger, IN 46530For SaleMLS ID #202624149, Chelsea Kaniewski, Weichert Rltrs-J.Dunfee&Assoc.. IRMLS
- $549,0004 bd3 ba4.3k sqft15766 Durham Way, Granger, IN 46530For SaleMLS ID #202625733, Kirsten Sharpe, Sharpe Realty, LLC. IRMLS
- $865,0004 bd5 ba5.1k sqft61705 Greentree Dr, South Bend, IN 46614For SaleMLS ID #202630212, Rodger Pendl, eXp Realty, LLC. IRMLS
- $689,0005 bd4 ba4k sqft51678 Meadow Pointe, Granger, IN 46530For SaleMLS ID #202630988, Brandilyn Millslagle, Realty Group Resources. IRMLS
- $598,0004 bd3 ba3.8k sqft50738 Pickett Ridge Ct, Granger, IN 46530For SaleMLS ID #202624482, Molly Corba, Howard Hanna SB Real Estate. IRMLS
- $899,9005 bd5 ba5.6k sqft53820 Crystal Creek Ln, Elkhart, IN 46514For SaleMLS ID #202630948, Chantel Boone, RE/MAX Results. IRMLS
