Unique Opportunity in Elkhart County! Discover this stunning 4-bedroom, 3.5-bath home perfectly situated on 3.5acres in a beautiful neighborhood setting. Complete with a private pond and an impressive 28' x 52' pole barn, this property offers the ideal blend of luxury, privacy, and functional space. Step inside to a grand, vaulted foyer that opens into a spacious great room featuring hardwood floors and breathtaking views of the pond. The main level also includes a formal dining room, living room, and a den with elegant French doors—providing plenty of space for work, relaxation, or entertainment. The large kitchen has tons of cabinetry, a walk-in pantry, and a layout designed for convenience. The main-floor primary suite boasts tray ceilings, deck access with beautiful views, and an expansive en-suite bath complete with separate his-and-hers vanities, dual walk-in closets, a walk-in shower, and a garden tub—all enhanced by heated floors. A main-floor laundry room, half bath, and charming 3-season screened porch complete the main level. Upstairs, a generous loft area overlooks the great room and provides additional living space. Two bedrooms share a Jack-and-Jill bath, while the third has its own private bathroom. All three bedrooms include walk-in closets. The bright, unfinished basement offers endless possibilities with numerous windows and direct access to the 3-car garage via a private staircase—ready for customization to suit your needs. Outdoors, enjoy peaceful views of the pond and the neighboring open field. With abundant beauty, privacy, and storage, this property is truly one-of-a-kind.
Active
Price cut: $23.6K (6/24)
$876,000
53785 Blue Lake Dr, Elkhart, IN 46514
4beds
3,457sqft
:
Get pre-qualified$5,593/mo
Single Family Residence
Built in 2005
3.51 Acres Lot
$849,900 Zestimate®
$--/sqft
$15/mo HOA
What's special
Half bathSpacious great roomFormal dining roomGrand vaulted foyerDual walk-in closetsGarden tubMain-floor laundry room
- 120 days |
- 743 |
- 50 |
Zillow last checked:
Listing updated:
Listed by:
Lindsay F Maslowski Office:574-233-6141,
Cressy & Everett - South Bend
Source: IRMLS,MLS#: 202613135
Facts & features
Interior
Bedrooms & bathrooms
- Bedrooms: 4
- Bathrooms: 4
- Full bathrooms: 3
- 1/2 bathrooms: 1
- Main level bedrooms: 1
Bedroom 1
- Level: Main
Bedroom 2
- Level: Upper
Dining room
- Level: Main
- Area: 120
- Dimensions: 12 x 10
Kitchen
- Level: Main
- Area: 182
- Dimensions: 14 x 13
Living room
- Level: Main
- Area: 336
- Dimensions: 24 x 14
Office
- Level: Basement
- Area: 195
- Dimensions: 15 x 13
Heating
- Forced Air
Cooling
- Central Air
Appliances
- Included: Dishwasher, Microwave, Refrigerator, Washer, Electric Cooktop, Dryer-Electric, Convection Oven, Electric Water Heater
- Laundry: Main Level
Features
- Breakfast Bar, Tray Ceiling(s), Vaulted Ceiling(s), Walk-In Closet(s), Eat-in Kitchen, Entrance Foyer, Kitchen Island, Main Level Bedroom Suite, Formal Dining Room, Great Room
- Flooring: Hardwood, Carpet, Tile
- Windows: Blinds
- Basement: Daylight,Full,Exterior Entry,Concrete,Sump Pump
- Number of fireplaces: 1
- Fireplace features: Family Room
Interior area
- Total structure area: 5,806
- Total interior livable area: 3,457 sqft
- Finished area above ground: 3,457
- Finished area below ground: 0
Video & virtual tour
Property
Parking
- Total spaces: 3
- Parking features: Attached, Concrete
- Attached garage spaces: 3
- Has uncovered spaces: Yes
Features
- Levels: Two
- Stories: 2
- Patio & porch: Deck, Enclosed
- Exterior features: Irrigation System
- Fencing: None
- Has view: Yes
- On waterfront: Yes
- Waterfront features: Waterfront, Deck on Waterfront, Pond
Lot
- Size: 3.51 Acres
- Dimensions: 437x350
- Features: 0-2.9999, City/Town/Suburb, Landscaped
Details
- Additional structures: Pole/Post Building
- Parcel number: 200126376018.000005
- Other equipment: Sump Pump
Construction
Type & style
- Home type: SingleFamily
- Property subtype: Single Family Residence
Materials
- Stone, Vinyl Siding
- Roof: Shingle
Condition
- New construction: No
- Year built: 2005
Utilities & green energy
- Gas: NIPSCO
- Sewer: Septic Tank
- Water: Well
Community & HOA
Community
- Subdivision: Lake Wood(s) / Lakewood(s)
HOA
- Has HOA: Yes
- HOA fee: $175 annually
Location
- Region: Elkhart
Financial & listing details
- Tax assessed value: $717,500
- Annual tax amount: $7,537
- Date on market: 4/15/2026
- Listing terms: Cash,Conventional,FHA,VA Loan
Estimated market value
$849,900
$807,000 - $892,000
$3,417/mo
Price history
| Date | Event | Price |
|---|---|---|
| 6/24/2026 | Price change | $876,000-2.6% |
Source:  IRMLS #202613135 Report a problem IRMLS #202613135 Report a problem | ||
| 5/31/2026 | Price change | $899,550-5.8% |
Source: IRMLS #202613135 Report a problem | ||
| 5/26/2026 | Price change | $955,000-2.1% |
Source: IRMLS #202613135 Report a problem | ||
| 4/15/2026 | Listed for sale | $975,000 |
Source: IRMLS #202613135 Report a problem | ||
| 3/3/2026 | Listing removed | $975,000 |
Source: IRMLS #202546342 Report a problem | ||
| 11/17/2025 | Listed for sale | $975,000+44.4% |
Source: IRMLS #202546342 Report a problem | ||
| 7/21/2021 | Sold | $675,000-3.3%$195/sqft |
Source: Cressy Everett solds #202113575_46514 Report a problem | ||
| 6/7/2021 | Pending sale | $698,000 |
Source: IRMLS #202113575 Report a problem | ||
| 4/22/2021 | Listed for sale | $698,000 |
Source: IRMLS #202113575 Report a problem | ||
Public tax history
| Year | Property taxes | Tax assessment |
|---|---|---|
| 2025 | $7,523 +1.5% | $717,500 +3.3% |
| 2024 | $7,412 +7.6% | $694,700 +7.3% |
| 2023 | $6,887 +13.4% | $647,500 +9.7% |
| 2022 | $6,074 +4.1% | $590,400 +12.4% |
| 2021 | $5,832 -9.2% | $525,300 0% |
| 2020 | $6,420 +1.2% | $525,500 +1.9% |
| 2019 | $6,343 +3.3% | $515,700 +3.2% |
| 2018 | $6,140 +5.3% | $499,900 +5.1% |
| 2017 | $5,833 | $475,800 +4.5% |
| 2016 | $5,833 +3.2% | $455,500 +5.5% |
| 2014 | $5,654 +4.1% | $431,700 +3.3% |
| 2013 | $5,431 +24.5% | $417,900 +1.6% |
| 2012 | $4,361 +0.7% | $411,200 -0.2% |
| 2011 | $4,330 -0.9% | $412,000 -1% |
| 2010 | $4,370 -6.6% | $416,200 -7.4% |
| 2009 | $4,678 -13.6% | $449,300 +13.1% |
| 2007 | $5,412 | $397,300 |
Find assessor info on the county website
Monthly payment
Est. payment
Payment breakdown
Explore the cost of this home by adjusting the details. Changes won't be saved.Climate risks
Neighborhood: 46514
Nearby schools
GreatSchools rating
- 4/10Cleveland Elementary SchoolGrades: K-6Distance: 1.1 mi
- 5/10West Side Middle SchoolGrades: 7-8Distance: 2.4 mi
- 2/10Elkhart High SchoolGrades: 9-12Distance: 1.6 mi
Schools provided by the listing agent
- Elementary: Cleveland
- Middle: West Side
- High: Elkhart
- District: Elkhart Community Schools
Source: IRMLS. This data may not be complete. We recommend contacting the local school district to confirm school assignments for this home.
- $575,0004 bd4 ba3.6k sqft53879 Blue Lake Dr, Elkhart, IN 46514Sold

- $1,841,7006 bd9 ba11k sqft53860 Blue Lake Dr, Elkhart, IN 46514Off Market
- $815,7005 bd5 ba5.4k sqft53733 Lakefield Dr, Elkhart, IN 46514Off Market
- $852,0005 bd5 ba5k sqft53750 Blue Lake Dr, Elkhart, IN 46514Off Market
- $2,245,0005 bd7 ba9.8k sqft53717 Meadow Lake Ct, Elkhart, IN 46514For Sale
- $535,0003 bd2 ba2.4k sqft53945 Blue Lake Dr, Elkhart, IN 46514Off Market
- $704,9003 bd2 ba2.7k sqft53701 Meadow Lake Ct, Elkhart, IN 46514Off Market
- $805,6006 bd4 ba3.9k sqft29626 Lakefield Ct, Elkhart, IN 46514Off Market
A local agent can set up tours, give advice and negotiate with sellers.
A local lender can help you make sure your offer is ready when you are.
Similar homes
- $749,9003 bd2 ba3k sqft54229 County Road 1, Elkhart, IN 46514For Sale
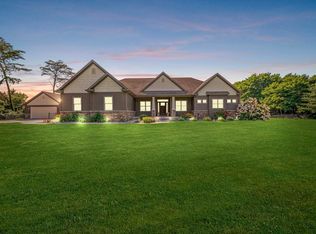 MLS ID #202632093, Molly Miller, SUNRISE Realty. IRMLS
 - $749,9004 bd4 ba4.4k sqft30460 Copperfield Cv, Granger, IN 46530For Sale
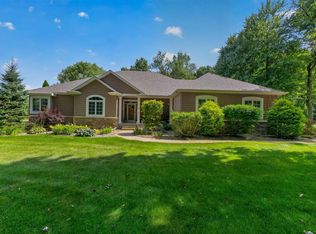 MLS ID #202632120, Jan Lazzara, RE/MAX 100. IRMLS
 - $930,0004 bd5 ba4.6k sqft30306 Copperfield Ln, Granger, IN 46530For Sale
 MLS ID #202631684, Amy Reed, Coldwell Banker Real Estate Group. IRMLS
 - $685,0004 bd4 ba4.2k sqft30144 Copperwoods Dr, Granger, IN 46530For Sale
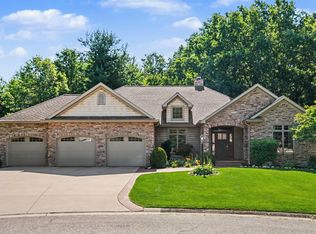 MLS ID #202631555, Sheryl Miller, Cressy & Everett- Elkhart. IRMLS
 - $675,0004 bd4 ba4k sqft30203 Copperwoods Dr, Granger, IN 46530For SaleMLS ID #202632137, Tommy Kraemer, Coldwell Banker Real Estate Group. IRMLS
- $498,0005 bd3 ba3.8k sqft28581 Twain Dr, Elkhart, IN 46514For SaleMLS ID #202632261, Alicia A Jones, Howard Hanna SB Real Estate. IRMLS
- $875,0005 bd3 ba4.5k sqft1416 Vistula Landing Dr, Osceola, IN 46561For SaleMLS ID #202629335, Paul W Thurston, Open Door Realty, Inc. IRMLS
- $749,9005 bd4 ba4.4k sqft50676 Lakeside Dr, Granger, IN 46530For SaleMLS ID #202632400, Leslee Onnink, eXp Realty, LLC. IRMLS
- $719,9005 bd3 ba3.2k sqft51081 Twilight Dr, Elkhart, IN 46514For SaleMLS ID #202609169, Amy L Bevier, St. Joseph Realty Group. IRMLS
- $689,0005 bd4 ba4k sqft51678 Meadow Pointe, Granger, IN 46530For SaleMLS ID #202630988, Brandilyn Millslagle, Realty Group Resources. IRMLS
- $449,0004 bd3 ba2.8k sqft29794 Dallas Dr, Elkhart, IN 46514For SaleMLS ID #202627268, Lori Snyder, Berkshire Hathaway HomeServices Elkhart. IRMLS
- $825,0004 bd5 ba5.1k sqft61705 Greentree Dr, South Bend, IN 46614For SaleMLS ID #202630212, Rodger Pendl, eXp Realty, LLC. IRMLS
- $499,9004 bd3 ba3.8k sqft3611 Fox Ct, Elkhart, IN 46514For SaleMLS ID #202627498, Carolyn Crooks, Keller Williams Realty Group. IRMLS
- $789,0004 bd4 ba3.4k sqft64761 County Road 19, Goshen, IN 46526For SaleMLS ID #202619200, Karen K Galloway, Schrock Realty Group. IRMLS
- $835,0004 bd5 ba5k sqft19090 Roosevelt Rd, South Bend, IN 46614For SaleMLS ID #202631110, Kyle Lechlitner, Trueblood Real Estate. IRMLS
- $649,5004 bd4 ba4.5k sqft23099 S Shore Dr, Edwardsburg, MI 49112For Sale
 MLS ID #26022026, Shelly Mobus, McKinnies Realty. MichRIC
 - $899,0003 bd4 ba4.7k sqft52752 Willow Bend Dr, Granger, IN 46530For SaleMLS ID #202630357, Stephen Bizzaro, Howard Hanna SB Real Estate. IRMLS
- $454,9004 bd3 ba3.5k sqft10333 Dunn Rd, Osceola, IN 46561For SaleMLS ID #202630477, Christine Simper, McKinnies Realty, LLC. IRMLS
- $750,0004 bd4 ba4.7k sqft50582 Brookhaven Dr, Granger, IN 46530For SaleMLS ID #202620723, Dennis Bamber, Cressy & Everett- Elkhart. IRMLS
- $579,9004 bd3 ba3.6k sqft50819 Sherwood Dr, Granger, IN 46530For SaleMLS ID #202631620, Ann M Davidson-Dolgos, Weichert Rltrs-J.Dunfee&Assoc.. IRMLS
