This extraordinary all-brick and stone estate showcases timeless craftsmanship paired with modern luxury, offering an expansive floor plan and exceptional indoor and outdoor amenities. A dramatic entry welcomes you with a sweeping curved cherry staircase and a soaring 20-foot ceiling. Throughout the home, meticulous attention to detail is evident in the elegant stacked crown molding, 10-foot ceilings, 8-foot solid core doors, a cherry wood barrel ceiling, and a stunning 20-foot coffered ceiling in the great room anchored by a gas fireplace—creating a truly distinctive living space. The gourmet kitchen is designed to impress, featuring dual islands with sinks, quartz countertops, custom cherry cabinetry, a full suite of Wolf and Sub-Zero appliances, and a spacious butler’s pantry. The main level also includes a formal dining area with a wet bar, two guest powder rooms, convenient drop zones off both garages, and a private bedroom suite complete with a walk-in dressing room and luxurious ensuite bath. An elevator shaft, currently utilized as additional closet space, offers flexibility for future installation. Upstairs, abundant natural light enhances the thoughtfully designed layout. The owner’s suite is a private retreat, boasting a tray ceiling, gas fireplace, spa-inspired bath with quartz double vanity, corner soaking tub, tiled walk-in shower, and an expansive custom dressing room. Additional upper-level spaces include a private den with skylights, an open office with built-ins, a loft with beverage center, and two bedrooms connected by a Jack-and-Jill bath with granite double vanity and oversized closets. The walk-out lower level is designed for entertaining, featuring a full theater room with seating, equipment, and sound system, a game room, and a stylish bar area. A temperature-controlled wine room, spacious family room with gas fireplace, and patio access further enhance the space. Wellness amenities include a steam shower, sauna, and a versatile workout room or fifth bedroom with a full bath. A second laundry area, new 50 kW Generac generator, and new HVAC systems add convenience and peace of mind. Outdoors, enjoy a private resort-style setting complete with a saltwater pool, hot tub, outdoor kitchen, and elegant tile decking. A beautifully designed pond with fountain adds to the serene landscape. Car enthusiasts will appreciate the five-car attached heated garage with epoxy floors, drains, gas heaters, and hot/cold water plus 1.5 car lower garage
Active
Price cut: $150K (7/24)
$2,245,000
53717 Meadow Lake Ct, Elkhart, IN 46514
5beds
9,818sqft
:
Get pre-qualified$13,737/mo
Single Family Residence
Built in 2006
2.34 Acres Lot
$2,095,500 Zestimate®
$--/sqft
$15/mo HOA
What's special
- 107 days |
- 803 |
- 41 |
Zillow last checked:
Listing updated:
Listed by:
Mary L Dale Office:574-522-2822,
Coldwell Banker Real Estate Group
Source: IRMLS,MLS#: 202613538
Facts & features
Interior
Bedrooms & bathrooms
- Bedrooms: 5
- Bathrooms: 7
- Full bathrooms: 4
- 1/2 bathrooms: 3
- Main level bedrooms: 1
Bedroom 1
- Level: Upper
Bedroom 2
- Level: Main
Dining room
- Level: Main
- Area: 210
- Dimensions: 15 x 14
Family room
- Level: Lower
- Area: 418
- Dimensions: 22 x 19
Kitchen
- Level: Main
- Area: 340
- Dimensions: 20 x 17
Living room
- Level: Main
- Area: 418
- Dimensions: 22 x 19
Office
- Level: Upper
- Area: 150
- Dimensions: 15 x 10
Heating
- Electric, Forced Air, Heat Pump
Cooling
- Central Air, Heat Pump
Appliances
- Included: Disposal, Range/Oven Hook Up Gas, Dishwasher, Microwave, Refrigerator, Washer, Built-In Gas Grill, Dryer-Gas, Exhaust Fan, Convection Oven, Double Oven, Water Filtration System, Gas Water Heater, Water Softener Owned, Wine Cooler
- Laundry: Gas Dryer Hookup, Sink, Main Level, Washer Hookup
Features
- 1st Bdrm En Suite, Bar, Bookcases, Built-in Desk, Ceiling-9+, Cathedral Ceiling(s), Tray Ceiling(s), Ceiling Fan(s), Central Vacuum, Walk-In Closet(s), Stone Counters, Crown Molding, Eat-in Kitchen, Entrance Foyer, Kitchen Island, Open Floorplan, Pantry, Split Br Floor Plan, Steam Shower, Double Vanity, Wet Bar, Stand Up Shower, Tub and Separate Shower, Tub/Shower Combination, Main Level Bedroom Suite, Formal Dining Room, Great Room, Custom Cabinetry
- Flooring: Carpet, Tile
- Doors: Pocket Doors, Six Panel Doors
- Windows: Window Treatments
- Basement: Walk-Out Access,Finished,Concrete,Sump Pump
- Attic: Storage
- Number of fireplaces: 3
- Fireplace features: Family Room, Living Room, 1st Bdrm, Gas Log, Basement, Three +
Interior area
- Total structure area: 10,156
- Total interior livable area: 9,818 sqft
- Finished area above ground: 6,778
- Finished area below ground: 3,040
Property
Parking
- Total spaces: 5
- Parking features: Attached, Garage Door Opener, Heated Garage, Concrete
- Attached garage spaces: 5
- Has uncovered spaces: Yes
Accessibility
- Accessibility features: Chair Rail
Features
- Levels: Two
- Stories: 2
- Patio & porch: Covered, Porch Covered
- Exterior features: Balcony, Irrigation System
- Pool features: In Ground
- Has spa: Yes
- Spa features: Jet/Garden Tub
- Fencing: None
Lot
- Size: 2.34 Acres
- Dimensions: 326X312
- Features: Corner Lot, Cul-De-Sac, Rolling Slope, 0-2.9999, Rural Subdivision, Landscaped
Details
- Additional structures: Second Garage
- Parcel number: 200126303019.000005
- Other equipment: Built-In Entertainment Ct, Home Theater, Generator Built-In, Generator-Whole House, Pool Equipment, Sump Pump
Construction
Type & style
- Home type: SingleFamily
- Property subtype: Single Family Residence
Materials
- Brick, Limestone
- Roof: Dimensional Shingles
Condition
- New construction: No
- Year built: 2006
Utilities & green energy
- Gas: NIPSCO
- Sewer: Septic Tank
- Water: Well
Community & HOA
Community
- Features: None
- Security: Security System, Smoke Detector(s), Closed Circuit Camera(s)
- Subdivision: Lake Wood(s) / Lakewood(s)
HOA
- Has HOA: Yes
- HOA fee: $175 annually
Location
- Region: Elkhart
Financial & listing details
- Tax assessed value: $1,441,400
- Annual tax amount: $14,546
- Date on market: 4/17/2026
- Listing terms: Cash,Conventional
Estimated market value
$2,095,500
$1.99M - $2.20M
$4,068/mo
Price history
| Date | Event | Price |
|---|---|---|
| 7/24/2026 | Price change | $2,245,000-6.3% |
Source:  IRMLS #202613538 Report a problem IRMLS #202613538 Report a problem | ||
| 5/5/2026 | Listed for sale | $2,395,000-2.2% |
Source: IRMLS #202613538 Report a problem | ||
| 1/1/2026 | Listing removed | $2,450,000 |
Source: IRMLS #202526037 Report a problem | ||
| 7/7/2025 | Listed for sale | $2,450,000+104.2% |
Source: IRMLS #202526037 Report a problem | ||
| 2/9/2021 | Contingent | $1,200,000 |
Source: IRMLS #202103150 Report a problem | ||
| 1/30/2021 | Listed for sale | $1,200,000 |
Source: IRMLS #202103150 Report a problem | ||
Public tax history
| Year | Property taxes | Tax assessment |
|---|---|---|
| 2025 | $14,029 -15.3% | $1,441,400 -13.5% |
| 2024 | $16,557 +10.4% | $1,666,700 +6.5% |
| 2023 | $15,002 +61.5% | $1,565,100 +11.2% |
| 2022 | $9,290 +0.1% | $1,408,000 +65.1% |
| 2021 | $9,281 -1.5% | $852,900 +3.7% |
| 2020 | $9,425 -50.2% | $822,100 -11.8% |
| 2019 | $18,917 +38.9% | $932,000 +3.5% |
| 2018 | $13,618 +11.8% | $900,700 -22% |
| 2017 | $12,180 | $1,154,600 +10.1% |
| 2016 | $12,180 +4.4% | $1,048,700 +6% |
| 2014 | $11,668 +9.2% | $989,600 +3.8% |
| 2013 | $10,682 +8.5% | $953,600 +1.3% |
| 2012 | $9,847 -2.6% | $941,700 -4.4% |
| 2011 | $10,110 -1% | $984,600 -1% |
| 2010 | $10,208 -29.3% | $994,600 -29.9% |
| 2009 | $14,438 +1199.5% | $1,419,800 +2061% |
| 2007 | $1,111 | $65,700 |
Find assessor info on the county website
Monthly payment
Est. payment
Payment breakdown
Explore the cost of this home by adjusting the details. Changes won't be saved.Climate risks
Neighborhood: 46514
Nearby schools
GreatSchools rating
- 4/10Cleveland Elementary SchoolGrades: K-6Distance: 1.1 mi
- 5/10West Side Middle SchoolGrades: 7-8Distance: 2.6 mi
- 2/10Elkhart High SchoolGrades: 9-12Distance: 1.7 mi
Schools provided by the listing agent
- Elementary: Cleveland
- Middle: North Side
- High: Elkhart
- District: Elkhart Community Schools
Source: IRMLS. This data may not be complete. We recommend contacting the local school district to confirm school assignments for this home.
- $822,9005 bd5 ba5.4k sqft53733 Lakefield Dr, Elkhart, IN 46514Off Market
- $712,5003 bd2 ba2.7k sqft53701 Meadow Lake Ct, Elkhart, IN 46514Off Market
- $794,4003 bd3 ba3.9k sqft53655 Meadow Lake Ct, Elkhart, IN 46514Off Market
- $704,4004 bd4 ba4.2k sqft53672 Lakefield Dr, Elkhart, IN 46514Off Market
- $596,6005 bd3 ba4k sqft53622 Lakefield Dr, Elkhart, IN 46514Off Market
- $565,0004 bd4 ba4k sqft53611 Lakefield Dr, Elkhart, IN 46514Sold
- $876,0004 bd4 ba3.4k sqft53785 Blue Lake Dr, Elkhart, IN 46514For Sale
- $488,1003 bd2 ba2k sqft53585 Lakefield Dr, Elkhart, IN 46514Off Market
A local agent can set up tours, give advice and negotiate with sellers.
Similar homes
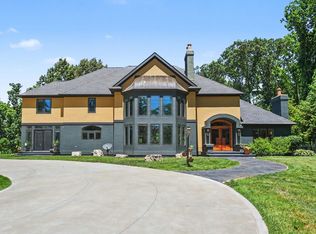
- $1,550,0005 bd5 ba7.7k sqft2515 Waterbend Dr, Elkhart, IN 46514For Sale
 MLS ID #202629765, Dennis Bamber, Cressy & Everett- Elkhart. IRMLS
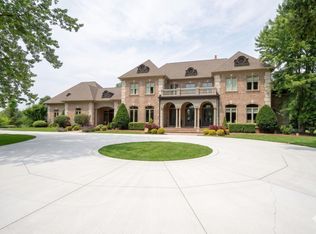
 - $1,825,0006 bd6 ba8.3k sqft20380 County Road 14, Bristol, IN 46507For Sale
 MLS ID #202630990, Terri K Bartek, Coldwell Banker Real Estate Group. IRMLS
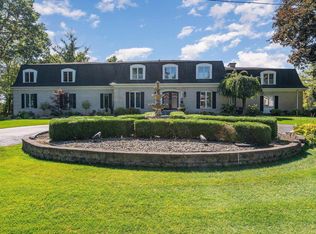
 - $2,500,0007 bd6 ba10k sqft51933 Meadow Ridge Ct, Granger, IN 46530For Sale
 MLS ID #202617383, Stephen Bizzaro, Howard Hanna SB Real Estate. IRMLS
 - $1,600,0005 bd5 ba5.2k sqft25424 Northshore Dr, Elkhart, IN 46514For Sale
 MLS ID #202542887, Josh Hendricks, Creekstone Realty. IRMLS
 - $2,199,0005 bd5 ba8.4k sqft32170 Bent Oak Trl, Niles, MI 49120For Sale
 MLS ID #26012453, Leah Hudson, Coldwell Banker Realty. MichRIC
 - $1,500,0004 bd4 ba5.2k sqft23042 Greenleaf Blvd, Elkhart, IN 46514For SaleMLS ID #202626474, Tracy DeShone, RE/MAX Results. IRMLS
- $1,799,9006 bd8 ba9.3k sqft21533 Golden Maple Ct, South Bend, IN 46628For SaleMLS ID #202528976, Dru W Cash, RE/MAX 100. IRMLS
- $1,245,0004 bd4 ba6.3k sqft50861 Brownstone Dr, Granger, IN 46530For SaleMLS ID #202612725, Bobbie VanOsdal, Weichert Rltrs-J.Dunfee&Assoc.. IRMLS
- $1,990,0005 bd11 ba13k sqft19190 Roosevelt Rd, South Bend, IN 46614For SaleMLS ID #202547439, Beau Dunfee, Weichert Rltrs-J.Dunfee&Assoc.. IRMLS
- $1,390,0005 bd5 ba6.3k sqft54725 County Road 33, Middlebury, IN 46540For SaleMLS ID #202624521, Chantel Boone, RE/MAX Results. IRMLS
- $1,699,9005 bd4 ba5.3k sqft22150 Kern Rd, South Bend, IN 46614For SaleMLS ID #202627460, Jen Arizmendi, Addresses Unlimited, LLC. IRMLS
- $1,139,0005 bd4 ba5.5k sqft1920 High Mdw S, Niles, MI 49120For SaleMLS ID #26026827, Christie Brown, @properties Christie's International R.E.. MichRIC
- $1,175,0006 bd5 ba7.3k sqft21562 Golden Maple Ct, South Bend, IN 46628For SaleMLS ID #202607170, Amy Ziolkowski, Ziolkowski Realty LLC. IRMLS
- $1,590,0004 bd5 ba4.9k sqft15077 Gossamer Trl, Granger, IN 46530For Sale By Owner
