Prepare to Fall in Love & Inspired! You choose-Gourmet Cooking-Artist-Entertaining-Writing endless Love!-Open Concept Ranch Celebrating Opulent Quality Finishes &Architectural Design! Welcoming Foyer-12 ft ceilings & flowing floorplan highlights functionality thru-out! Centered open Great room is an amazing gathering/entertaining space Open to the Stunning Chef's Kitchen, breakfast area anchored by the "12 ft. Quartz Center Island"& open Formal Dining Room. Entertain w/ease-Scullery Prep Room/Walk-in Butler Pantry, Wine Room over looking the private back yard & pool. Luxurious 1st Floor Primary Suite designed with access to the Resort Style Sunroom & Fireplace also accessed by the Great room & Foyer. Fabulous Finished Lower Level w/Daylight Windows in Family room, Kitchenette/Wet Bar, Multi Purpose Studio, 2 Bedroom Ensuites plus 3rd & 4th Bedroom /Gym Expanding the amazing living sq,ft to 6,790 2nd Laundry room in the Lower Level!
Active under contract
Price cut: $140K (6/25)
$1,245,000
50861 Brownstone Dr, Granger, IN 46530
4beds
6,348sqft
:
Get pre-qualified$8,148/mo
Single Family Residence
Built in 2018
0.59 Acres Lot
$1,218,300 Zestimate®
$--/sqft
$54/mo HOA
What's special
Opulent quality finishesCentered open great roomFamily roomOpen formal dining roomArchitectural designWelcoming foyerBreakfast area
- 123 days |
- 1,125 |
- 35 |
Zillow last checked:
Listing updated:
Listed by:
Bobbie VanOsdal 574-286-3815,
Weichert Rltrs-J.Dunfee&Assoc.
Source: IRMLS,MLS#: 202612725
Facts & features
Interior
Bedrooms & bathrooms
- Bedrooms: 4
- Bathrooms: 4
- Full bathrooms: 3
- 1/2 bathrooms: 1
- Main level bedrooms: 1
Bedroom 1
- Level: Main
Bedroom 2
- Level: Lower
Dining room
- Level: Main
- Area: 288
- Dimensions: 16 x 18
Family room
- Level: Main
- Area: 440
- Dimensions: 22 x 20
Kitchen
- Level: Main
- Area: 253
- Dimensions: 23 x 11
Living room
- Level: Main
- Area: 324
- Dimensions: 18 x 18
Office
- Level: Main
- Area: 156
- Dimensions: 12 x 13
Heating
- Natural Gas, Forced Air, High Efficiency Furnace
Cooling
- Central Air, Ceiling Fan(s)
Appliances
- Included: Disposal, Dishwasher, Microwave, Refrigerator, Washer, Gas Cooktop, Dryer-Electric, Dryer-Gas, Exhaust Fan, Oven-Built-In, Double Oven, Electric Water Heater, Tankless Water Heater, Water Softener Owned, Wine Cooler
- Laundry: Sink, Main Level
Features
- 1st Bdrm En Suite, Bar, Breakfast Bar, Sound System, Bookcases, Ceiling-9+, Tray Ceiling(s), Ceiling Fan(s), Walk-In Closet(s), Stone Counters, Eat-in Kitchen, Entrance Foyer, Kitchen Island, Open Floorplan, Pantry, Double Vanity, Wet Bar, Kitchenette, Stand Up Shower, Tub/Shower Combination, Main Level Bedroom Suite, Formal Dining Room, Custom Cabinetry
- Windows: Blinds
- Basement: Daylight,Full,Finished,Concrete
- Number of fireplaces: 3
- Fireplace features: Extra Rm, Living Room, 1st Bdrm, Three +, Ventless
Interior area
- Total structure area: 6,790
- Total interior livable area: 6,348 sqft
- Finished area above ground: 3,395
- Finished area below ground: 2,953
Video & virtual tour
Property
Parking
- Total spaces: 3
- Parking features: Attached, Garage Utilities, Concrete
- Attached garage spaces: 3
- Has uncovered spaces: Yes
Features
- Levels: One
- Stories: 1
- Patio & porch: Deck Covered, Covered, Patio, Enclosed, Porch Florida
- Exterior features: Irrigation System
- Pool features: In Ground
- Fencing: Decorative,Metal
Lot
- Size: 0.59 Acres
- Dimensions: 110X235
- Features: Cul-De-Sac, 0-2.9999, City/Town/Suburb
Details
- Parcel number: 710508478018.000011
- Other equipment: Generator-Whole House, Pool Equipment
Construction
Type & style
- Home type: SingleFamily
- Architectural style: Ranch
- Property subtype: Single Family Residence
Materials
- Cement Board
- Roof: Asphalt,Shingle
Condition
- New construction: No
- Year built: 2018
Utilities & green energy
- Sewer: Septic Tank
- Water: Well
- Utilities for property: Cable Connected
Community & HOA
Community
- Security: Security System
- Subdivision: Other
HOA
- Has HOA: Yes
- HOA fee: $650 annually
Location
- Region: Granger
Financial & listing details
- Tax assessed value: $1,392,400
- Annual tax amount: $22,220
- Date on market: 4/13/2026
Estimated market value
$1,218,300
$1.16M - $1.28M
$4,387/mo
Price history
| Date | Event | Price |
|---|---|---|
| 8/5/2026 | Listed for sale | $1,245,000 |
Source:  IRMLS #202612725 Report a problem IRMLS #202612725 Report a problem | ||
| 8/4/2026 | Pending sale | $1,245,000 |
Source: IRMLS #202612725 Report a problem | ||
| 6/25/2026 | Price change | $1,245,000-10.1% |
Source: IRMLS #202612725 Report a problem | ||
| 5/29/2026 | Price change | $1,385,000-2.1% |
Source: IRMLS #202612725 Report a problem | ||
| 4/13/2026 | Listed for sale | $1,415,000+11.4% |
Source: IRMLS #202612725 Report a problem | ||
| 3/22/2024 | Sold | $1,270,000-1.9% |
Source: IRMLS #202345353 Report a problem | ||
| 2/1/2024 | Pending sale | $1,295,000 |
Source: IRMLS #202345353 Report a problem | ||
| 1/11/2024 | Listed for sale | $1,295,000 |
Source: IRMLS #202345353 Report a problem | ||
Public tax history
| Year | Property taxes | Tax assessment |
|---|---|---|
| 2025 | $10,305 +133.7% | $1,392,400 +35.1% |
| 2024 | $4,410 -11.9% | $1,030,500 +107.5% |
| 2023 | $5,006 +30.8% | $496,600 -0.8% |
| 2022 | $3,826 -1% | $500,600 +30.8% |
| 2021 | $3,863 | $382,600 -1% |
| 2020 | $3,863 +101826.1% | $386,300 |
| 2019 | $4 | $386,300 +193050% |
| 2018 | -- | $200 |
Find assessor info on the county website
Monthly payment
Est. payment
Payment breakdown
Explore the cost of this home by adjusting the details. Changes won't be saved.Climate risks
Neighborhood: 46530
Nearby schools
GreatSchools rating
- 9/10Horizon Elementary SchoolGrades: PK-5Distance: 1.7 mi
- 10/10Discovery Middle SchoolGrades: 6-8Distance: 1.8 mi
- 10/10Penn High SchoolGrades: 9-12Distance: 5.3 mi
Schools provided by the listing agent
- Elementary: Horizon
- Middle: Discovery
- High: Penn
- District: Penn-Harris-Madison School Corp.
Source: IRMLS. This data may not be complete. We recommend contacting the local school district to confirm school assignments for this home.
- $798,8005 bd4 ba3.1k sqft50839 Brownstone Dr, Granger, IN 46530Off Market
- $785,7004 bd4 ba2.8k sqft50885 Brownstone Dr, Granger, IN 46530Off Market
- $1,029,6005 bd4 ba6.2k sqft50909 Brownstone Dr, Granger, IN 46530Off Market

- $908,7006 bd4 ba3.9k sqft50817 Brownstone Dr, Granger, IN 46530Off Market
- $860,0006 bd3 ba5.8k sqft50872 Brownstone Dr, Granger, IN 46530Off Market
- $1,086,5005 bd4 ba3.6k sqft50894 Brownstone Dr, Granger, IN 46530Off Market
- $979,4000.5 acres50848 Brownstone Dr, Granger, IN 46530Off Market
- $1,100,0004 bd4 ba3.9k sqft50824 Brownstone Dr, Granger, IN 46530For Sale
A local agent can set up tours, give advice and negotiate with sellers.
A local lender can help you make sure your offer is ready when you are.
Similar homes
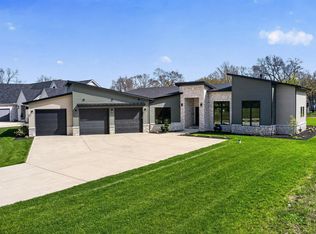
- $1,250,0005 bd4 ba4k sqft11540 Greyson Alan Dr, Granger, IN 46530For Sale
 MLS ID #202611020, Stephen Bizzaro, Howard Hanna SB Real Estate. IRMLS
 - $930,0004 bd5 ba4.6k sqft30306 Copperfield Ln, Granger, IN 46530For Sale
 MLS ID #202631684, Amy Reed, Coldwell Banker Real Estate Group. IRMLS
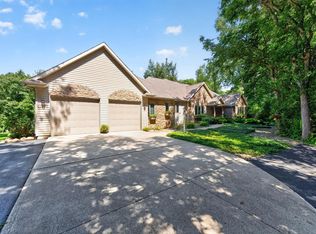
 - $1,150,0003 bd3 ba4.6k sqft51640 Meadow Pond Dr, Granger, IN 46530For Sale
 MLS ID #202632131, Jan Lazzara, RE/MAX 100. IRMLS
 - $1,124,9994 bd4 ba3.5k sqft10193 Steinbeck Dr, Granger, IN 46530New Construction
 MLS ID #202622181, Tommy Kraemer, Coldwell Banker Real Estate Group. IRMLS
 - $898,0005 bd4 ba4.4k sqft10080 Pemburry Dr, Granger, IN 46530For SaleMLS ID #202616423, Sandie Nelson, Coldwell Banker Real Estate Group. IRMLS
- $675,0004 bd4 ba4k sqft30203 Copperwoods Dr, Granger, IN 46530For SaleMLS ID #202632137, Tommy Kraemer, Coldwell Banker Real Estate Group. IRMLS
- $749,9004 bd4 ba4.4k sqft30460 Copperfield Cv, Granger, IN 46530For SaleMLS ID #202632120, Jan Lazzara, RE/MAX 100. IRMLS
- $749,9005 bd4 ba4.4k sqft50676 Lakeside Dr, Granger, IN 46530For SaleMLS ID #202632400, Leslee Onnink, eXp Realty, LLC. IRMLS
- $1,399,9994 bd5 ba3.9k sqft50595 Bantam Ridge Dr, Granger, IN 46530For SaleMLS ID #202622202, Tommy Kraemer, Coldwell Banker Real Estate Group. IRMLS
- $1,150,0004 bd3 ba4.1k sqft10810 Douglas Rd, Osceola, IN 46561For SaleMLS ID #202623028, Judy Wood, RE/MAX Oak Crest - Elkhart. IRMLS
- $685,0004 bd4 ba4.2k sqft30144 Copperwoods Dr, Granger, IN 46530For SaleMLS ID #202631555, Sheryl Miller, Cressy & Everett- Elkhart. IRMLS
- $689,0005 bd4 ba4k sqft51678 Meadow Pointe, Granger, IN 46530For SaleMLS ID #202630988, Brandilyn Millslagle, Realty Group Resources. IRMLS
- $750,0004 bd4 ba4.7k sqft50582 Brookhaven Dr, Granger, IN 46530For SaleMLS ID #202620723, Dennis Bamber, Cressy & Everett- Elkhart. IRMLS
- $899,0003 bd4 ba4.7k sqft52752 Willow Bend Dr, Granger, IN 46530For SaleMLS ID #202630357, Stephen Bizzaro, Howard Hanna SB Real Estate. IRMLS
- $825,0004 bd4 ba3.3k sqft14370 State Road 23, Granger, IN 46530For SaleMLS ID #202536189, Thomas Hickey, Cressy & Everett - South Bend. IRMLS
- $799,9005 bd5 ba4.9k sqft14244 Northampton Dr, Granger, IN 46530For SaleMLS ID #202624152, Beau Dunfee, Weichert Rltrs-J.Dunfee&Assoc.. IRMLS
- $1,050,0004 bd5 ba5.2k sqft30131 Vantilburg Ct, Elkhart, IN 46514For SaleMLS ID #202617967, Paul W Thurston, Open Door Realty, Inc. IRMLS
- $769,9006 bd5 ba6.3k sqft15609 Fieldcrest Ct, Granger, IN 46530For SaleMLS ID #202618599, Stephen C Smith, Irish Realty. IRMLS
- $1,250,0003 bd4 ba3.5k sqft65650 Dailey Rd, Edwardsburg, MI 49112For Sale
 MLS ID #26007620, Jerry Bolock, Coldwell Banker Real Estate Group. MichRIC
 - $1,475,0004 bd4 ba6.1k sqft13 Quail Island Dr, Elkhart, IN 46514For SaleMLS ID #202609050, Dennis Bamber, Cressy & Everett- Elkhart. IRMLS
