Elegant Riverfront Estate on the St. Joe River – Over 6,000 Sq Ft of Flawless Design WELCOME TO WATERFRONT LIVING AT ITS HIGHEST LEVEL.. Nestled along the serene banks of the St. Joe River, This impeccably designed 4 bedroom home offers over 6,000 square feet of meticulously crafted living space, designed to impress at every turn. From the moment you arrive, you’ll be captivated by the GORGEOUS LANDSCAPING and PRISTINE GROUNDS Inside, THE MAIN FLOOR has a LIVING ROOM with soaring 14' HIGH CEILINGS and FIREPLACE, rich architectural details, and a primary and secondary suite, and an expansive Gourmet Kitchen with sweeping views out to the river The LOWER LEVEL has a LARGE FAMILY ROOM with fireplace a second kitchen, 2 bedrooms, dining area , workout room and a walkout to the rivers edge. Whether you’re enjoying peaceful mornings on the waterfront terrace or hosting unforgettable gatherings in the grand formal dining room, this flawless riverfront home delivers a lifestyle of grace and grandeur. Don’t miss this rare opportunity to own one of the most distinguished homes on the St. Joe River. located only 30' minutes to the Notre Dame Campus.
Pending
$1,550,000
13 Quail Island Dr, Elkhart, IN 46514
4beds
6,184sqft
:
Get pre-qualified$9,474/mo
Single Family Residence
Built in 2005
0.57 Acres Lot
$1,467,000 Zestimate®
$--/sqft
$-- HOA
What's special
Dining areaGrand formal dining roomPrimary and secondary suiteWorkout roomGorgeous landscapingSecond kitchenPristine grounds
- 134 days |
- 495 |
- 10 |
Zillow last checked:
Listing updated:
Listed by:
Dennis Bamber Cell:574-532-3808,
Cressy & Everett- Elkhart,
Katrina Hale,
Cressy & Everett- Elkhart
Source: IRMLS,MLS#: 202609050
Facts & features
Interior
Bedrooms & bathrooms
- Bedrooms: 4
- Bathrooms: 4
- Full bathrooms: 3
- 1/2 bathrooms: 1
- Main level bedrooms: 2
Bedroom 1
- Level: Main
Bedroom 2
- Level: Main
Dining room
- Level: Main
- Area: 224
- Dimensions: 14 x 16
Family room
- Level: Lower
- Area: 800
- Dimensions: 40 x 20
Kitchen
- Level: Main
- Area: 396
- Dimensions: 22 x 18
Living room
- Level: Main
- Area: 600
- Dimensions: 25 x 24
Office
- Level: Main
- Area: 182
- Dimensions: 14 x 13
Heating
- Forced Air, Multiple Heating Systems
Cooling
- Central Air, Multi Units, Attic Fan
Appliances
- Included: Dishwasher, Microwave, Refrigerator, Washer, Gas Cooktop, Dryer-Gas, Down Draft, Oven-Built-In, Double Oven, Gas Water Heater, Water Softener Owned
- Laundry: Sink, Main Level
Features
- 1st Bdrm En Suite, Breakfast Bar, Sound System, Tray Ceiling(s), Ceiling Fan(s), Vaulted Ceiling(s), Cedar Closet(s), Walk-In Closet(s), Countertops-Solid Surf, Stone Counters, Entrance Foyer, Kitchen Island, Open Floorplan, Stand Up Shower, Tub and Separate Shower, Main Level Bedroom Suite, Formal Dining Room, Great Room, Custom Cabinetry
- Flooring: Carpet, Tile, Stone
- Doors: Pocket Doors
- Windows: Double Pane Windows
- Basement: Walk-Out Access,Finished,Concrete
- Number of fireplaces: 3
- Fireplace features: Den, Living Room, Electric, Wood Burning, Basement, Three +
Interior area
- Total structure area: 6,184
- Total interior livable area: 6,184 sqft
- Finished area above ground: 3,342
- Finished area below ground: 2,842
Video & virtual tour
Property
Parking
- Total spaces: 4
- Parking features: Attached, Garage Door Opener, Circular Driveway, Concrete
- Attached garage spaces: 4
- Has uncovered spaces: Yes
Features
- Levels: One
- Stories: 1
- Patio & porch: Deck Covered, Deck
- Exterior features: Balcony, Irrigation System
- Has spa: Yes
- Spa features: Jet Tub
- Fencing: None
- Has view: Yes
- View description: Water
- Has water view: Yes
- Water view: Water
- Waterfront features: Waterfront, Deck on Waterfront, Pier/Dock Available, River Front, River
- Body of water: St. Joe River Upper
- Frontage length: Water Frontage(124)
Lot
- Size: 0.57 Acres
- Dimensions: 123X201
- Features: Flood Plain, 0-2.9999, City/Town/Suburb, Landscaped
Details
- Parcel number: 200501451020.000006
- Other equipment: Intercom
Construction
Type & style
- Home type: SingleFamily
- Property subtype: Single Family Residence
Materials
- Brick
- Roof: Asphalt,Shingle
Condition
- New construction: No
- Year built: 2005
Utilities & green energy
- Sewer: Public Sewer
- Water: City
- Utilities for property: Cable Connected
Green energy
- Energy efficient items: Appliances, Lighting, Water Heater, Windows
Community & HOA
Community
- Security: Security System, Smoke Detector(s), Radon System
- Subdivision: None
Location
- Region: Elkhart
Financial & listing details
- Tax assessed value: $713,400
- Annual tax amount: $6,785
- Date on market: 3/19/2026
- Listing terms: Cash,Conventional,FHA,VA Loan
Estimated market value
$1,467,000
$1.39M - $1.54M
$4,803/mo
Price history
| Date | Event | Price |
|---|---|---|
| 7/14/2026 | Pending sale | $1,550,000 |
Source:  IRMLS #202609050 Report a problem IRMLS #202609050 Report a problem | ||
| 3/19/2026 | Listed for sale | $1,550,000-8.6% |
Source: IRMLS #202609050 Report a problem | ||
| 12/1/2025 | Listing removed | $1,695,000 |
Source: IRMLS #202523842 Report a problem | ||
| 6/21/2025 | Listed for sale | $1,695,000 |
Source: IRMLS #202523842 Report a problem | ||
Public tax history
| Year | Property taxes | Tax assessment |
|---|---|---|
| 2025 | $6,770 +2.9% | $713,400 +6.8% |
| 2024 | $6,578 -1.2% | $668,100 +2.9% |
| 2023 | $6,659 +13.5% | $649,000 -0.9% |
| 2022 | $5,869 -6.8% | $655,100 +13.5% |
| 2021 | $6,298 -0.4% | $577,300 +0.4% |
| 2020 | $6,323 +2.2% | $574,900 -0.9% |
| 2019 | $6,188 +4.4% | $580,000 +3% |
| 2018 | $5,925 +10.4% | $563,200 +5% |
| 2017 | $5,365 | $536,500 +4.7% |
| 2016 | $5,365 +3.7% | $512,200 +6.7% |
| 2014 | $5,171 +7.8% | $479,900 |
| 2013 | $4,799 -0.2% | $479,900 -0.2% |
| 2012 | $4,807 +8.8% | $480,700 +8.8% |
| 2011 | $4,419 -1.1% | $441,900 -1.1% |
| 2010 | $4,467 +12.9% | $446,700 +12.9% |
| 2009 | $3,957 -23.8% | $395,700 +46.2% |
| 2007 | $5,194 | $270,600 |
Find assessor info on the county website
Monthly payment
Est. payment
Payment breakdown
Explore the cost of this home by adjusting the details. Changes won't be saved.Climate risks
Neighborhood: Lexington Landing
Nearby schools
GreatSchools rating
- 4/10Woodland Elementary SchoolGrades: PK-6Distance: 1.3 mi
- 5/10West Side Middle SchoolGrades: 7-8Distance: 0.5 mi
- 2/10Elkhart High SchoolGrades: 9-12Distance: 1.1 mi
Schools provided by the listing agent
- Elementary: Woodland
- Middle: West Side
- High: Elkhart
- District: Elkhart Community Schools
Source: IRMLS. This data may not be complete. We recommend contacting the local school district to confirm school assignments for this home.
- $11,4005.95 AcresQuail Island Dr, Elkhart, IN 46514Off Market
- $3,400-- bd-- ba-- sqftQuail Island Dr, Elkhart, IN 46514Off Market
- $900-- bd-- ba-- sqftQuail Island Dr, Elkhart, IN 46514Off Market
- $1,100-- bd-- ba-- sqftQuail Island Dr, Elkhart, IN 46514Off Market
- $1,100-- bd-- ba-- sqftQuail Island Dr, Elkhart, IN 46514Off Market
- $700-- bd-- ba-- sqftQuail Island Dr, Elkhart, IN 46514Off Market
- $800-- bd-- ba-- sqftQuail Island Dr, Elkhart, IN 46514Off Market
- $800-- bd-- ba-- sqftQuail Island Dr, Elkhart, IN 46514Off Market
A local agent can set up tours, give advice and negotiate with sellers.
A local lender can help you make sure your offer is ready when you are.
Similar homes
- $1,550,0005 bd5 ba7.7k sqft2515 Waterbend Dr, Elkhart, IN 46514For Sale
 MLS ID #202629765, Dennis Bamber, Cressy & Everett- Elkhart. IRMLS
 - $1,500,0004 bd4 ba5.2k sqft23042 Greenleaf Blvd, Elkhart, IN 46514For Sale
 MLS ID #202626474, Tracy DeShone, RE/MAX Results. IRMLS
 - $1,600,0005 bd5 ba5.2k sqft25424 Northshore Dr, Elkhart, IN 46514For Sale
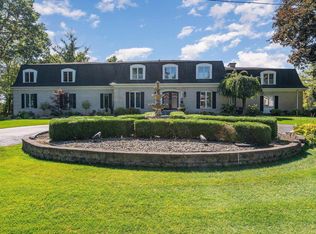 MLS ID #202542887, Josh Hendricks, Creekstone Realty. IRMLS
 - $1,050,0004 bd5 ba5.2k sqft30131 Vantilburg Ct, Elkhart, IN 46514For Sale
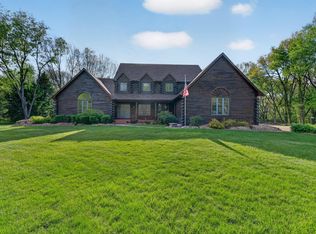 MLS ID #202617967, Paul W Thurston, Open Door Realty, Inc. IRMLS
 - $1,740,0004 bd4 ba4.8k sqft29929 Ridge Cv, Granger, IN 46530For SaleMLS ID #202615481, Jan Lazzara, RE/MAX 100. IRMLS
- $876,0004 bd4 ba3.4k sqft53785 Blue Lake Dr, Elkhart, IN 46514For SaleMLS ID #202613135, Lindsay F Maslowski, Cressy & Everett - South Bend. IRMLS
- $1,825,0006 bd6 ba8.3k sqft20380 County Road 14, Bristol, IN 46507For SaleMLS ID #202630990, Terri K Bartek, Coldwell Banker Real Estate Group. IRMLS
- $1,049,9905 bd5 ba6.1k sqft54940 Woodhold Ct, Elkhart, IN 46516For SaleMLS ID #202619125, Jason Mast, Snyder Strategy Realty Inc.. IRMLS
- $1,390,0005 bd5 ba6.3k sqft54725 County Road 33, Middlebury, IN 46540For SaleMLS ID #202624521, Chantel Boone, RE/MAX Results. IRMLS
- $1,099,0004 bd4 ba3.5k sqft25983 Lake Dr, Elkhart, IN 46514For SaleMLS ID #202606972, Richard Carpenter, Bright Star Real Estate Services LLC. IRMLS
- $2,000,0004 bd4 ba4.8k sqft25928 N Shore Dr, Elkhart, IN 46514For SaleMLS ID #202619615, Stephen Bizzaro, Howard Hanna SB Real Estate. IRMLS
- $1,245,0004 bd4 ba6.3k sqft50861 Brownstone Dr, Granger, IN 46530For SaleMLS ID #202612725, Bobbie VanOsdal, Weichert Rltrs-J.Dunfee&Assoc.. IRMLS
- $825,0005 bd4 ba3.9k sqft51044 Spotted Eagle Dr, Elkhart, IN 46514For SaleMLS ID #202524052, Cheryl Heffernan, Berkshire Hathaway HomeServices Goshen. IRMLS
- $1,150,0004 bd3 ba4.1k sqft10810 Douglas Rd, Osceola, IN 46561For SaleMLS ID #202623028, Judy Wood, RE/MAX Oak Crest - Elkhart. IRMLS
- $875,0005 bd3 ba4.5k sqft1416 Vistula Landing Dr, Osceola, IN 46561For SaleMLS ID #202629335, Paul W Thurston, Open Door Realty, Inc. IRMLS
- $799,9005 bd3 ba3.5k sqft54706 Columbia Bay Dr, Osceola, IN 46561For SaleMLS ID #202630599, Stephen C Smith, Irish Realty. IRMLS
- $865,0004 bd5 ba5.1k sqft61705 Greentree Dr, South Bend, IN 46614For SaleMLS ID #202630212, Rodger Pendl, eXp Realty, LLC. IRMLS
- $925,0003 bd3 ba3.3k sqft51055 Twilight Dr, Elkhart, IN 46514For SaleMLS ID #202614950, Judy Wood, RE/MAX Oak Crest - Elkhart. IRMLS
- $1,700,0005 bd5 ba4.4k sqft3255 Yankee St, Niles, MI 49120For Sale
 MLS ID #26031828, Douglas W Birkey, Cressy & Everett Real Estate. MichRIC
 - $859,9004 bd2 ba4.2k sqft1312 E Jackson Blvd, Elkhart, IN 46516For SaleMLS ID #202604117, Jan Lazzara, RE/MAX 100. IRMLS
