Better than new, this stunning two-story lake home on beautiful Simonton Lake offers luxury waterfront living designed for entertaining and everyday comfort. Featuring 4 bedrooms, 3 full baths, and 1 half bath, this exceptional property includes an elevator providing convenient access to every level. Custom-built with high-end finishes throughout, this home showcases quality craftsmanship and thoughtful design at every turn. The heart of the home is the spectacular chef’s kitchen featuring a massive center island, custom cabinetry, premium finishes, built-in nugget ice maker, and an ideal open-concept layout for gathering and entertaining. A huge walk-in pantry provides exceptional storage and functionality, while the adjacent grill patio creates the perfect setting for outdoor dining and summer evenings overlooking the lake. Main floor laundry adds everyday convenience. Expansive elevated patios and private decks/balconies on every floor create incredible indoor-outdoor living spaces with breathtaking lake views. The spacious primary suite features its own private balcony overlooking the water. Built with low-maintenance cement board siding and offering massive amounts of storage throughout—including ample space for all your lake gear, water toys, and seasonal equipment—this home combines luxury with practicality. Complete with a private pier and attached 2-stall garage, this extraordinary property is a rare opportunity to own a move-in-ready lake retreat. Additional items available separately include the boat, boat lifts, furniture, and a separate 2-bedroom carriage house with indoor parking.
Active
$2,000,000
25928 N Shore Dr, Elkhart, IN 46514
4beds
4,806sqft
Single Family Residence
Built in 2020
5,662 Square Feet Lot
$1,883,000 Zestimate®
$--/sqft
$-- HOA
What's special
Low-maintenance cement board sidingMain floor laundryPremium finishesPrivate pierHuge walk-in pantryMassive center islandCustom cabinetry
- 85 days |
- 1,130 |
- 40 |
Zillow last checked:
Listing updated:
Listed by:
Stephen Bizzaro Ofc:574-207-7777,
Howard Hanna SB Real Estate
Source: IRMLS,MLS#: 202619615
Facts & features
Interior
Bedrooms & bathrooms
- Bedrooms: 4
- Bathrooms: 4
- Full bathrooms: 3
- 1/2 bathrooms: 1
Bedroom 1
- Level: Upper
Bedroom 2
- Level: Upper
Dining room
- Level: Main
- Area: 160
- Dimensions: 10 x 16
Kitchen
- Level: Main
- Area: 231
- Dimensions: 21 x 11
Living room
- Level: Main
- Area: 340
- Dimensions: 17 x 20
Heating
- Natural Gas, Forced Air
Cooling
- Central Air
Appliances
- Included: Disposal, Range/Oven Hook Up Gas, Range/Oven Hk Up Gas/Elec, Dishwasher, Microwave, Refrigerator, Washer, Gas Oven, Gas Range, Gas Water Heater, Water Softener Owned
- Laundry: Gas Dryer Hookup, Dryer Hook Up Gas/Elec, Main Level
Features
- Bookcases, Built-in Desk, Ceiling-9+, Tray Ceiling(s), Ceiling Fan(s), Beamed Ceilings, Walk-In Closet(s), Stone Counters, Eat-in Kitchen, Elevator, Entrance Foyer, Guest Quarters, Kitchen Island, Open Floorplan, Pantry, Double Vanity, Stand Up Shower, Tub and Separate Shower, Tub/Shower Combination, Custom Cabinetry
- Flooring: Hardwood, Carpet, Tile
- Doors: Pocket Doors
- Windows: Window Treatments
- Basement: Full,Walk-Out Access,Concrete,Sump Pump
- Attic: Storage
- Number of fireplaces: 1
- Fireplace features: Living Room, Wood Burning
Interior area
- Total structure area: 4,978
- Total interior livable area: 4,806 sqft
- Finished area above ground: 3,548
- Finished area below ground: 1,258
Video & virtual tour
Property
Parking
- Total spaces: 2
- Parking features: Attached, Garage Door Opener, Concrete
- Attached garage spaces: 2
- Has uncovered spaces: Yes
Accessibility
- Accessibility features: ADA Features
Features
- Levels: Two
- Stories: 2
- Patio & porch: Deck, Covered, Porch Covered
- Exterior features: Balcony
- Fencing: Metal
- Has view: Yes
- View description: Water
- Has water view: Yes
- Water view: Water
- Waterfront features: Waterfront, Lake, Waterfront-Level Bank, Deck on Waterfront, Deeded, Lake Front, Ski Lake
- Body of water: Simonton Lake
- Frontage length: Channel/Canal Frontage(0),Water Frontage(43)
Lot
- Size: 5,662 Square Feet
- Dimensions: 39x149
- Features: Lake, Landscaped
Details
- Parcel number: 200209252008.000026
- Other equipment: Sump Pump
Construction
Type & style
- Home type: SingleFamily
- Property subtype: Single Family Residence
Materials
- Cement Board
- Roof: Asphalt,Metal
Condition
- New construction: No
- Year built: 2020
Utilities & green energy
- Sewer: City
- Water: City
Community & HOA
Community
- Security: Smoke Detector(s), Prewired, Closed Circuit Camera(s)
- Subdivision: None
Location
- Region: Elkhart
Financial & listing details
- Tax assessed value: $1,103,800
- Annual tax amount: $9,866
- Date on market: 5/22/2026
- Listing terms: Cash,Conventional
Estimated market value
$1,883,000
$1.79M - $1.98M
$4,527/mo
Price history
| Date | Event | Price |
|---|---|---|
| 5/22/2026 | Listed for sale | $2,000,000 |
Source:  IRMLS #202619615 Report a problem IRMLS #202619615 Report a problem | ||
Public tax history
| Year | Property taxes | Tax assessment |
|---|---|---|
| 2025 | $9,866 +15.5% | $1,103,800 +12.3% |
| 2024 | $8,545 +1% | $982,700 +7.9% |
| 2023 | $8,459 +3.5% | $910,500 -9.1% |
| 2022 | $8,171 +1465.5% | $1,001,300 -4.7% |
| 2021 | $522 -68.2% | $1,051,100 +1101.3% |
| 2020 | $1,639 -19.5% | $87,500 |
| 2019 | $2,036 -7% | $87,500 -15.7% |
| 2018 | $2,188 +3.4% | $103,800 |
| 2017 | $2,117 | $103,800 |
| 2016 | $2,117 -0.6% | $103,800 |
| 2014 | $2,129 -6.3% | $103,800 |
| 2013 | $2,271 +7.7% | $103,800 |
| 2012 | $2,108 -28.7% | $103,800 -29.8% |
| 2011 | $2,956 +7.4% | $147,800 -4% |
| 2010 | $2,753 -6.1% | $153,900 -6.2% |
| 2009 | $2,932 +6% | $164,000 -1.7% |
| 2007 | $2,766 +151% | $166,800 +136.9% |
| 2006 | $1,102 +5.9% | $70,400 |
| 2005 | $1,041 -2.6% | $70,400 |
| 2004 | $1,068 +10% | $70,400 |
| 2003 | $971 +74.2% | $70,400 +162.7% |
| 2002 | $558 | $26,800 |
Find assessor info on the county website
Monthly payment
Est. payment
Payment breakdown
Explore the cost of this home by adjusting the details. Changes won't be saved.Climate risks
Neighborhood: 46514
Nearby schools
GreatSchools rating
- 5/10Feeser Elementary SchoolGrades: PK-6Distance: 1.3 mi
- 2/10North Side Middle SchoolGrades: 7-8Distance: 3.7 mi
- 2/10Elkhart High SchoolGrades: 9-12Distance: 4.7 mi
Schools provided by the listing agent
- Elementary: Mary Feeser
- Middle: North Side
- High: Elkhart
- District: Elkhart Community Schools
Source: IRMLS. This data may not be complete. We recommend contacting the local school district to confirm school assignments for this home.
- $992,8005 bd3 ba3.3k sqft25920 N Shore Dr, Elkhart, IN 46514Off Market
- $434,9002 bd2 ba1k sqft25918 N Shore Dr, Elkhart, IN 46514Off Market
- $103,3002 bd1 ba1.7k sqft25940 N Shore Dr, Elkhart, IN 46514Off Market
- $230,2003 bd2 ba1.5k sqft25929 N Shore Dr, Elkhart, IN 46514Off Market
- $994,0003 bd4 ba3.5k sqft25934 N Shore Dr, Elkhart, IN 46514Off Market
- $149,300-- bd-- ba-- sqft25940 N Shore Dr, Elkhart, IN 46514Off Market
- $979,0003 bd4 ba3.7k sqft25912 N Shore Dr, Elkhart, IN 46514Sold
- $694,0003 bd2 ba2.3k sqft25948 N Shore Dr, Elkhart, IN 46514Off Market
A local agent can set up tours, give advice and negotiate with sellers.
Similar homes
- $1,600,0005 bd5 ba5.2k sqft25424 Northshore Dr, Elkhart, IN 46514For Sale
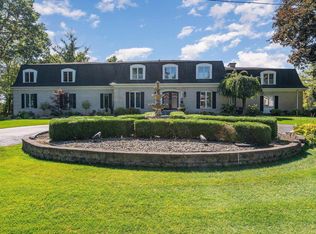 MLS ID #202542887, Josh Hendricks, Creekstone Realty. IRMLS
 - $1,099,0004 bd4 ba3.5k sqft25983 Lake Dr, Elkhart, IN 46514For Sale
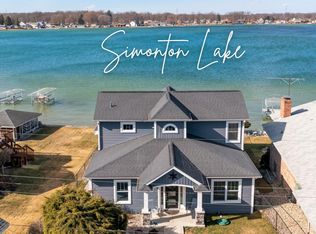 MLS ID #202606972, Richard Carpenter, Bright Star Real Estate Services LLC. IRMLS
 - $1,475,0004 bd4 ba6.1k sqft13 Quail Island Dr, Elkhart, IN 46514For Sale
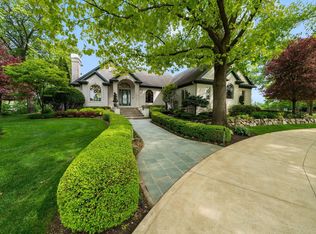 MLS ID #202609050, Dennis Bamber, Cressy & Everett- Elkhart. IRMLS
 - $1,995,0004 bd5 ba6.8k sqft61640 Dogwood Rd, Mishawaka, IN 46544For Sale
 MLS ID #202632574, Dan Wiseman, RE/MAX 100. IRMLS
 - $1,050,0004 bd5 ba5.2k sqft30131 Vantilburg Ct, Elkhart, IN 46514For SaleMLS ID #202617967, Paul W Thurston, Open Door Realty, Inc. IRMLS
- $1,795,0004 bd4 ba3.1k sqft70255 S Beechwood Rd, Union, MI 49130For Sale
 MLS ID #26033027, Paul DeLano, Lake Life Realty. MichRIC
 - $1,500,0004 bd4 ba5.2k sqft23042 Greenleaf Blvd, Elkhart, IN 46514For SaleMLS ID #202626474, Tracy DeShone, RE/MAX Results. IRMLS
- $1,150,0004 bd3 ba4.1k sqft10810 Douglas Rd, Osceola, IN 46561For SaleMLS ID #202623028, Judy Wood, RE/MAX Oak Crest - Elkhart. IRMLS
- $1,700,0005 bd5 ba4.4k sqft3255 Yankee St, Niles, MI 49120For SaleMLS ID #26031828, Douglas W Birkey, Cressy & Everett Real Estate. MichRIC
- $1,245,0004 bd4 ba6.3k sqft50861 Brownstone Dr, Granger, IN 46530For SaleMLS ID #202612725, Bobbie VanOsdal, Weichert Rltrs-J.Dunfee&Assoc.. IRMLS
- $1,450,0004 bd3 ba4k sqft54671 Colonial Ridge Dr, Bristol, IN 46507For SaleMLS ID #202630879, Lori Snyder, Berkshire Hathaway HomeServices Elkhart. IRMLS
- $2,500,0005 bd4 ba4.5k sqft69639 Shady Ln, White Pigeon, MI 49099For SaleMLS ID #25045933, Paul DeLano, Lake Life Realty. MichRIC
- $1,049,9905 bd5 ba6.1k sqft54940 Woodhold Ct, Elkhart, IN 46516For SaleMLS ID #202619125, Jason Mast, Snyder Strategy Realty Inc.. IRMLS
- $1,250,0005 bd4 ba4k sqft11540 Greyson Alan Dr, Granger, IN 46530For SaleMLS ID #202611020, Stephen Bizzaro, Howard Hanna SB Real Estate. IRMLS
- $1,940,0003 bd4 ba2.6k sqft31820 Heritage Pl, Niles, MI 49120New ConstructionMLS ID #26039438, Diane T Bennett, Inspired Homes, LLC. MichRIC
- $1,150,0003 bd3 ba4.6k sqft51640 Meadow Pond Dr, Granger, IN 46530For SaleMLS ID #202632131, Jan Lazzara, RE/MAX 100. IRMLS
- $1,099,0004 bd4 ba3.5k sqft17605 County Road 112, Bristol, IN 46507For SaleMLS ID #202620142, Julie Thatcher, Coldwell Banker Real Estate Group. IRMLS
- $1,350,0004 bd3 ba4.3k sqft17883 Paradise Lake Rd, Vandalia, MI 49095For SaleMLS ID #26035483, Pamela Gille, Cressy & Everett Real Estate. MichRIC
- $1,050,0004 bd4 ba2.9k sqft27661 Pine Lake St, Edwardsburg, MI 49112For SaleMLS ID #26039609, Elisha Taylor, @properties Christie's International R.E.. MichRIC
- $1,150,0004 bd4 ba2.8k sqft1122 Burns St, South Bend, IN 46617For SaleMLS ID #202633032, Stephen C Smith, Irish Realty. IRMLS
