Exceptional luxury home on the Upper St. Joe River loaded with premium upgrades! More Pictures to come! This entertainers dream offers a four season bar with large sliders that open fully to the resort-style outdoor living that includes a cabana with outdoor kitchen, TV, Sonos sound system, gas fire pit, and outdoor shower. Beyond this, relax by the heated inground pool with river views. Inside, the stunning 2025 custom gourmet kitchen boasts built-in appliances, a 10-foot quartz island, coffee bar, and walk-in pantry. The walkout lower level functions as a second living space with a full kitchen, 2nd laundry, two oversized bedrooms with walk-in closets, family room and entertainment area. Features include a geothermal system, whole-home Generac generator, tankless water heater, and irrigation system. Additional highlights include 3.5 baths, updated quartz vanities, new carpet, reverse osmosis systems, a heated 3.5–4-car garage with workshop and epoxy floors, plus a finished bonus room above the garage—ideal for a gym, office, or hobby room. Too many amenities to mention them all-see list in documents.
Active
Price cut: $50K (10/9)
$1,375,000
23042 Greenleaf Blvd, Elkhart, IN 46514
4beds
5,259sqft
Single Family Residence
Built in 1999
0.5 Acres Lot
$1,318,000 Zestimate®
$--/sqft
$-- HOA
What's special
- 113 days
- 505
- 27
Zillow last checked:
Listing updated:
Listed by:
Tracy DeShone Cell:574-361-4560,
RE/MAX Results
Source: IRMLS,MLS#: 202626474
Facts & features
Interior
Bedrooms & bathrooms
- Bedrooms: 4
- Bathrooms: 4
- Full bathrooms: 3
- 1/2 bathrooms: 1
- Main level bedrooms: 2
Bedroom 1
- Level: Main
Bedroom 2
- Level: Main
Dining room
- Level: Main
- Area: 280
- Dimensions: 20 x 14
Family room
- Level: Lower
- Area: 828
- Dimensions: 23 x 36
Kitchen
- Level: Main
- Area: 340
- Dimensions: 20 x 17
Living room
- Level: Main
- Area: 340
- Dimensions: 20 x 17
Heating
- Geothermal
Cooling
- Geothermal
Appliances
- Included: Disposal, Dishwasher, Microwave, Refrigerator, Washer, Built-In Gas Grill, Gas Cooktop, Ice Maker, Exhaust Fan, Double Oven, Electric Range, Water Filtration System, Tankless Water Heater, Water Softener Owned, Wine Cooler
- Laundry: Main Level
Features
- Bar, Sound System, Vaulted Ceiling(s), Walk-In Closet(s), Stone Counters, Entrance Foyer, Kitchen Island, Open Floorplan, Pantry, Double Vanity, Wet Bar, Main Level Bedroom Suite, Formal Dining Room, Great Room, Custom Cabinetry
- Flooring: Hardwood, Carpet
- Doors: Pocket Doors
- Windows: Window Treatments
- Basement: Full,Walk-Out Access,Finished,Concrete
- Number of fireplaces: 1
- Fireplace features: Recreation Room
Interior area
- Total structure area: 5,536
- Total interior livable area: 5,259 sqft
- Finished area above ground: 3,112
- Finished area below ground: 2,147
Video & virtual tour
Property
Parking
- Total spaces: 3.5
- Parking features: Attached, Garage Door Opener, Heated Garage, Concrete
- Attached garage spaces: 3.5
- Has uncovered spaces: Yes
Features
- Levels: One
- Stories: 1
- Patio & porch: Covered, Patio
- Exterior features: Fire Pit, Irrigation System, Workshop, Basketball Goal
- Pool features: In Ground
- Fencing: Vinyl
- Has view: Yes
- On waterfront: Yes
- Waterfront features: Waterfront, Boat Docking Rights, Pier/Dock, River Front, River
- Body of water: St. Joe River Upper
- Frontage length: Water Frontage(94)
Lot
- Size: 0.5 Acres
- Dimensions: 97 x 222
- Features: Landscaped
Details
- Additional structures: Shed
- Parcel number: 200235476029.000026
- Zoning: R-1
- Other equipment: Generator Built-In, Pool Equipment
Construction
Type & style
- Home type: SingleFamily
- Architectural style: Walkout Ranch
- Property subtype: Single Family Residence
Materials
- Brick, Vinyl Siding
- Roof: Shingle
Condition
- New construction: No
- Year built: 1999
Utilities & green energy
- Sewer: Septic Tank
- Water: Well
Community & HOA
Community
- Security: Radon System
- Subdivision: None
Location
- Region: Elkhart
Financial & listing details
- Tax assessed value: $835,500
- Annual tax amount: $6,509
- Date on market: 7/3/2026
Estimated market value
$1,318,000
$1.25M - $1.38M
$3,769/mo
Price history
| Date | Event | Price |
|---|---|---|
| 10/9/2026 | Price change | $1,375,000-3.5% |
Source:  IRMLS #202626474 Report a problem IRMLS #202626474 Report a problem | ||
| 9/4/2026 | Price change | $1,425,000-5% |
Source: IRMLS #202626474 Report a problem | ||
| 7/6/2026 | Listed for sale | $1,500,000+165.5% |
Source: IRMLS #202626474 Report a problem | ||
| 5/24/2019 | Sold | $565,000-11%$107/sqft |
Source: Agent Provided Report a problem | ||
| 3/23/2019 | Price change | $634,900-0.8%$121/sqft |
Source: CENTURY 21 Affiliated #201906036 Report a problem | ||
| 2/22/2019 | Listed for sale | $639,900-1.5%$122/sqft |
Source: CENTURY 21 Affiliated #201816458 Report a problem | ||
| 1/2/2019 | Listing removed | $649,900$124/sqft |
Source: CENTURY 21 Affiliated #201816458 Report a problem | ||
| 12/15/2018 | Price change | $649,900-1.4%$124/sqft |
Source: CENTURY 21 Affiliated #201816458 Report a problem | ||
| 11/2/2018 | Price change | $659,000-1.5%$125/sqft |
Source: CENTURY 21 Affiliated #201816458 Report a problem | ||
| 10/17/2018 | Price change | $669,000-4.3%$127/sqft |
Source: CENTURY 21 Affiliated #201816458 Report a problem | ||
| 8/29/2018 | Price change | $699,000-0.8%$133/sqft |
Source: CENTURY 21 Affiliated #201816458 Report a problem | ||
| 7/28/2018 | Price change | $704,900-0.6%$134/sqft |
Source: CENTURY 21 Affiliated #201816458 Report a problem | ||
| 6/28/2018 | Price change | $709,000-0.8%$135/sqft |
Source: CENTURY 21 Affiliated #201816458 Report a problem | ||
| 6/4/2018 | Price change | $714,900-1.4%$136/sqft |
Source: CENTURY 21 Affiliated #201816458 Report a problem | ||
| 4/27/2018 | Listed for sale | $724,999$138/sqft |
Source: CENTURY 21 Affiliated #201816458 Report a problem | ||
Public tax history
| Year | Property taxes | Tax assessment |
|---|---|---|
| 2025 | $12,258 +94.2% | $835,500 +4.5% |
| 2024 | $6,312 -9.1% | $799,700 +7% |
| 2023 | $6,946 +0.1% | $747,100 +5.2% |
| 2022 | $6,941 +11.4% | $710,500 -1% |
| 2021 | $6,233 +6.8% | $717,800 +21.1% |
| 2020 | $5,838 -48.9% | $592,600 +6.2% |
| 2019 | $11,426 +1.2% | $558,000 -4.2% |
| 2018 | $11,290 +2.7% | $582,600 +4.3% |
| 2017 | $10,991 | $558,700 +1.1% |
| 2016 | $10,991 -0.9% | $552,800 +2.3% |
| 2014 | $11,088 +38.4% | $540,500 +34.9% |
| 2013 | $8,014 -10.1% | $400,700 -10.1% |
| 2012 | $8,914 -1.8% | $445,700 -1.8% |
| 2011 | $9,074 +6.9% | $453,700 -4.3% |
| 2010 | $8,486 -6.1% | $474,300 -6.2% |
| 2009 | $9,038 | $505,500 |
Find assessor info on the county website
Monthly payment
Est. payment
Payment breakdown
Explore the cost of this home by adjusting the details. Changes won't be saved.Climate risks
Neighborhood: 46514
Nearby schools
Schools provided by the listing agent
- Elementary: Eastwood
- Middle: North Side
- High: Elkhart
- District: Elkhart Community Schools
Source: IRMLS. This data may not be complete. We recommend contacting the local school district to confirm school assignments for this home.
Similar homes
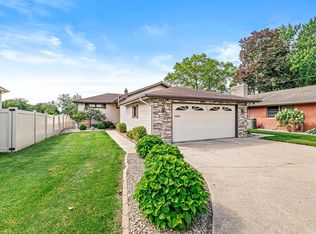
- $1,200,0005 bd5 ba5.2k sqft3005 Greenleaf Blvd, Elkhart, IN 46514For Sale
 MLS ID #202636804, Chantel Boone, RE/MAX Results. IRMLS
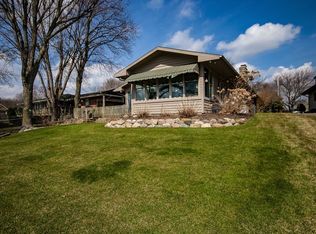
 - $1,495,0005 bd4 ba5.7k sqft29675 Lakefield Ct, Elkhart, IN 46514For Sale
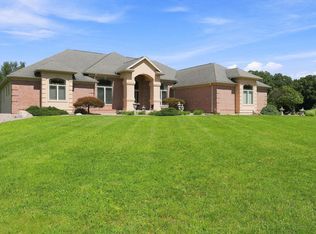 MLS ID #202635076, Jill Robinson, eXp Realty, LLC. IRMLS
 - $1,399,9005 bd5 ba5.6k sqft25424 N Shore Dr, Elkhart, IN 46514For Sale
 MLS ID #202638027, Angela Racolta, Encore Sotheby's International Realty. IRMLS
 - $1,450,0005 bd5 ba7.7k sqft2515 Waterbend Dr, Elkhart, IN 46514For Sale
 MLS ID #202629765, Dennis Bamber, Cressy & Everett- Elkhart. IRMLS
 - $1,690,0004 bd4 ba3.1k sqft70255 S Beechwood Rd, Union, MI 49130For Sale
 MLS ID #26033027, Paul DeLano, Lake Life Realty. MichRIC
 - $945,0004 bd4 ba2.9k sqft20160 Us Highway 12, Edwardsburg, MI 49112For SaleMLS ID #26047927, Valerie Williams, RE/MAX Modern Realty, Inc.. MichRIC
