Built by the original owners with an uncompromising commitment to quality, this exceptional riverfront residence by Hope Builders offers more than 5,100 square feet of finished living space in a private, peaceful setting. With 100 feet of river frontage, a concrete seawall, and a quiet stretch of the river, the property offers beautiful water views and a sense of tranquility from nearly every angle. Inside, abundant natural light and thoughtful craftsmanship define the home. Custom Amish-built Ayr cabinetry showcases the attention to detail, while an impressive amount of closet space and additional unfinished areas provide the kind of storage rarely found in a home of this caliber. The main-level primary suite creates a private retreat, complemented by the convenience of main-level laundry. An all-season sunroom surrounded by windows invites you to relax and enjoy the changing seasons, natural sunlight, and picturesque river views year-round. Upstairs, three additional bedrooms provide generous accommodations, including a private en-suite bedroom and two bedrooms connected by a Jack-and-Jill bath. The expansive finished walkout lower level offers tremendous space for entertaining, recreation, and gathering with family and friends, while maintaining easy access to the outdoors and waterfront.Additional highlights include a new roof, zoned HVAC systems, central vac, 2 gas fireplaces, extensive storage throughout, and the enduring quality that comes from a home thoughtfully designed and carefully maintained by its original owners.Private, spacious, light-filled, and beautifully positioned along the water, this is more than a riverfront home—it is a property built to be enjoyed for generations.
Active
Price cut: $100K (10/6)
$1,200,000
3005 Greenleaf Blvd, Elkhart, IN 46514
5beds
5,281sqft
Single Family Residence
Built in 1995
0.89 Acres Lot
$1,151,500 Zestimate®
$--/sqft
$-- HOA
What's special
- 49 days
- 612
- 21
Zillow last checked:
Listing updated:
Listed by:
Chantel Boone Cell:574-202-4408,
RE/MAX Results
Source: IRMLS,MLS#: 202636804
Facts & features
Interior
Bedrooms & bathrooms
- Bedrooms: 5
- Bathrooms: 5
- Full bathrooms: 4
- 1/2 bathrooms: 1
- Main level bedrooms: 1
Bedroom 1
- Level: Main
Bedroom 2
- Level: Upper
Heating
- Natural Gas, Forced Air
Cooling
- Central Air
Appliances
- Included: Disposal, Dishwasher, Microwave, Refrigerator, Washer, Gas Cooktop, Dryer-Gas, Double Oven
- Laundry: Sink
Features
- 1st Bdrm En Suite, Bar, Bookcases, Built-in Desk, Central Vacuum, Cedar Closet(s), Walk-In Closet(s), Countertops-Solid Surf, Stone Counters, Crown Molding, Double Vanity, Wet Bar, Tub and Separate Shower, Tub/Shower Combination, Main Level Bedroom Suite, Formal Dining Room, Custom Cabinetry
- Flooring: Carpet, Vinyl, Ceramic Tile
- Basement: Full,Walk-Out Access
- Number of fireplaces: 2
- Fireplace features: Gas Log, Gas Starter
Interior area
- Total structure area: 6,644
- Total interior livable area: 5,281 sqft
- Finished area above ground: 3,931
- Finished area below ground: 1,350
Video & virtual tour
Property
Parking
- Total spaces: 3
- Parking features: Attached, Garage Door Opener, Concrete
- Attached garage spaces: 3
- Has uncovered spaces: Yes
Features
- Levels: One and One Half
- Stories: 1.5
- Patio & porch: Deck, Porch Covered
- Exterior features: Fire Pit, Irrigation System
- Has view: Yes
- On waterfront: Yes
- Waterfront features: Waterfront, Waterfront-Level Bank, River Front, River
- Body of water: St. Joe River Upper
- Frontage length: Water Frontage(100)
Lot
- Size: 0.89 Acres
- Dimensions: 100X390
- Features: City/Town/Suburb
Details
- Parcel number: 200234478013.000027
- Zoning: R-1
Construction
Type & style
- Home type: SingleFamily
- Property subtype: Single Family Residence
Materials
- Cedar, Vinyl Siding
- Roof: Shingle
Condition
- New construction: No
- Year built: 1995
Utilities & green energy
- Gas: NIPSCO
- Sewer: City
- Water: City
Community & HOA
Community
- Security: Security System
- Subdivision: Broadmoor
Location
- Region: Elkhart
Financial & listing details
- Tax assessed value: $857,500
- Annual tax amount: $8,392
- Date on market: 9/5/2026
- Listing terms: Cash,Conventional
Estimated market value
$1,151,500
$1.09M - $1.21M
$3,705/mo
Price history
| Date | Event | Price |
|---|---|---|
| 10/6/2026 | Price change | $1,200,000-7.7% |
Source:  IRMLS #202636804 Report a problem IRMLS #202636804 Report a problem | ||
| 9/5/2026 | Listed for sale | $1,300,000 |
Source: IRMLS #202636804 Report a problem | ||
Public tax history
| Year | Property taxes | Tax assessment |
|---|---|---|
| 2025 | $8,147 0% | $857,500 +6.7% |
| 2024 | $8,150 -0.1% | $803,500 |
| 2023 | $8,157 +16.2% | $803,500 +0.2% |
| 2022 | $7,017 -12.4% | $801,900 +16.2% |
| 2021 | $8,014 +8.8% | $689,900 -5.4% |
| 2020 | $7,364 -6.2% | $729,200 +8.1% |
| 2019 | $7,846 +2% | $674,400 -5.3% |
| 2018 | $7,690 +1.3% | $712,000 +2.5% |
| 2017 | $7,590 | $694,600 +2.3% |
| 2016 | $7,590 -0.1% | $679,000 -3.4% |
| 2014 | $7,601 +8.1% | $703,000 |
| 2013 | $7,030 -0.7% | $703,000 -0.7% |
| 2012 | $7,080 -0.1% | $708,000 -0.1% |
| 2011 | $7,086 -5.2% | $708,600 -5.2% |
| 2010 | $7,476 -3.1% | $747,600 -3.1% |
| 2009 | $7,713 -51.3% | $771,300 +5.8% |
| 2007 | $15,844 +54.4% | $729,000 +29.9% |
| 2006 | $10,262 -22.3% | $561,100 |
| 2005 | $13,201 +0.6% | $561,100 |
| 2004 | $13,127 +9.9% | $561,100 |
| 2003 | $11,942 +13.9% | $561,100 +64.3% |
| 2002 | $10,486 +2.7% | $341,500 +200% |
| 2001 | $10,208 | $113,840 |
Find assessor info on the county website
Monthly payment
Est. payment
Payment breakdown
Explore the cost of this home by adjusting the details. Changes won't be saved.Climate risks
Neighborhood: Rivercreek
Nearby schools
Schools provided by the listing agent
- Elementary: Pinewood
- Middle: North Side
- High: Elkhart
- District: Elkhart Community Schools
Source: IRMLS. This data may not be complete. We recommend contacting the local school district to confirm school assignments for this home.


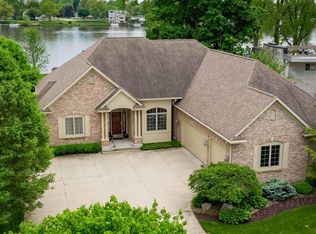
Similar homes
- $1,399,9005 bd5 ba5.6k sqft25424 N Shore Dr, Elkhart, IN 46514For Sale
 MLS ID #202638027, Angela Racolta, Encore Sotheby's International Realty. IRMLS
 - $1,049,9905 bd5 ba6.1k sqft54940 Woodhold Ct, Elkhart, IN 46516For Sale
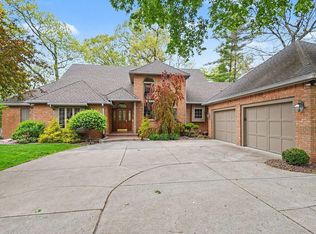 MLS ID #202619125, Jason Mast, Snyder Strategy Realty Inc.. IRMLS
 - $1,050,0004 bd5 ba5.2k sqft30131 Vantilburg Ct, Elkhart, IN 46514For Sale
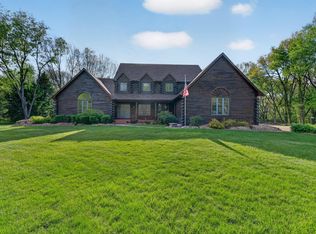 MLS ID #202617967, Paul W Thurston, Open Door Realty, Inc. IRMLS
 - $1,450,0005 bd5 ba7.7k sqft2515 Waterbend Dr, Elkhart, IN 46514For Sale
 MLS ID #202629765, Dennis Bamber, Cressy & Everett- Elkhart. IRMLS
 - $945,0004 bd4 ba2.9k sqft20160 Us Highway 12, Edwardsburg, MI 49112For Sale
 MLS ID #26047927, Valerie Williams, RE/MAX Modern Realty, Inc.. MichRIC
