Two-story riverfront home on over half an acre along the Upper St. Joe River in Elkhart with 184’ of frontage. Former two-lot parcel combined into one, featuring a boathouse converted to a cottage at the water’s edge plus a main home set back with gorgeous river views. Great home for entertaining with spectacular river views and sunset watching from the tiered deck, perfect for many family gatherings. Main level offers a formal living room or office, eat-in kitchen with water views, and family room with fireplace. Four bedrooms upstairs, one bath up and one on main. Unfinished basement. Needs updating. Rear aluminum roof approx. 2 years; remaining roof approx. 8–10 years. Get ready for summer fun!
Active
Price cut: $15.1K (6/4)
$859,900
1312 E Jackson Blvd, Elkhart, IN 46516
4beds
4,232sqft
:
Get pre-qualified$5,539/mo
Single Family Residence
Built in 1870
0.64 Acres Lot
$836,000 Zestimate®
$--/sqft
$-- HOA
What's special
- 173 days |
- 524 |
- 12 |
Zillow last checked:
Listing updated:
Listed by:
Jan Lazzara Cell:574-532-8001,
RE/MAX 100
Source: IRMLS,MLS#: 202604117
Facts & features
Interior
Bedrooms & bathrooms
- Bedrooms: 4
- Bathrooms: 2
- Full bathrooms: 2
Bedroom 1
- Level: Upper
Bedroom 2
- Level: Upper
Dining room
- Level: Main
- Area: 176
- Dimensions: 16 x 11
Family room
- Level: Main
- Area: 231
- Dimensions: 11 x 21
Kitchen
- Level: Main
- Area: 207
- Dimensions: 23 x 9
Living room
- Level: Main
- Area: 286
- Dimensions: 22 x 13
Office
- Level: Main
- Area: 187
- Dimensions: 11 x 17
Heating
- Natural Gas, Forced Air
Cooling
- Central Air
Appliances
- Included: Range/Oven Hook Up Gas, Microwave, Refrigerator, Washer, Dryer-Electric, Gas Range
- Laundry: Electric Dryer Hookup, Main Level
Features
- Bookcases, Ceiling-9+, Ceiling Fan(s), Laminate Counters, Eat-in Kitchen, Open Floorplan, Stand Up Shower, Formal Dining Room, Great Room
- Flooring: Hardwood, Carpet
- Windows: Window Treatments
- Basement: Full,Partially Finished,Concrete
- Number of fireplaces: 1
- Fireplace features: Living Room
Interior area
- Total structure area: 4,889
- Total interior livable area: 4,232 sqft
- Finished area above ground: 3,161
- Finished area below ground: 1,071
Video & virtual tour
Property
Parking
- Total spaces: 2
- Parking features: Detached, Garage Door Opener, Concrete
- Garage spaces: 2
- Has uncovered spaces: Yes
Features
- Levels: Two
- Stories: 2
- Patio & porch: Deck, Screened
- Fencing: None
- Has view: Yes
- On waterfront: Yes
- Waterfront features: Waterfront, Deck on Waterfront, River Front, River
- Body of water: St. Joe River Upper
- Frontage length: Water Frontage(184)
Lot
- Size: 0.64 Acres
- Dimensions: 192X145
- Features: City/Town/Suburb
Details
- Parcel number: 200604201009.000012
Construction
Type & style
- Home type: SingleFamily
- Architectural style: Traditional
- Property subtype: Single Family Residence
Materials
- Aluminum Siding, Vinyl Siding
- Roof: Asphalt
Condition
- New construction: No
- Year built: 1870
Utilities & green energy
- Sewer: City
- Water: City
Community & HOA
Community
- Features: None
- Subdivision: None
Location
- Region: Elkhart
Financial & listing details
- Tax assessed value: $511,800
- Annual tax amount: $5,740
- Date on market: 2/10/2026
- Listing terms: Cash,Conventional
Estimated market value
$836,000
$794,000 - $878,000
$2,169/mo
Price history
| Date | Event | Price |
|---|---|---|
| 6/4/2026 | Price change | $859,900-1.7% |
Source:  IRMLS #202604117 Report a problem IRMLS #202604117 Report a problem | ||
| 5/22/2026 | Price change | $875,000-5.4% |
Source: IRMLS #202604117 Report a problem | ||
| 5/8/2026 | Price change | $925,000-7% |
Source: IRMLS #202604117 Report a problem | ||
| 4/16/2026 | Price change | $995,000-13.5% |
Source: IRMLS #202604117 Report a problem | ||
| 3/9/2026 | Price change | $1,150,000-23.1% |
Source: IRMLS #202604117 Report a problem | ||
| 2/18/2026 | Listed for sale | $1,495,000 |
Source: IRMLS #202604117 Report a problem | ||
Public tax history
| Year | Property taxes | Tax assessment |
|---|---|---|
| 2025 | $5,726 +2.8% | $596,000 +16.5% |
| 2024 | $5,571 -0.3% | $511,800 +4.2% |
| 2023 | $5,590 +3.5% | $491,000 -0.1% |
| 2022 | $5,399 +1.7% | $491,600 +3.4% |
| 2021 | $5,310 +8.1% | $475,300 +8.7% |
| 2020 | $4,910 +2.4% | $437,100 +7.1% |
| 2019 | $4,795 +2.1% | $408,200 +3% |
| 2018 | $4,698 +2.7% | $396,500 +2.2% |
| 2017 | $4,574 | $387,900 0% |
| 2016 | $4,574 +1.3% | $388,000 +1.7% |
| 2014 | $4,517 +9.1% | $381,600 +1.5% |
| 2013 | $4,140 +0.5% | $375,800 +0.4% |
| 2012 | $4,121 +35.2% | $374,200 +36.1% |
| 2011 | $3,048 -4.8% | $274,900 -4.3% |
| 2010 | $3,201 0% | $287,200 |
| 2009 | $3,201 | $287,200 |
Find assessor info on the county website
Monthly payment
Est. payment
Payment breakdown
Explore the cost of this home by adjusting the details. Changes won't be saved.Climate risks
Neighborhood: East Jackson
Nearby schools
GreatSchools rating
- 5/10Riverview Elementary SchoolGrades: PK-6Distance: 0.8 mi
- 4/10Pierre Moran Middle SchoolGrades: 7-8Distance: 1.9 mi
- 2/10Elkhart High SchoolGrades: 9-12Distance: 3.1 mi
Schools provided by the listing agent
- Elementary: Riverview
- Middle: Pierre Moran
- High: Elkhart
- District: Elkhart Community Schools
Source: IRMLS. This data may not be complete. We recommend contacting the local school district to confirm school assignments for this home.
- $374,0002 bd2 ba3.2k sqft1316 E Jackson Blvd, Elkhart, IN 46516Off Market
- $48,5003 bd4 ba2.8k sqft1401 E Jackson Blvd, Elkhart, IN 46516Off Market
- $277,8003 bd2 ba2.1k sqft1317 E Jackson Blvd, Elkhart, IN 46516Sold
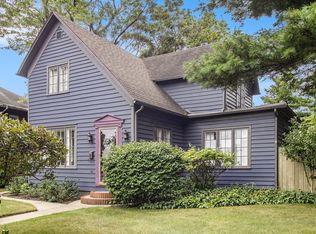
- $175,0004 bd2 ba1.7k sqft1321 E Jackson Blvd, Elkhart, IN 46516Sold
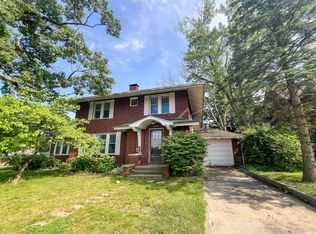
- $360,3003 bd1 ba1.7k sqft1224 E Jackson Blvd, Elkhart, IN 46516Off Market
- $161,2003 bd1 ba1.2k sqft1309 E Jackson Blvd, Elkhart, IN 46516Off Market
- $230,5003 bd2 ba1.6k sqft1301 E Jackson Blvd, Elkhart, IN 46516Off Market
- $783,7004 bd4 ba2.5k sqft1220 E Jackson Blvd, Elkhart, IN 46516Off Market
A local agent can set up tours, give advice and negotiate with sellers.
A local lender can help you make sure your offer is ready when you are.
Similar homes
- $899,9005 bd5 ba5.6k sqft53820 Crystal Creek Ln, Elkhart, IN 46514For Sale
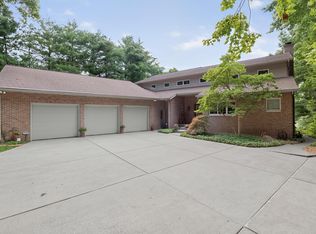 MLS ID #202630948, Chantel Boone, RE/MAX Results. IRMLS
 - $876,0004 bd4 ba3.4k sqft53785 Blue Lake Dr, Elkhart, IN 46514For Sale
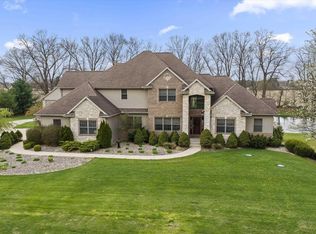 MLS ID #202613135, Lindsay F Maslowski, Cressy & Everett - South Bend. IRMLS
 - $825,0005 bd4 ba3.9k sqft51044 Spotted Eagle Dr, Elkhart, IN 46514For Sale
 MLS ID #202524052, Cheryl Heffernan, Berkshire Hathaway HomeServices Goshen. IRMLS
 - $1,049,9905 bd5 ba6.1k sqft54940 Woodhold Ct, Elkhart, IN 46516For Sale
 MLS ID #202619125, Jason Mast, Snyder Strategy Realty Inc.. IRMLS
 - $649,0005 bd4 ba3.1k sqft54454 Heron Cove Ln, Elkhart, IN 46516For SaleMLS ID #202626482, Amy Troyer, Snyder Strategy Realty Inc.. IRMLS
- $625,0005 bd5 ba4.7k sqft529 S 2nd St, Elkhart, IN 46516For SaleMLS ID #202610734, Carrie Smith, RE/MAX 100 Elkhart. IRMLS
- $850,0004 bd4 ba4k sqft12466 Jefferson Blvd, Mishawaka, IN 46545For Sale By Owner
- $565,0003 bd4 ba2.8k sqft1225 Greenleaf Blvd, Elkhart, IN 46514For SaleMLS ID #202625467, Lucinda Lowe, Berkshire Hathaway HomeServices Elkhart. IRMLS
- $439,9005 bd4 ba4.6k sqft1839 Rainbow Bend Blvd, Elkhart, IN 46514For SaleMLS ID #202630307, Cheryl Erb, Berkshire Hathaway HomeServices Elkhart. IRMLS
- $1,050,0004 bd5 ba5.2k sqft30131 Vantilburg Ct, Elkhart, IN 46514For SaleMLS ID #202617967, Paul W Thurston, Open Door Realty, Inc. IRMLS
- $520,0004 bd2 ba3k sqft53857 County Road 5, Elkhart, IN 46514For SaleMLS ID #202615823, Karen K Galloway, Schrock Realty Group. IRMLS
- $835,0004 bd5 ba5k sqft19090 Roosevelt Rd, South Bend, IN 46614For SaleMLS ID #202631110, Kyle Lechlitner, Trueblood Real Estate. IRMLS
- $749,9003 bd2 ba2.3k sqft50947 County Road 7, Elkhart, IN 46514For SaleMLS ID #202606898, Dawn Bolock, Coldwell Banker Real Estate Group. IRMLS
- $700,0003 bd3 ba3.8k sqft24205 County Road 126, Elkhart, IN 46526For SaleMLS ID #202601280, Shelly Mobus, McKinnies Realty, LLC Elkhart. IRMLS
- $719,9005 bd3 ba3.2k sqft51081 Twilight Dr, Elkhart, IN 46514For SaleMLS ID #202609169, Amy L Bevier, St. Joseph Realty Group. IRMLS
- $800,0005 bd5 ba4.9k sqft13283 Cedar Creek Dr, Middlebury, IN 46540For SaleMLS ID #202629655, Alex J Bernth, eXp Realty, LLC. IRMLS
- $725,0005 bd5 ba4.2k sqft58732 River Forest Dr, Goshen, IN 46528For SaleMLS ID #202627024, Lori Johnston, Cressy & Everett - South Bend. IRMLS
- $529,9004 bd3 ba3.8k sqft51745 Winding Waters Ln, Elkhart, IN 46514For SaleMLS ID #202549372, Maria Carranza, Berkshire Hathaway HomeServices Elkhart. IRMLS
- $--3 bd3 ba2.3k sqft14727 County Road 108, Middlebury, IN 46540AuctionMLS ID #202624456, Leon D Kramer, Bright Star Real Estate Services LLC. IRMLS
- $744,9005 bd4 ba6.3k sqft55961 Dana Dr, Bristol, IN 46507For SaleMLS ID #202626764, Daryle Lambright, RE/MAX Results. IRMLS
