Stunning 5 bedroom transitional ranch home located in Goshen's popular Fishlers River Forest neighborhood. Situated on a gorgeous partially wooded double lot providing a peaceful setting while enjoying the beautiful inground pool and multiple outdoor seating areas. Upon entering the home you will take note of the beautiful hardwood flooring in the formal dining room with tray ceiling and family room with gas fireplace and a wall of windows to take in the scenic views. The adjacent eat-in kitchen has a cozy seating area around the fireplace, large breakfast nook, mostly newer appliances including an induction cooktop and two built-in ovens, a second sink in the island, nice tile backsplash and two pantries. The spacious main level laundry room provides an abundance of extra cabinetry for more kitchen storage. The main level office shares a Jack and Jill bathroom with a bedroom with a fun loft area to excite any child. Rounding out the main level is a primary suite with an additional gas fireplace, tray ceiling, deck access, and a spa like bathroom with jacuzzi tub, dual vanity areas, large tiled shower and a large walk-in closet. Heading down to the lower level walk-out is a large family room/entertainment room with a 3rd gas fireplace and pool table with ping pong cover and a convenient "kitchenette". Two more bedrooms sharing a Jack and Jill bath as well as an additional ensuite bedroom with walk-in cedar closet. You'll love the second laundry room on the lower level ideal for summer pool towels. The three season room is set up for a future hot tub and leads out to the lower level patio. The outdoor setting is the real show stopper with a spacious composite deck overlooking the inground heated Gunnite pool with brand new tile work and newer sand filter and a Polaris pool cleaner. New Roof. New garage doors. Home air filtration system, Radon system, On demand water heater, Radiant flooring heat- lower level. Solid core interior doors. Too many great features to list. Don't miss your chance to make this wonderful property your own just in time for summer.
Active
Price cut: $25K (7/28)
$725,000
58732 River Forest Dr, Goshen, IN 46528
5beds
4,264sqft
:
Get pre-qualified$4,736/mo
Single Family Residence
Built in 1997
1.38 Acres Lot
$700,200 Zestimate®
$--/sqft
$20/mo HOA
What's special
Beautiful inground poolFun loft areaMultiple outdoor seating areasThree season roomLarge tiled showerSolid core interior doorsLarge breakfast nook
- 25 days |
- 1,249 |
- 84 |
Zillow last checked:
Listing updated:
Listed by:
Lori Johnston Office:574-261-4556,
Cressy & Everett - South Bend
Source: IRMLS,MLS#: 202627024
Facts & features
Interior
Bedrooms & bathrooms
- Bedrooms: 5
- Bathrooms: 5
- Full bathrooms: 4
- 1/2 bathrooms: 1
- Main level bedrooms: 2
Bedroom 1
- Level: Main
Bedroom 2
- Level: Main
Heating
- Hot Water, Radiant
Cooling
- Central Air
Appliances
- Included: Dishwasher, Microwave, Refrigerator, Washer, Electric Cooktop, Dryer-Electric, Oven-Built-In, Double Oven, Trash Compactor, Water Filtration System, Electric Water Heater, Tankless Water Heater, Water Softener Owned
- Laundry: Electric Dryer Hookup, Main Level, Washer Hookup
Features
- 1st Bdrm En Suite, Breakfast Bar, Sound System, Ceiling-9+, Ceiling Fan(s), Cedar Closet(s), Walk-In Closet(s), Countertops-Solid Surf, Eat-in Kitchen, Kitchen Island, Pantry, Stand Up Shower, Tub and Separate Shower, Tub/Shower Combination, Main Level Bedroom Suite, Formal Dining Room
- Flooring: Hardwood, Carpet, Tile
- Doors: Six Panel Doors
- Basement: Full,Walk-Out Access,Concrete
- Number of fireplaces: 3
- Fireplace features: Kitchen, Living Room, 1st Bdrm, Gas Log, Basement
Interior area
- Total structure area: 5,041
- Total interior livable area: 4,264 sqft
- Finished area above ground: 2,564
- Finished area below ground: 1,700
Video & virtual tour
Property
Parking
- Total spaces: 3
- Parking features: Attached, Garage Door Opener
- Attached garage spaces: 3
Features
- Levels: One and One Half
- Stories: 1.5
- Patio & porch: Deck, Screened
- Exterior features: Basketball Court, Irrigation System, Basketball Goal
- Pool features: In Ground
- Has spa: Yes
- Spa features: Jet Tub
- Fencing: Metal,Vinyl
Lot
- Size: 1.38 Acres
- Dimensions: 239 x 170+
- Features: Level, Few Trees, 0-2.9999, Landscaped
Details
- Additional parcels included: 2006-24-351-001.000-009
- Parcel number: 200624303003.000009
- Other equipment: Intercom, Air Purifier, Pool Equipment, Sump Pump
Construction
Type & style
- Home type: SingleFamily
- Architectural style: Ranch
- Property subtype: Single Family Residence
Materials
- Brick, Vinyl Siding
- Roof: Asphalt,Shingle
Condition
- New construction: No
- Year built: 1997
Utilities & green energy
- Sewer: Septic Tank
- Water: Well
Community & HOA
Community
- Security: Smoke Detector(s), Radon System
- Subdivision: Fishlers River Forest
HOA
- Has HOA: Yes
- HOA fee: $240 annually
Location
- Region: Goshen
Financial & listing details
- Tax assessed value: $581,100
- Annual tax amount: $5,613
- Date on market: 7/8/2026
- Listing terms: Cash,Conventional
Estimated market value
$700,200
$665,000 - $735,000
$3,705/mo
Price history
| Date | Event | Price |
|---|---|---|
| 7/28/2026 | Price change | $725,000-3.3% |
Source:  IRMLS #202627024 Report a problem IRMLS #202627024 Report a problem | ||
| 7/8/2026 | Listed for sale | $750,000 |
Source: IRMLS #202627024 Report a problem | ||
| 7/7/2026 | Listing removed | $750,000 |
Source: IRMLS #202616353 Report a problem | ||
| 6/27/2026 | Listed for sale | $750,000 |
Source: IRMLS #202616353 Report a problem | ||
| 5/11/2026 | Pending sale | $750,000 |
Source: IRMLS #202616353 Report a problem | ||
| 5/8/2026 | Listed for sale | $750,000+47.1% |
Source: IRMLS #202616353 Report a problem | ||
| 10/28/2020 | Sold | $510,000+2.2%$120/sqft |
Source: Agent Provided Report a problem | ||
| 8/31/2020 | Price change | $499,000-3.1%$117/sqft |
Source: Century 21 Affiliated #202029364 Report a problem | ||
| 7/29/2020 | Listed for sale | $514,900+37.7%$121/sqft |
Source: Century 21 Affiliated #202029364 Report a problem | ||
| 11/12/2002 | Sold | $373,851$88/sqft |
Source: Public Record Report a problem | ||
Public tax history
| Year | Property taxes | Tax assessment |
|---|---|---|
| 2025 | $4,898 +0.6% | $581,100 +18.6% |
| 2024 | $4,871 -3.7% | $489,800 +4.2% |
| 2023 | $5,057 +9.9% | $470,100 -3.3% |
| 2022 | $4,601 -9.1% | $486,100 +10.6% |
| 2021 | $5,061 +1.4% | $439,500 +9.7% |
| 2020 | $4,993 +6.5% | $400,600 +2.1% |
| 2019 | $4,689 +5.1% | $392,300 +7% |
| 2018 | $4,462 +16.4% | $366,700 +5.7% |
| 2017 | $3,834 | $346,800 -0.1% |
| 2016 | $3,834 -1.8% | $347,200 +13.2% |
| 2014 | $3,903 +19.2% | $306,800 +1% |
| 2013 | $3,273 +1.1% | $303,900 +3% |
| 2012 | $3,237 +12% | $295,100 +10.2% |
| 2011 | $2,890 -8.9% | $267,800 -10% |
| 2010 | $3,174 -9% | $297,700 -8.8% |
| 2009 | $3,486 | $326,400 |
Find assessor info on the county website
Monthly payment
Est. payment
Payment breakdown
Explore the cost of this home by adjusting the details. Changes won't be saved.Climate risks
Neighborhood: 46528
Nearby schools
GreatSchools rating
- 4/10Concord Ox-Bow Elementary SchoolGrades: K-4Distance: 0.7 mi
- 5/10Concord Junior High SchoolGrades: 7-8Distance: 2.3 mi
- 4/10Concord Community High SchoolGrades: 9-12Distance: 1.3 mi
Schools provided by the listing agent
- Elementary: Concord Ox Bow
- Middle: Concord
- High: Concord
- District: Concord Community Schools
Source: IRMLS. This data may not be complete. We recommend contacting the local school district to confirm school assignments for this home.
- $566,3004 bd4 ba3.7k sqft58780 River Forest Dr, Goshen, IN 46528Off Market

- $378,9004 bd3 ba2.2k sqft58718 River Forest Dr, Goshen, IN 46528Off Market
- $16,100-- bd-- ba-- sqft58732 River Forest Dr, Goshen, IN 46528Off Market
- $592,5004 bd4 ba4.9k sqft58810 River Forest Dr, Goshen, IN 46528Sold

- $360,0003 bd3 ba2.8k sqft58708 River Forest Dr, Goshen, IN 46528Sold
- $333,2003 bd2 ba1.7k sqft58737 County Road 115, Goshen, IN 46528Off Market
- $614,4404 bd3 ba3.3k sqft58680 Glenriver Dr, Goshen, IN 46528Sold
- $473,5003 bd-- ba3.7k sqft58741 River Forest Dr, Goshen, IN 46528Off Market
A local agent can set up tours, give advice and negotiate with sellers.
A local lender can help you make sure your offer is ready when you are.
Similar homes
- $440,0004 bd3 ba3.3k sqft59567 Spicewood Dr, Goshen, IN 46528For Sale
 MLS ID #202629920, Jami Stamm, Coldwell Banker Real Estate Group. IRMLS
 - $744,9005 bd4 ba6.3k sqft55961 Dana Dr, Bristol, IN 46507For Sale
 MLS ID #202626764, Daryle Lambright, RE/MAX Results. IRMLS
 - $510,0004 bd3 ba3.3k sqft20260 Fieldstone Crossing Dr, Goshen, IN 46528For Sale
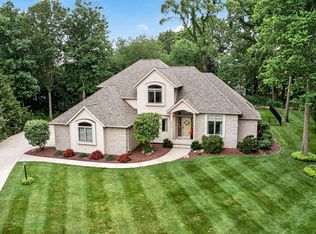 MLS ID #202625125, Julie Thatcher, Coldwell Banker Real Estate Group. IRMLS
 - $789,0004 bd4 ba3.4k sqft64761 County Road 19, Goshen, IN 46526For Sale
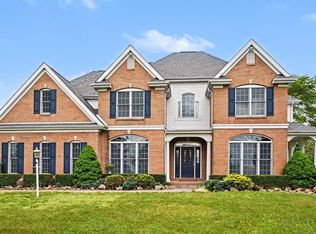 MLS ID #202619200, Karen K Galloway, Schrock Realty Group. IRMLS
 - $689,0005 bd4 ba4k sqft51678 Meadow Pointe, Granger, IN 46530For SaleMLS ID #202630988, Brandilyn Millslagle, Realty Group Resources. IRMLS
- $599,9004 bd4 ba4.3k sqft24465 Copper Ridge Dr, Goshen, IN 46526For SaleMLS ID #202624457, Christine Simper, McKinnies Realty, LLC. IRMLS
- $649,0005 bd4 ba3.1k sqft54454 Heron Cove Ln, Elkhart, IN 46516For SaleMLS ID #202626482, Amy Troyer, Snyder Strategy Realty Inc.. IRMLS
- $899,9005 bd5 ba5.6k sqft53820 Crystal Creek Ln, Elkhart, IN 46514For SaleMLS ID #202630948, Chantel Boone, RE/MAX Results. IRMLS
- $800,0005 bd5 ba4.9k sqft13283 Cedar Creek Dr, Middlebury, IN 46540For SaleMLS ID #202629655, Alex J Bernth, eXp Realty, LLC. IRMLS
- $739,0005 bd4 ba3.5k sqft69590 County Road 21, New Paris, IN 46553For SaleMLS ID #202617557, Neil A Citter, Open Door Realty, Inc. IRMLS
- $365,0005 bd3 ba3.1k sqft3004 Marshwood Rd, Goshen, IN 46528For SaleMLS ID #202618664, Emily J Palmer, Model Real Estate LLC. IRMLS
- $835,0004 bd5 ba5k sqft19090 Roosevelt Rd, South Bend, IN 46614For SaleMLS ID #202631110, Kyle Lechlitner, Trueblood Real Estate. IRMLS
- $399,5004 bd3 ba2.8k sqft58165 Coneflower Dr, Goshen, IN 46528For SaleMLS ID #202624586, Brandilyn Millslagle, Realty Group Resources. IRMLS
- $599,9005 bd5 ba4.3k sqft30081 Quail Pointe Dr, Granger, IN 46530For SaleMLS ID #202626865, Mancell Hill, Howard Hanna SB Real Estate. IRMLS
- $799,9005 bd3 ba3.5k sqft54706 Columbia Bay Dr, Osceola, IN 46561For SaleMLS ID #202630599, Stephen C Smith, Irish Realty. IRMLS
- $655,0004 bd4 ba4.5k sqft23099 S Shore Dr, Edwardsburg, MI 49112For Sale
 MLS ID #26022026, Shelly Mobus, McKinnies Realty. MichRIC
 - $699,0005 bd4 ba5.2k sqft51459 Stapleford Ct, Granger, IN 46530For SaleMLS ID #202625738, Douglas Birkey, Cressy & Everett - South Bend. IRMLS
- $675,0004 bd4 ba4k sqft30203 Copperwoods Dr, Granger, IN 46530For SaleMLS ID #202625189, Tommy Kraemer, Coldwell Banker Real Estate Group. IRMLS
- $799,9005 bd5 ba4.9k sqft14244 Northampton Dr, Granger, IN 46530For SaleMLS ID #202624152, Beau Dunfee, Weichert Rltrs-J.Dunfee&Assoc.. IRMLS
- $719,9005 bd3 ba3.2k sqft51081 Twilight Dr, Elkhart, IN 46514For SaleMLS ID #202609169, Amy L Bevier, St. Joseph Realty Group. IRMLS
