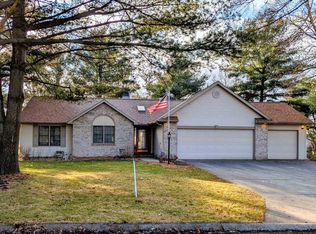
1+ acre lot! Roof allowance!--Located in Concord Schools in Fishlers River Forest! Beautifully updated single-story home with luxury features throughout! Open floor plan showcases wide-plank wood flooring, crown molding, and high-end finishes. Great room features a custom stone wall, electric fireplace, and large windows for natural light. Gorgeous kitchen with stainless steel appliances, island, modern cabinetry with pullouts, stone countertops, and tile backsplash. Owner’s suite offers a spa-like retreat with heated tile floors, walk-in tile shower, quartz double vanity, and private water closet. Two additional bedrooms and a full hall bath with stunning tile surround. Four-season room with cathedral ceiling opens to a private, professionally designed patio with lighted fountain, privacy screen, evergreen trees, and paver entertaining area—perfect for gatherings or hot tub space. Finished lower level includes family room with daylight windows and electric fireplace, game room with built-in beverage refrigerator, guest bedroom, and full bath with tile walk-in shower, quartz countertop, and backlit mirror. Located on a beautifully landscaped & irrigated lot with invisible fence. 3 car attached garage with Tesla Charger. This home is a must-see! HVAC was new in 2021. Pre-approved buyers only please. (SQFT per Appraiser Measuring Home)
Closed
$614,440
58680 Glenriver Dr, Goshen, IN 46528
4beds
3,398sqft
Single Family Residence
Built in 1997
1.06 Acres Lot
$582,500 Zestimate®
$--/sqft
$2,994 Estimated rent
Home value
$582,500
$553,000 - $612,000
$2,994/mo
Zestimate® history
Owner options
List your home for rent
$2,994/mo
Rent Zestimate®
Find your next renter with Zillow Rental Manager. Plus, with online applications, you can quickly screen prospective tenants – for free.
$2,994/mo
Rent Zestimate®
Refinance and save
$3,167/mo
Est. payment
Refinancing to a lower rate could help reduce your monthly payments and save thousands over the life of the loan.
$3,167/mo
Est. payment
Explore your selling options
Work with a Zillow partner agent
Leverage their expertise and Zillow's premium Showcase listings to get your home seen by more buyers.
Get startedList with your own agent
Get your home in front of millions of buyers by listing it on Zillow.
Learn how to do itSell it yourself
Take full control of how buyers see your home on Zillow by listing For Sale by Owner (FSBO).
List your homeWhat's special
Electric fireplaceInvisible fenceProfessionally designed patioModern cabinetry with pulloutsFinished lower levelFour-season roomGame room
Zillow last checked:
Listing updated:
Listed by:
Mary L Dale Office:574-522-2822,
Coldwell Banker Real Estate Group
Bought with:
Lisa Schrock, RB14036858
Berkshire Hathaway HomeServices Elkhart
Source: IRMLS,MLS#: 202543837
Facts & features
Interior
Bedrooms & bathrooms
- Bedrooms: 4
- Bathrooms: 3
- Full bathrooms: 3
- Main level bedrooms: 3
Bedroom 1
- Level: Main
Bedroom 2
- Level: Main
Dining room
- Level: Main
- Area: 132
- Dimensions: 12 x 11
Family room
- Level: Lower
- Area: 360
- Dimensions: 20 x 18
Kitchen
- Level: Main
- Area: 168
- Dimensions: 14 x 12
Living room
- Level: Main
- Area: 272
- Dimensions: 17 x 16
Heating
- Natural Gas, Forced Air
Cooling
- Central Air
Appliances
- Included: Disposal, Dishwasher, Microwave, Refrigerator, Washer, Gas Cooktop, Dryer-Electric, Electric Oven, Gas Water Heater, Water Softener Owned
- Laundry: Electric Dryer Hookup, Main Level, Washer Hookup
Features
- Stone Counters, Entrance Foyer, Open Floorplan, Double Vanity, Stand Up Shower, Tub/Shower Combination, Main Level Bedroom Suite, Formal Dining Room, Great Room
- Flooring: Carpet, Other, Ceramic Tile
- Windows: Blinds
- Basement: Full,Finished,Concrete,Sump Pump
- Number of fireplaces: 1
- Fireplace features: Living Room, Electric
Interior area
- Total structure area: 3,662
- Total interior livable area: 3,398 sqft
- Finished area above ground: 1,903
- Finished area below ground: 1,495
Property
Parking
- Total spaces: 3
- Parking features: Attached, Garage Door Opener, Concrete
- Attached garage spaces: 3
- Has uncovered spaces: Yes
Features
- Levels: One
- Stories: 1
- Exterior features: Irrigation System
- Fencing: Invisible
Lot
- Size: 1.06 Acres
- Dimensions: 144x203
- Features: Level, 0-2.9999, City/Town/Suburb, Landscaped
Details
- Additional parcels included: 2006-24-301-014.000-009
- Parcel number: 200624301008.000009
- Other equipment: Sump Pump
Construction
Type & style
- Home type: SingleFamily
- Property subtype: Single Family Residence
Materials
- Brick, Vinyl Siding
- Roof: Asphalt,Dimensional Shingles
Condition
- New construction: No
- Year built: 1997
Utilities & green energy
- Gas: NIPSCO
- Sewer: Septic Tank
- Water: Well
Community & HOA
Community
- Features: None
- Security: Radon System
- Subdivision: Fishlers River Forest
HOA
- Has HOA: Yes
- HOA fee: $160 annually
Location
- Region: Goshen
Financial & listing details
- Tax assessed value: $483,100
- Annual tax amount: $4,142
- Date on market: 10/29/2025
- Listing terms: Cash,Conventional,FHA,VA Loan
Price history
| Date | Event | Price |
|---|---|---|
| 12/12/2025 | Sold | $614,440-2.5% |
Source:  IRMLS #202543837 Report a problem IRMLS #202543837 Report a problem | ||
| 11/13/2025 | Pending sale | $630,000 |
Source: IRMLS #202543837 Report a problem | ||
| 11/7/2025 | Price change | $630,000+1.7% |
Source: IRMLS #202543837 Report a problem | ||
| 10/29/2025 | Listed for sale | $619,500+10.6% |
Source: IRMLS #202543837 Report a problem | ||
| 10/26/2023 | Sold | $560,000+2% |
Source: IRMLS #202332323 Report a problem | ||
| 9/23/2023 | Pending sale | $549,000 |
Source: IRMLS #202332323 Report a problem | ||
| 9/7/2023 | Listed for sale | $549,000+1468.6% |
Source: IRMLS #202332323 Report a problem | ||
| 2/26/2021 | Listing removed | -- |
Source: Owner Report a problem | ||
| 10/19/2019 | Listing removed | $35,000$10/sqft |
Source: Owner Report a problem | ||
| 7/22/2019 | Price change | $35,000+16.7%$10/sqft |
Source: Owner Report a problem | ||
| 5/29/2019 | Listed for sale | $30,000-90.5%$9/sqft |
Source: Owner Report a problem | ||
| 1/8/2018 | Listing removed | $314,900$93/sqft |
Source: Schrock Realty Group #201749748 Report a problem | ||
| 11/1/2017 | Listed for sale | $314,900+10.5%$93/sqft |
Source: Schrock Realty Group #201749748 Report a problem | ||
| 4/14/2014 | Sold | $285,000-4.7%$84/sqft |
Source: Agent Provided Report a problem | ||
| 3/2/2014 | Pending sale | $299,000$88/sqft |
Source: One Realty, LLC #201403763 Report a problem | ||
| 2/21/2014 | Listed for sale | $299,000$88/sqft |
Source: One Realty, LLC #201403763 Report a problem | ||
Public tax history
| Year | Property taxes | Tax assessment |
|---|---|---|
| 2025 | $4,143 +14.6% | $483,100 +16.6% |
| 2024 | $3,614 -2.4% | $414,300 +14.4% |
| 2023 | $3,704 +8.6% | $362,300 -2.2% |
| 2022 | $3,410 -1.6% | $370,400 +8.6% |
| 2021 | $3,465 +1.6% | $341,000 +18.3% |
| 2020 | $3,411 +8.4% | $288,300 +2.1% |
| 2019 | $3,147 +5.5% | $282,300 +8.3% |
| 2018 | $2,983 +11.8% | $260,700 +6.3% |
| 2017 | $2,669 | $245,300 +1.9% |
| 2016 | $2,669 -0.1% | $240,800 +6.8% |
| 2014 | $2,672 +31.2% | $225,500 +10.8% |
| 2013 | $2,036 +3.2% | $203,600 +3.2% |
| 2012 | $1,973 +4% | $197,300 +4% |
| 2011 | $1,897 -9.1% | $189,700 -9.1% |
| 2010 | $2,087 -8.8% | $208,700 -8.8% |
| 2009 | $2,289 -14.7% | $228,900 +14.7% |
| 2007 | $2,684 +10.7% | $199,500 +1.9% |
| 2006 | $2,424 -12.3% | $195,800 |
| 2005 | $2,763 | $195,800 |
Find assessor info on the county website
Neighborhood: 46528
Nearby homes
- $516,9005 bd3 ba3.6k sqft58654 Glenriver Dr, Goshen, IN 46528Off Market

- $360,0003 bd3 ba2.8k sqft58708 River Forest Dr, Goshen, IN 46528Sold
- $380,8004 bd3 ba2.2k sqft58718 River Forest Dr, Goshen, IN 46528Off Market
- $805,0004 bd5 ba4.7k sqft58590 Glenriver Dr, Goshen, IN 46528Sold

- $725,0005 bd5 ba4.2k sqft58732 River Forest Dr, Goshen, IN 46528For Sale
- $16,100-- bd-- ba-- sqft58732 River Forest Dr, Goshen, IN 46528Off Market
- $671,6003 bd4 ba3k sqft58643 Glenriver Dr, Goshen, IN 46528Off Market
- $465,6004 bd1 ba3k sqft58613 Glenriver Dr, Goshen, IN 46528Off Market
Nearby schools
GreatSchools rating
- 4/10Concord Ox-Bow Elementary SchoolGrades: K-4Distance: 0.7 mi
- 5/10Concord Junior High SchoolGrades: 7-8Distance: 2.3 mi
- 4/10Concord Community High SchoolGrades: 9-12Distance: 1.3 mi
Schools provided by the listing agent
- Elementary: East Side
- Middle: Concord
- High: Concord
- District: Concord Community Schools
Source: IRMLS. This data may not be complete. We recommend contacting the local school district to confirm school assignments for this home.


Get pre-qualified for a loan
At Zillow Home Loans, we can pre-qualify you in as little as 5 minutes with no impact to your credit score.An equal housing lender. NMLS #10287.
- Indiana
- Elkhart County
- Goshen
- 46528
- 58680 Glenriver Dr
Nearby cities
Nearby neighborhoods
Nearby zip codes
Other Goshen Topics
