Nestled on 7 secluded private acres, this stunning country estate offers the perfect blend of rustic charm, luxury, and peaceful seclusion. A long 600' private driveway welcomes you home to your own personal oasis, complete with scenic riding and walking trails leading directly to Cobus Creek. This unique log home features 4–5 spacious bedrooms including in-law suite and over 5,000 square feet of living space designed for both comfort and entertaining. Step inside and be greeted by soaring ceilings and a warm, inviting atmosphere that instantly feels like home. The impressive great room showcases soaring 20+ foot ceilings, a stunning wood-burning fireplace, and breathtaking views of the wooded lot. Surrounded by windows, the home is filled with natural light and picturesque scenery from every window. The custom kitchen is beautifully appointed with a large center island, solid surface countertops, and abundant space for meal prep, making it ideal for both everyday living and entertaining. There is also a second 3 season kitchen with Viking appliances. The finished lower level offers incredible additional living space with two huge rec rooms, lookout windows, and a full bathroom — perfect for movie nights, game days, hobbies, or hosting guests. Step outside and prepare to be impressed. The amazing outdoor living area features a fully equipped outdoor kitchen, pool, and hot tub, creating the ultimate setting for entertaining or relaxing in total privacy. The property also includes a pole building with loft space and a separate tool shed, offering endless possibilities for storage, hobbies, or workshop space. If you’ve been searching for something truly special, unique, and unforgettable — this is it.
Active
$1,050,000
30131 Vantilburg Ct, Elkhart, IN 46514
4beds
5,276sqft
Single Family Residence
Built in 1997
6.9 Acres Lot
$1,002,300 Zestimate®
$--/sqft
$-- HOA
What's special
Unique log homeStunning wood-burning fireplaceHot tubSeparate tool shedLookout windowsImpressive great roomWarm inviting atmosphere
- 99 days |
- 448 |
- 10 |
Zillow last checked:
Listing updated:
Listed by:
Paul W Thurston Cell:574-993-5858,
Open Door Realty, Inc
Source: IRMLS,MLS#: 202617967
Facts & features
Interior
Bedrooms & bathrooms
- Bedrooms: 4
- Bathrooms: 5
- Full bathrooms: 4
- 1/2 bathrooms: 1
- Main level bedrooms: 1
Bedroom 1
- Level: Main
Bedroom 2
- Level: Upper
Dining room
- Level: Main
- Area: 256
- Dimensions: 16 x 16
Kitchen
- Level: Main
- Area: 266
- Dimensions: 19 x 14
Living room
- Level: Main
- Area: 891
- Dimensions: 33 x 27
Office
- Level: Main
- Area: 264
- Dimensions: 22 x 12
Heating
- Natural Gas, Forced Air
Cooling
- Central Air
Appliances
- Included: Dishwasher, Microwave, Refrigerator, Washer, Built-In Gas Grill, Gas Cooktop, Dryer-Gas, Indoor Grill, Gas Water Heater
- Laundry: Main Level
Features
- Ceiling-9+, Walk-In Closet(s), Countertops-Solid Surf, Eat-in Kitchen, Entrance Foyer, Kitchen Island, Main Level Bedroom Suite
- Basement: Daylight,Partially Finished,Concrete,Sump Pump
- Number of fireplaces: 1
- Fireplace features: Den, Living Room, Wood Burning
Interior area
- Total structure area: 5,676
- Total interior livable area: 5,276 sqft
- Finished area above ground: 3,776
- Finished area below ground: 1,500
Video & virtual tour
Property
Parking
- Total spaces: 2
- Parking features: Attached, Garage Door Opener
- Attached garage spaces: 2
Features
- Levels: Two
- Stories: 2
- Patio & porch: Deck, Porch Covered, Enclosed
- Pool features: Above Ground
Lot
- Size: 6.9 Acres
- Dimensions: 100X435
- Features: Few Trees, 6-9.999, Landscaped
Details
- Additional structures: Garden Shed, Pole/Post Building
- Parcel number: 200127426011.000005
- Other equipment: Sump Pump
Construction
Type & style
- Home type: SingleFamily
- Architectural style: Log
- Property subtype: Single Family Residence
Materials
- Log
Condition
- New construction: No
- Year built: 1997
Utilities & green energy
- Sewer: Septic Tank
- Water: Well
Community & HOA
Community
- Subdivision: None
Location
- Region: Elkhart
Financial & listing details
- Tax assessed value: $994,800
- Annual tax amount: $9,436
- Date on market: 5/13/2026
- Listing terms: Cash,Conventional
Estimated market value
$1,002,300
$952,000 - $1.05M
$4,869/mo
Price history
| Date | Event | Price |
|---|---|---|
| 5/13/2026 | Listed for sale | $1,050,000+33.8% |
Source:  IRMLS #202617967 Report a problem IRMLS #202617967 Report a problem | ||
| 3/7/2023 | Listing removed | -- |
Source:  RE/MAX International Report a problem RE/MAX International Report a problem | ||
| 6/17/2022 | Pending sale | $785,000$149/sqft |
Source: RE/MAX International #202217126 Report a problem | ||
| 6/17/2022 | Listing removed | -- |
Source: RE/MAX International Report a problem | ||
| 5/9/2022 | Pending sale | $785,000 |
Source: IRMLS #202217126 Report a problem | ||
| 5/9/2022 | Listed for sale | $785,000 |
Source: IRMLS #202217126 Report a problem | ||
| 9/25/2021 | Listing removed | -- |
Source: RE/MAX International Report a problem | ||
| 6/21/2021 | Listed for sale | $785,000 |
Source: IRMLS #202124015 Report a problem | ||
Public tax history
| Year | Property taxes | Tax assessment |
|---|---|---|
| 2025 | $9,421 -0.1% | $900,000 +0.7% |
| 2024 | $9,434 +3% | $893,900 +7.6% |
| 2023 | $9,161 -34% | $830,700 +3.6% |
| 2022 | $13,873 +21.4% | $802,100 +6.6% |
| 2021 | $11,429 -4.8% | $752,200 +12.9% |
| 2020 | $12,003 +8.8% | $666,000 +11.7% |
| 2019 | $11,033 -2.8% | $596,100 +13.5% |
| 2018 | $11,348 +22.7% | $525,300 +0.6% |
| 2017 | $9,247 | $522,000 +19.9% |
| 2016 | $9,247 -1.4% | $435,400 +0.5% |
| 2014 | $9,382 +3.2% | $433,100 |
| 2013 | $9,089 +2.9% | $433,100 -0.3% |
| 2012 | $8,834 -7.9% | $434,400 -10.6% |
| 2011 | $9,596 -0.1% | $486,000 -1% |
| 2010 | $9,606 +0.7% | $491,000 -6.8% |
| 2009 | $9,539 +8.4% | $527,100 +1.3% |
| 2007 | $8,802 +28.6% | $520,500 +21.8% |
| 2006 | $6,845 +5.3% | $427,200 |
| 2005 | $6,498 | $427,200 |
Find assessor info on the county website
Monthly payment
Est. payment
Payment breakdown
Explore the cost of this home by adjusting the details. Changes won't be saved.Climate risks
Neighborhood: 46514
Nearby schools
GreatSchools rating
- 5/10Cleveland Elementary SchoolGrades: K-6Distance: 1.2 mi
- 6/10West Side Middle SchoolGrades: 7-8Distance: 3 mi
- 3/10Elkhart High SchoolGrades: 9-12Distance: 2.2 mi
Schools provided by the listing agent
- Elementary: Cleveland
- Middle: West Side
- High: Elkhart
- District: Elkhart Community Schools
Source: IRMLS. This data may not be complete. We recommend contacting the local school district to confirm school assignments for this home.
- $459,8003 bd2 ba1.6k sqft30140 Vantilburg Ct, Elkhart, IN 46514Off Market
- $369,4003 bd3 ba1.8k sqft30214 Cobus Lake Dr, Elkhart, IN 46514Off Market
- $366,6004 bd3 ba2.5k sqft30202 Cobus Lake Dr, Elkhart, IN 46514Off Market
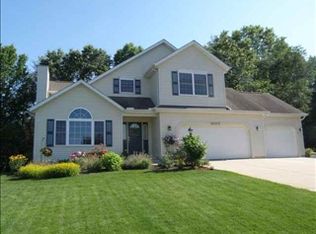
- $332,9003 bd2 ba1.7k sqft30184 Cobus Lake Dr, Elkhart, IN 46514Off Market
- $334,5003 bd2 ba2k sqft30164 Cobus Lake Dr, Elkhart, IN 46514Off Market
- $438,2004 bd3 ba2.3k sqft53469 Cobus Creek Dr, Elkhart, IN 46514Off Market
- $380,9003 bd2 ba1.8k sqft30144 Cobus Lake Dr, Elkhart, IN 46514Off Market
- $12,500-- bd-- ba-- sqft53457 Cobus Creek Dr, Elkhart, IN 46514Off Market
A local agent can set up tours, give advice and negotiate with sellers.
A local lender can help you make sure your offer is ready when you are.
Similar homes
- $876,0004 bd4 ba3.4k sqft53785 Blue Lake Dr, Elkhart, IN 46514For Sale
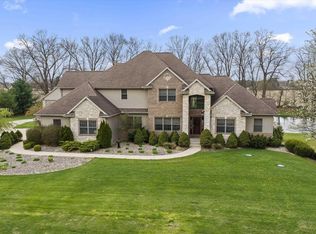 MLS ID #202613135, Lindsay F Maslowski, Cressy & Everett - South Bend. IRMLS
 - $875,0005 bd5 ba5.6k sqft53820 Crystal Creek Ln, Elkhart, IN 46514For Sale
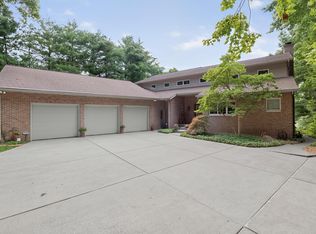 MLS ID #202630948, Chantel Boone, RE/MAX Results. IRMLS
 - $1,100,0004 bd3 ba4.1k sqft10810 Douglas Rd, Osceola, IN 46561For Sale
 MLS ID #202623028, Judy Wood, RE/MAX Oak Crest - Elkhart. IRMLS
 - $1,049,9905 bd5 ba6.1k sqft54940 Woodhold Ct, Elkhart, IN 46516For Sale
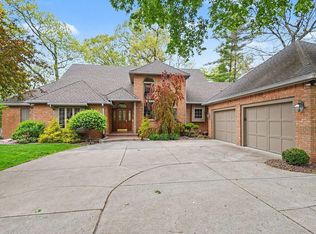 MLS ID #202619125, Jason Mast, Snyder Strategy Realty Inc.. IRMLS
 - $597,7504 bd5 ba4.3k sqft30081 Quail Pointe Dr, Granger, IN 46530For SaleMLS ID #202633871, Keith A Raven, Berkshire Hathaway HomeServices Northern Indiana Real Estate. IRMLS
- $930,0004 bd5 ba4.6k sqft30306 Copperfield Ln, Granger, IN 46530For SaleMLS ID #202631684, Amy Reed, Coldwell Banker Real Estate Group. IRMLS
- $1,099,0004 bd6 ba5.6k sqft17901 County Road 112, Bristol, IN 46507For SaleMLS ID #202604024, Maria Pendley, Keller Williams Realty Group. IRMLS
- $1,150,0003 bd3 ba4.6k sqft51640 Meadow Pond Dr, Granger, IN 46530For SaleMLS ID #202632131, Jan Lazzara, RE/MAX 100. IRMLS
- $1,099,0004 bd4 ba3.5k sqft17605 County Road 112, Bristol, IN 46507For SaleMLS ID #202620142, Julie Thatcher, Coldwell Banker Real Estate Group. IRMLS
- $749,9004 bd4 ba4.4k sqft30460 Copperfield Cv, Granger, IN 46530For SaleMLS ID #202632120, Jan Lazzara, RE/MAX 100. IRMLS
- $1,550,0005 bd5 ba7.7k sqft2515 Waterbend Dr, Elkhart, IN 46514For SaleMLS ID #202629765, Dennis Bamber, Cressy & Everett- Elkhart. IRMLS
- $1,099,0004 bd4 ba3.5k sqft25983 Lake Dr, Elkhart, IN 46514For SaleMLS ID #202606972, Richard Carpenter, Bright Star Real Estate Services LLC. IRMLS
- $1,475,0004 bd4 ba6.1k sqft13 Quail Island Dr, Elkhart, IN 46514For SaleMLS ID #202609050, Dennis Bamber, Cressy & Everett- Elkhart. IRMLS
- $529,9004 bd3 ba3.8k sqft51745 Winding Waters Ln, Elkhart, IN 46514For SaleMLS ID #202549372, Maria Carranza, Berkshire Hathaway HomeServices Elkhart. IRMLS
- $685,0004 bd4 ba4.2k sqft30144 Copperwoods Dr, Granger, IN 46530For SaleMLS ID #202631555, Sheryl Miller, Cressy & Everett- Elkhart. IRMLS
- $859,9004 bd2 ba4.2k sqft1312 E Jackson Blvd, Elkhart, IN 46516For SaleMLS ID #202604117, Jan Lazzara, RE/MAX 100. IRMLS
- $835,0004 bd5 ba5k sqft19090 Roosevelt Rd, South Bend, IN 46614For SaleMLS ID #202631110, Kyle Lechlitner, Trueblood Real Estate. IRMLS
- $799,9005 bd4 ba3.9k sqft51044 Spotted Eagle Dr, Elkhart, IN 46514For SaleMLS ID #202524052, Cheryl Heffernan, Berkshire Hathaway HomeServices Goshen. IRMLS
- $898,0005 bd4 ba4.4k sqft10080 Pemburry Dr, Granger, IN 46530For SaleMLS ID #202616423, Sandie Nelson, Coldwell Banker Real Estate Group. IRMLS
- $659,9004 bd4 ba4k sqft30203 Copperwoods Dr, Granger, IN 46530For SaleMLS ID #202632137, Tommy Kraemer, Coldwell Banker Real Estate Group. IRMLS
