Live the lake lifestyle on Simonton Lake! Enjoy 54’ of sandy-bottom frontage on the desirable south side of the lake, with breathtaking sunrises and sunsets visible from nearly every room. The open-concept main level features a spacious living area and an impressive kitchen with nearly 12’ island, quartz countertops, and a coffee bar/pantry, along with convenient main-level laundry and a half bath. Flexible living spaces include two main-level bedrooms, including a sizeable en-suite, and a private upper-level en-suite with custom tiled shower, walk-in closet, and adjoining office or flex room with stunning lake views. The walkout lower level adds a second kitchen, laundry, full bath, and versatile flex space ideal for guests, renters, or multi-generational living. Much of the home was built in 2016 around a portion of the original structure, blending comfort and character while offering the confidence of modern construction. Thoughtful updates and features include dual furnaces and A/C units, custom blinds, reverse osmosis system, black chain-link fenced area, oversized garage, and parking for up to six vehicles. Conveniently located just minutes from restaurants, shopping, and the Indiana Toll Road, with easy access to Chicago approximately two hours away.
Active
Price cut: $50K (5/20)
$1,099,000
25983 Lake Dr, Elkhart, IN 46514
4beds
3,518sqft
:
Get pre-qualified$6,794/mo
Single Family Residence
Built in 1930
9,147 Square Feet Lot
$1,054,800 Zestimate®
$--/sqft
$3/mo HOA
What's special
Sizeable en-suiteOversized garageWalkout lower levelQuartz countertopsOpen-concept main levelTwo main-level bedroomsConvenient main-level laundry
- 153 days |
- 763 |
- 20 |
Zillow last checked:
Listing updated:
Listed by:
Richard Carpenter office:574-821-7653,
Bright Star Real Estate Services LLC
Source: IRMLS,MLS#: 202606972
Facts & features
Interior
Bedrooms & bathrooms
- Bedrooms: 4
- Bathrooms: 4
- Full bathrooms: 3
- 1/2 bathrooms: 1
- Main level bedrooms: 2
Bedroom 1
- Level: Main
Bedroom 2
- Level: Main
Dining room
- Level: Main
- Area: 270
- Dimensions: 15 x 18
Kitchen
- Level: Main
- Area: 238
- Dimensions: 14 x 17
Living room
- Level: Main
- Area: 270
- Dimensions: 18 x 15
Heating
- Natural Gas, Forced Air, Multiple Heating Systems, ENERGY STAR Qualified Equipment, High Efficiency Furnace, Zoned
Cooling
- Central Air, Multi Units, ENERGY STAR Qualified Equipment, Zoned
Appliances
- Included: Dishwasher, Microwave, Refrigerator, Washer, Dryer-Gas, Humidifier, Gas Range, Electric Water Heater, Water Softener Owned
- Laundry: Gas Dryer Hookup
Features
- 1st Bdrm En Suite, Breakfast Bar, Ceiling Fan(s), Walk-In Closet(s), Stone Counters, Guest Quarters, Kitchen Island, Open Floorplan, Double Vanity, Stand Up Shower, Main Level Bedroom Suite, Great Room
- Doors: Pocket Doors, ENERGY STAR Qualified Doors, Insulated Doors
- Windows: Double Pane Windows, ENERGY STAR Qualified Windows, Insulated Windows, Window Treatments
- Basement: Crawl Space,Partial,Walk-Out Access,Partially Finished,Exterior Entry,Block,Concrete,Sump Pump
- Has fireplace: No
Interior area
- Total structure area: 3,618
- Total interior livable area: 3,518 sqft
- Finished area above ground: 2,750
- Finished area below ground: 768
Video & virtual tour
Property
Parking
- Total spaces: 2
- Parking features: Detached
- Garage spaces: 2
Features
- Levels: Two
- Stories: 2
- Patio & porch: Deck, Covered, Porch Covered
- Has view: Yes
- View description: Water
- Has water view: Yes
- Water view: Water
- Waterfront features: Waterfront, Lake, Pier/Dock, Pier/Dock Available, Deeded, Lake Front, Ski Lake
- Body of water: Simonton Lake
- Frontage length: Channel/Canal Frontage(0),Water Frontage(54)
Lot
- Size: 9,147 Square Feet
- Features: Sloped, 0-2.9999, Landscaped
Details
- Parcel number: 200216151001.000026
- Other equipment: Sump Pump
Construction
Type & style
- Home type: SingleFamily
- Architectural style: Contemporary,Craftsman
- Property subtype: Single Family Residence
Materials
- Vinyl Siding, Limestone
Condition
- New construction: No
- Year built: 1930
Utilities & green energy
- Sewer: Regional
- Water: Private
Green energy
- Energy efficient items: Appliances, Doors, Lighting, HVAC, Insulation, Water Heater, Windows
Community & HOA
Community
- Subdivision: Simonton Lake
HOA
- Has HOA: Yes
- HOA fee: $40 annually
Location
- Region: Elkhart
Financial & listing details
- Tax assessed value: $658,600
- Annual tax amount: $5,682
- Date on market: 3/5/2026
- Listing terms: Cash,Conventional
Estimated market value
$1,054,800
$1.00M - $1.11M
$3,126/mo
Price history
| Date | Event | Price |
|---|---|---|
| 5/20/2026 | Price change | $1,099,000-4.4% |
Source:  IRMLS #202606972 Report a problem IRMLS #202606972 Report a problem | ||
| 3/31/2026 | Price change | $1,149,000-0.9% |
Source: IRMLS #202606972 Report a problem | ||
| 3/5/2026 | Listed for sale | $1,159,000+5.4% |
Source: IRMLS #202606972 Report a problem | ||
| 7/1/2025 | Listing removed | $1,100,000 |
Source: IRMLS #202504463 Report a problem | ||
| 5/5/2025 | Price change | $1,100,000-5.1% |
Source: IRMLS #202504463 Report a problem | ||
| 4/8/2025 | Price change | $1,159,000-2.5% |
Source: IRMLS #202504463 Report a problem | ||
| 2/12/2025 | Listed for sale | $1,189,000 |
Source: IRMLS #202504463 Report a problem | ||
| 2/12/2025 | Listing removed | -- |
Source: Owner Report a problem | ||
| 2/4/2025 | Listed for sale | $1,189,000+296.5%$338/sqft |
Source: Owner Report a problem | ||
| 12/17/2014 | Sold | --0 |
Source: Agent Provided Report a problem | ||
| 10/21/2014 | Pending sale | $299,900$85/sqft |
Source: WBBC Corp dba RE/MAX Excellence #201425637 Report a problem | ||
| 10/14/2014 | Price change | $299,900-13.1%$85/sqft |
Source: RE/MAX Excellence Realtors #201425637 Report a problem | ||
| 8/16/2014 | Price change | $345,000-8%$98/sqft |
Source: RE/MAX Excellence Realtors #201425637 Report a problem | ||
| 8/2/2014 | Price change | $375,000-11.8%$107/sqft |
Source: RE/MAX Excellence Realtors #201425637 Report a problem | ||
| 7/27/2014 | Price change | $425,000+13.3%$121/sqft |
Source: RE/MAX Excellence Realtors #201425637 Report a problem | ||
| 7/16/2014 | Price change | $375,000-11.8%$107/sqft |
Source: RE/MAX Excellence Realtors #201425637 Report a problem | ||
| 6/22/2014 | Listed for sale | $425,000$121/sqft |
Source: WBBC Corp dba RE/MAX Excellence #201425637 Report a problem | ||
Public tax history
| Year | Property taxes | Tax assessment |
|---|---|---|
| 2025 | $5,683 +7.5% | $658,600 +6.7% |
| 2024 | $5,286 -6.6% | $617,200 +1.1% |
| 2023 | $5,657 +11.9% | $610,400 +9.5% |
| 2022 | $5,053 -3.3% | $557,500 +10.2% |
| 2021 | $5,228 +13.5% | $505,800 +5.8% |
| 2020 | $4,606 -2.7% | $477,900 +12.8% |
| 2019 | $4,736 -7.5% | $423,600 -2% |
| 2018 | $5,123 +58.8% | $432,100 +0.6% |
| 2017 | $3,227 | $429,500 +48.3% |
| 2016 | $3,227 +3.2% | $289,600 -0.7% |
| 2014 | $3,127 +7.2% | $291,600 |
| 2013 | $2,916 -0.4% | $291,600 -0.4% |
| 2012 | $2,928 +6.2% | $292,800 +6.2% |
| 2011 | $2,757 -2% | $275,700 -3.9% |
| 2010 | $2,814 -3.4% | $287,000 -6.2% |
| 2009 | $2,915 +1.6% | $305,900 +29.4% |
| 2007 | $2,869 +141.7% | $236,400 +89.9% |
| 2006 | $1,187 +1% | $124,500 |
| 2005 | $1,176 -2.4% | $124,500 |
| 2004 | $1,205 +10.1% | $124,500 |
| 2003 | $1,094 +38.2% | $124,500 +153.6% |
| 2002 | $791 +1% | $49,100 +200.1% |
| 2001 | $783 | $16,360 |
Find assessor info on the county website
Monthly payment
Est. payment
Payment breakdown
Explore the cost of this home by adjusting the details. Changes won't be saved.Climate risks
Neighborhood: 46514
Nearby schools
GreatSchools rating
- 5/10Feeser Elementary SchoolGrades: PK-6Distance: 0.9 mi
- 2/10North Side Middle SchoolGrades: 7-8Distance: 3.1 mi
- 2/10Elkhart High SchoolGrades: 9-12Distance: 4.2 mi
Schools provided by the listing agent
- Elementary: Mary Feeser
- Middle: North Side
- High: Elkhart
- District: Elkhart Community Schools
Source: IRMLS. This data may not be complete. We recommend contacting the local school district to confirm school assignments for this home.
- $614,4002 bd2 ba1.2k sqft25997 Lake Dr, Elkhart, IN 46514Off Market
- $718,1002 bd2 ba1.8k sqft25973 Lake Dr, Elkhart, IN 46514Off Market
- $625,5253 bd2 ba1.6k sqft25965 Lake Dr, Elkhart, IN 46514Sold

- $471,9002 bd2 ba1.4k sqft26007 Lake Dr, Elkhart, IN 46514Off Market

- $900,0004 bd4 ba3.2k sqft25955 Lake Dr, Elkhart, IN 46514Sold
- $597,4003 bd3 ba3.1k sqft26017 Lake Dr, Elkhart, IN 46514Off Market
- $189,5003 bd1 ba1.2k sqft25947 Lake Dr, Elkhart, IN 46514Off Market
- $1,055,2003 bd2 ba2.7k sqft26029 Lake Dr, Elkhart, IN 46514Off Market
A local agent can set up tours, give advice and negotiate with sellers.
Similar homes
- $925,0003 bd3 ba3.3k sqft51055 Twilight Dr, Elkhart, IN 46514For Sale
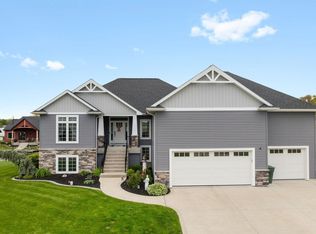 MLS ID #202614950, Judy Wood, RE/MAX Oak Crest - Elkhart. IRMLS
 - $812,0004 bd3 ba2.4k sqft51198 Aqua Dr, Elkhart, IN 46514For Sale
 MLS ID #202609373, Chantel Boone, RE/MAX Results. IRMLS
 - $876,0004 bd4 ba3.4k sqft53785 Blue Lake Dr, Elkhart, IN 46514For Sale
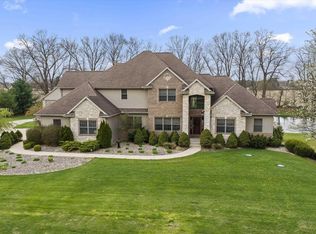 MLS ID #202613135, Lindsay F Maslowski, Cressy & Everett - South Bend. IRMLS
 - $719,9005 bd3 ba3.2k sqft51081 Twilight Dr, Elkhart, IN 46514For Sale
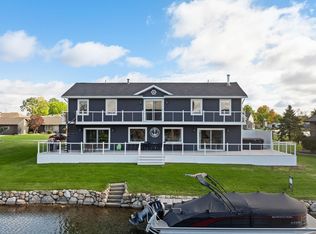 MLS ID #202609169, Amy L Bevier, St. Joseph Realty Group. IRMLS
 - $825,0005 bd4 ba3.9k sqft51044 Spotted Eagle Dr, Elkhart, IN 46514For SaleMLS ID #202524052, Cheryl Heffernan, Berkshire Hathaway HomeServices Goshen. IRMLS
- $1,600,0005 bd5 ba5.2k sqft25424 Northshore Dr, Elkhart, IN 46514For SaleMLS ID #202542887, Josh Hendricks, Creekstone Realty. IRMLS
- $1,050,0004 bd4 ba2.9k sqft27661 Pine Lake St, Edwardsburg, MI 49112For Sale
 MLS ID #26039609, Elisha Taylor, @properties Christie's International R.E.. MichRIC
 - $699,9004 bd3 ba3.1k sqft20872 State Line Rd, Edwardsburg, MI 49112For SaleMLS ID #26033589, Jill Lebbin, Berkshire Hathaway HomeServices Michigan Real Estate. MichRIC
- $1,150,0004 bd3 ba4.1k sqft10810 Douglas Rd, Osceola, IN 46561For SaleMLS ID #202623028, Judy Wood, RE/MAX Oak Crest - Elkhart. IRMLS
- $825,0005 bd3 ba3.5k sqft56411 Eastvue Dr, Osceola, IN 46561For SaleMLS ID #202631625, Alicia Olejnik, McKinnies Realty, LLC. IRMLS
- $689,0005 bd4 ba4k sqft51678 Meadow Pointe, Granger, IN 46530For SaleMLS ID #202630988, Brandilyn Millslagle, Realty Group Resources. IRMLS
- $1,099,0004 bd4 ba3.5k sqft17605 County Road 112, Bristol, IN 46507For SaleMLS ID #202620142, Julie Thatcher, Coldwell Banker Real Estate Group. IRMLS
- $985,0005 bd4 ba3k sqft70944 Baldwin Landing Dr, Union, MI 49130For SaleMLS ID #26030141, Paul DeLano, Lake Life Realty. MichRIC
- $1,124,9994 bd4 ba3.5k sqft10193 Steinbeck Dr, Granger, IN 46530New ConstructionMLS ID #202622181, Tommy Kraemer, Coldwell Banker Real Estate Group. IRMLS
- $989,0005 bd5 ba4.2k sqft56472 Sylvan Meadows Ln, Bristol, IN 46507For SaleMLS ID #202626619, Brandilyn Millslagle, Realty Group Resources. IRMLS
- $1,250,0005 bd4 ba4k sqft11540 Greyson Alan Dr, Granger, IN 46530For SaleMLS ID #202611020, Stephen Bizzaro, Howard Hanna SB Real Estate. IRMLS
- $939,0004 bd3 ba2.7k sqft68800 S Shore Dr, Edwardsburg, MI 49112For SaleMLS ID #25042843, Dennis Bamber, Cressy & Everett Real Estate. MichRIC
- $850,0004 bd4 ba4k sqft12466 Jefferson Blvd, Mishawaka, IN 46545For Sale By Owner
- $649,9003 bd4 ba2.5k sqft30642 N Shore Dr, Elkhart, IN 46514For SaleMLS ID #202621217, Jill Brenay, RE/MAX 100. IRMLS
- $675,0004 bd4 ba4k sqft30203 Copperwoods Dr, Granger, IN 46530For SaleMLS ID #202625189, Tommy Kraemer, Coldwell Banker Real Estate Group. IRMLS
