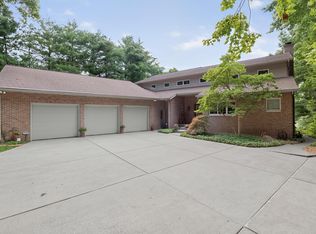
Welcome to your dream lake home—an extraordinary 5-bedroom, 5-bathroom retreat nestled on 1.5 acres with an impressive 264 feet of pristine Simonton Lake frontage. This expansive 5,249 sq ft residence offers unmatched space, luxury, and versatility, in addition there is 3,614 sq ft walk-out basement with two overhead doors and a service entry door—perfect for lakeside storage, recreation, or future finishing. Enjoy summer days in the stunning inground pool featuring water features and an automatic cover, all set against the backdrop of the lake. A circular guest driveway and attached two-car garage provide convenience and curb appeal. Inside, you'll find three cozy gas fireplaces, two private offices, and two luxurious master suites one on the main level and another upstairs. The heart of the home is an expansive kitchen complemented by a separate butler’s kitchen, ideal for entertaining and everyday living. With 5 spacious bedrooms, 3 full baths, and 2 half baths, this home is designed for comfort and flexibility. Whether hosting guests or enjoying quiet evenings, every space is thoughtfully crafted. The unfinished walk-out basement offers endless possibilities—create a lakeside lounge, workshop, or additional living space tailored to your vision. This is more than a home, it's a lifestyle. Rarely does a property of this scale and quality become available on Simonton Lake. Schedule your private tour today and experience lakeside living at its finest.
Active
$1,600,000
25424 Northshore Dr, Elkhart, IN 46514
5beds
5,249sqft
Single Family Residence
Built in 1973
1.51 Acres Lot
$1,498,100 Zestimate®
$--/sqft
$-- HOA
What's special
- 302 days |
- 536 |
- 18 |
Zillow last checked:
Listing updated:
Listed by:
Josh Hendricks Office:574-202-2000,
Creekstone Realty
Source: IRMLS,MLS#: 202542887
Facts & features
Interior
Bedrooms & bathrooms
- Bedrooms: 5
- Bathrooms: 5
- Full bathrooms: 3
- 1/2 bathrooms: 2
- Main level bedrooms: 1
Bedroom 1
- Level: Main
Bedroom 2
- Level: Upper
Dining room
- Level: Main
- Area: 168
- Dimensions: 12 x 14
Family room
- Level: Main
- Area: 315
- Dimensions: 15 x 21
Kitchen
- Level: Main
- Area: 266
- Dimensions: 19 x 14
Living room
- Level: Main
- Area: 266
- Dimensions: 14 x 19
Office
- Level: Main
- Area: 182
- Dimensions: 14 x 13
Heating
- Natural Gas, Conventional, Forced Air
Cooling
- Central Air
Appliances
- Included: Dishwasher, Microwave, Refrigerator, Gas Cooktop, Freezer, Exhaust Fan, Double Oven, Electric Oven, Trash Compactor, Gas Water Heater, Water Softener Owned, Wine Cooler
Features
- Main Level Bedroom Suite
- Flooring: Hardwood, Carpet
- Windows: Window Treatments
- Basement: Walk-Out Access,Unfinished,Exterior Entry,Concrete
- Number of fireplaces: 3
- Fireplace features: Family Room, Living Room, 1st Bdrm, Gas Log, Insert
Interior area
- Total structure area: 10,625
- Total interior livable area: 5,249 sqft
- Finished area above ground: 5,249
- Finished area below ground: 0
Video & virtual tour
Property
Parking
- Total spaces: 2
- Parking features: Attached, Asphalt, Concrete
- Attached garage spaces: 2
- Has uncovered spaces: Yes
Features
- Levels: Two
- Stories: 2
- Pool features: In Ground
- Has view: Yes
- On waterfront: Yes
- Waterfront features: Waterfront, Lake, Waterfront-Level Bank, Pier/Dock, Deeded, Lake Front, Ski Lake
- Body of water: Simonton Lake
- Frontage length: Channel/Canal Frontage(0),Water Frontage(264)
Lot
- Size: 1.51 Acres
- Dimensions: IRR 264x275
- Features: Level, Lake
Details
- Parcel number: 200209453025.000026
- Other equipment: Pool Equipment, Sump Pump
Construction
Type & style
- Home type: SingleFamily
- Architectural style: Other
- Property subtype: Single Family Residence
Materials
- Brick
Condition
- New construction: No
- Year built: 1973
Utilities & green energy
- Gas: NIPSCO
- Sewer: Septic Tank
- Water: Well
Community & HOA
Community
- Subdivision: Simonton Lake
Location
- Region: Elkhart
Financial & listing details
- Annual tax amount: $10,444
- Date on market: 10/22/2025
- Listing terms: Cash,Conventional
Estimated market value
$1,498,100
$1.42M - $1.57M
$4,133/mo
Price history
| Date | Event | Price |
|---|---|---|
| 10/22/2025 | Listed for sale | $1,600,000 |
Source:  IRMLS #202542887 Report a problem IRMLS #202542887 Report a problem | ||
Public tax history
Tax history is unavailable.
Monthly payment
Est. payment
Payment breakdown
Explore the cost of this home by adjusting the details. Changes won't be saved.Climate risks
Neighborhood: 46514
Nearby schools
GreatSchools rating
- 6/10Feeser Elementary SchoolGrades: PK-6Distance: 1.6 mi
- 5/10North Side Middle SchoolGrades: 7-8Distance: 3.7 mi
- 3/10Elkhart High SchoolGrades: 9-12Distance: 5 mi
Schools provided by the listing agent
- Elementary: Mary Feeser
- Middle: North Side
- High: Elkhart
- District: Elkhart Community Schools
Source: IRMLS. This data may not be complete. We recommend contacting the local school district to confirm school assignments for this home.
- $1,109,2005 bd4 ba3.9k sqft25424 N Shore Dr, Elkhart, IN 46514Off Market
- $954,7504 bd4 ba4.3k sqft25454 N Shore Dr, Elkhart, IN 46514Sold

- $19,400-- bd-- ba-- sqft25413 N Shore Dr, Elkhart, IN 46514Off Market
- $337,8003 bd3 ba1.8k sqft25441 N Shore Dr, Elkhart, IN 46514Off Market
- $33,600-- bd-- ba-- sqft25441 N Shore Dr, Elkhart, IN 46514Off Market
- $46,0000.46 acres25413 N Shore Dr, Elkhart, IN 46514Sold
- $516,3004 bd4 ba2.1k sqft25386 N Shore Dr, Elkhart, IN 46514Off Market
- $1,375,0005 bd5 ba6k sqft25364 N Shore Dr, Elkhart, IN 46514Sold
A local agent can set up tours, give advice and negotiate with sellers.
A local lender can help you make sure your offer is ready when you are.
Similar homes
- $1,550,0005 bd5 ba7.7k sqft2515 Waterbend Dr, Elkhart, IN 46514For Sale
 MLS ID #202629765, Dennis Bamber, Cressy & Everett- Elkhart. IRMLS
 - $875,0005 bd5 ba5.6k sqft53820 Crystal Creek Ln, Elkhart, IN 46514For Sale
 MLS ID #202630948, Chantel Boone, RE/MAX Results. IRMLS
 - $1,475,0004 bd4 ba6.1k sqft13 Quail Island Dr, Elkhart, IN 46514For Sale
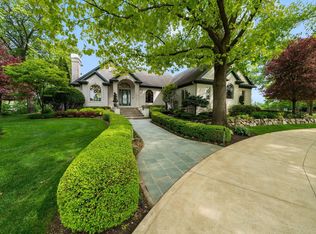 MLS ID #202609050, Dennis Bamber, Cressy & Everett- Elkhart. IRMLS
 - $2,000,0004 bd4 ba4.8k sqft25928 N Shore Dr, Elkhart, IN 46514For Sale
 MLS ID #202619615, Stephen Bizzaro, Howard Hanna SB Real Estate. IRMLS
 - $1,500,0004 bd4 ba5.2k sqft23042 Greenleaf Blvd, Elkhart, IN 46514For SaleMLS ID #202626474, Tracy DeShone, RE/MAX Results. IRMLS
- $925,0003 bd3 ba3.3k sqft51055 Twilight Dr, Elkhart, IN 46514For SaleMLS ID #202614950, Judy Wood, RE/MAX Oak Crest - Elkhart. IRMLS
- $1,050,0004 bd5 ba5.2k sqft30131 Vantilburg Ct, Elkhart, IN 46514For SaleMLS ID #202617967, Paul W Thurston, Open Door Realty, Inc. IRMLS
- $1,099,0004 bd4 ba3.5k sqft25983 Lake Dr, Elkhart, IN 46514For SaleMLS ID #202606972, Richard Carpenter, Bright Star Real Estate Services LLC. IRMLS
- $1,700,0005 bd5 ba4.4k sqft3255 Yankee St, Niles, MI 49120For Sale
 MLS ID #26031828, Douglas W Birkey, Cressy & Everett Real Estate. MichRIC
 - $876,0004 bd4 ba3.4k sqft53785 Blue Lake Dr, Elkhart, IN 46514For SaleMLS ID #202613135, Lindsay F Maslowski, Cressy & Everett - South Bend. IRMLS
- $1,795,0004 bd4 ba3.1k sqft70255 S Beechwood Rd, Union, MI 49130For SaleMLS ID #26033027, Paul DeLano, Lake Life Realty. MichRIC
- $1,049,9905 bd5 ba6.1k sqft54940 Woodhold Ct, Elkhart, IN 46516For SaleMLS ID #202619125, Jason Mast, Snyder Strategy Realty Inc.. IRMLS
- $1,450,0004 bd3 ba4k sqft54671 Colonial Ridge Dr, Bristol, IN 46507For SaleMLS ID #202630879, Lori Snyder, Berkshire Hathaway HomeServices Elkhart. IRMLS
- $1,450,0004 bd3 ba4k sqft54671 Colonial Ridge Dr, Bristol, IN 46507For SaleBerkshire Hathaway HomeServices Michigan and Northern Indiana Real Estate
- $1,390,0005 bd5 ba6.3k sqft54725 County Road 33, Middlebury, IN 46540For SaleMLS ID #202624521, Chantel Boone, RE/MAX Results. IRMLS
- $930,0004 bd5 ba4.6k sqft30306 Copperfield Ln, Granger, IN 46530For SaleMLS ID #202631684, Amy Reed, Coldwell Banker Real Estate Group. IRMLS
- $859,9004 bd2 ba4.2k sqft1312 E Jackson Blvd, Elkhart, IN 46516For SaleMLS ID #202604117, Jan Lazzara, RE/MAX 100. IRMLS
- $1,350,0004 bd3 ba4.3k sqft17883 Paradise Lake Rd, Vandalia, MI 49095For SaleMLS ID #26035483, Pamela Gille, Cressy & Everett Real Estate. MichRIC
- $1,100,0004 bd3 ba4.1k sqft10810 Douglas Rd, Osceola, IN 46561For SaleMLS ID #202623028, Judy Wood, RE/MAX Oak Crest - Elkhart. IRMLS
- $1,995,0004 bd5 ba6.8k sqft61640 Dogwood Rd, Mishawaka, IN 46544For SaleMLS ID #202632574, Dan Wiseman, RE/MAX 100. IRMLS
