Uniquely beautiful 4-bedroom, 3.5-bathroom home, perfectly situated to offer breathtaking views from every room with 240 feet of frontage on Simonton Lake. This three-story gem also features a full, partially finished walkout basement. The main level boasts heated, travertine tile floors, and a luxurious master suite complete with a walk-in closet and a full bath featuring a walk-in shower. The custom kitchen is a chef's dream, equipped with a built-in ice maker, double dishwasher, double oven, gas range top, custom cabinetry and solid surface countertops and a built-in beverage center, all complemented by sleek stainless-steel appliances. The main living area offers a cozy fireplace, built-in bar with pull-out storage and an indoor hot tub. Step outside to a 12 x 24 saltwater pool and beautifully landscaped surroundings, all offering stunning lake views. Additional conveniences include main floor laundry just off the kitchen and an extra lot across the street for boat and outdoor toy storage. Newer roof and HVAC only 2 years old. This is a must-see home to truly appreciate its unique beauty. Don't miss the opportunity to own this extraordinary property that promises luxury, convenience, and unparalleled views.
Closed
$954,750
25454 N Shore Dr, Elkhart, IN 46514
4beds
4,376sqft
Single Family Residence
Built in 1978
1.28 Acres Lot
$1,034,000 Zestimate®
$--/sqft
$4,046 Estimated rent
Home value
$1,034,000
$900,000 - $1.19M
$4,046/mo
Zestimate® history
Owner options
List your home for rent
$4,046/mo
Rent Zestimate®
Find your next renter with Zillow Rental Manager. Plus, with online applications, you can quickly screen prospective tenants – for free.
$4,046/mo
Rent Zestimate®
Refinance and save
$4,673/mo
Est. payment
Refinancing to a lower rate could help reduce your monthly payments and save thousands over the life of the loan.
$4,673/mo
Est. payment
Explore your selling options
Work with a Zillow partner agent
Leverage their expertise and Zillow's premium Showcase listings to get your home seen by more buyers.
Get startedList with your own agent
Get your home in front of millions of buyers by listing it on Zillow.
Learn how to do itSell it yourself
Take full control of how buyers see your home on Zillow by listing For Sale by Owner (FSBO).
List your homeWhat's special
Saltwater poolCozy fireplaceIndoor hot tubMain floor laundrySleek stainless-steel appliancesLuxurious master suiteBreathtaking views
Zillow last checked:
Listing updated:
Listed by:
Glenda Laughlin office:574-821-7653,
Bright Star Real Estate Services LLC
Bought with:
Maria Pendley, RB14044734
Susie Tucker Realty
Susie Tucker Realty
Source: IRMLS,MLS#: 202447010
Facts & features
Interior
Bedrooms & bathrooms
- Bedrooms: 4
- Bathrooms: 4
- Full bathrooms: 3
- 1/2 bathrooms: 1
- Main level bedrooms: 4
Bedroom 1
- Level: Main
Bedroom 2
- Level: Main
Dining room
- Level: Main
- Area: 192
- Dimensions: 16 x 12
Family room
- Level: Main
- Area: 228
- Dimensions: 12 x 19
Kitchen
- Level: Main
- Area: 288
- Dimensions: 16 x 18
Living room
- Level: Main
- Area: 396
- Dimensions: 18 x 22
Heating
- Natural Gas, Conventional, Multiple Heating Systems
Cooling
- Central Air, Multi Units
Appliances
- Included: Disposal, Dishwasher, Microwave, Refrigerator, Washer, Gas Cooktop, Dryer-Electric, Humidifier, Ice Maker, Exhaust Fan, Washer/Dryer Stacked, Oven-Built-In, Electric Oven, Gas Range, Electric Water Heater, Water Softener Owned, Wine Cooler
- Laundry: Electric Dryer Hookup, Main Level
Features
- Breakfast Bar, Ceiling Fan(s), Central Vacuum, Walk-In Closet(s), Countertops-Solid Surf, Entrance Foyer, Natural Woodwork, Stand Up Shower, Main Level Bedroom Suite, Custom Cabinetry
- Flooring: Hardwood, Stone
- Windows: Skylight(s)
- Basement: Full,Walk-Out Access,Partially Finished,Concrete,Sump Pump
- Number of fireplaces: 1
- Fireplace features: Living Room
Interior area
- Total structure area: 4,917
- Total interior livable area: 4,376 sqft
- Finished area above ground: 4,024
- Finished area below ground: 352
Property
Parking
- Total spaces: 2
- Parking features: Attached, Garage Door Opener, Paver Block
- Attached garage spaces: 2
- Has uncovered spaces: Yes
Features
- Levels: Multi-Story (3+)
- Patio & porch: Deck, Patio
- Pool features: In Ground
- Has spa: Yes
- Spa features: Private
- Has view: Yes
- On waterfront: Yes
- Waterfront features: Waterfront, Deck on Waterfront, Lake Front, Ski Lake, Lake
- Body of water: Simonton Lake
- Frontage length: Channel/Canal Frontage(0),Water Frontage(240)
Lot
- Size: 1.28 Acres
- Dimensions: 240 x 210
- Features: Lake, Landscaped
Details
- Additional parcels included: 2002-09-451-005.000-026
- Parcel number: 200209453005.000026
Construction
Type & style
- Home type: SingleFamily
- Architectural style: Traditional
- Property subtype: Single Family Residence
Materials
- Wood Siding, Masonry
- Roof: Asphalt
Condition
- New construction: No
- Year built: 1978
Utilities & green energy
- Sewer: Septic Tank
- Water: Well
Community & HOA
Community
- Features: Pool
- Subdivision: Simonton Lake
Location
- Region: Elkhart
Financial & listing details
- Tax assessed value: $942,700
- Annual tax amount: $7,457
- Date on market: 12/12/2024
Price history
| Date | Event | Price |
|---|---|---|
| 2/6/2025 | Sold | $954,750-23.6% |
Source:  IRMLS #202447010 Report a problem IRMLS #202447010 Report a problem | ||
| 1/11/2025 | Pending sale | $1,250,000 |
Source: IRMLS #202447010 Report a problem | ||
| 12/12/2024 | Listed for sale | $1,250,000 |
Source: IRMLS #202447010 Report a problem | ||
Public tax history
| Year | Property taxes | Tax assessment |
|---|---|---|
| 2025 | $7,340 +6.2% | $942,700 +23.3% |
| 2024 | $6,912 -2% | $764,600 +0.8% |
| 2023 | $7,055 +8% | $758,400 +10.5% |
| 2022 | $6,535 -1.8% | $686,200 +7.4% |
| 2021 | $6,652 +5.7% | $638,900 +6.6% |
| 2020 | $6,291 +15.2% | $599,400 +5.3% |
| 2019 | $5,460 -3.3% | $569,500 +16.3% |
| 2018 | $5,646 +14% | $489,700 +5.2% |
| 2017 | $4,951 | $465,700 +0.8% |
| 2016 | $4,951 +5.9% | $461,900 +8.6% |
| 2014 | $4,676 +6.8% | $425,200 |
| 2013 | $4,378 -0.1% | $425,200 -0.5% |
| 2012 | $4,381 +8.8% | $427,200 +8.9% |
| 2011 | $4,028 -3.4% | $392,400 -4% |
| 2010 | $4,171 -5% | $408,600 -6.2% |
| 2009 | $4,390 -5.5% | $435,700 +21.7% |
| 2007 | $4,648 +68.8% | $358,100 +45.8% |
| 2006 | $2,754 +1% | $245,600 |
| 2005 | $2,727 -2.4% | $245,600 |
| 2004 | $2,794 +10.1% | $245,600 |
| 2003 | $2,537 -18% | $245,600 +40.7% |
| 2002 | $3,095 +2.8% | $174,600 +200% |
| 2001 | $3,012 | $58,200 |
Find assessor info on the county website
Neighborhood: 46514
Nearby homes
- $452,3004 bd2 ba1.3k sqft25496 N Shore Dr, Elkhart, IN 46514Off Market
- $10,700-- bd-- ba-- sqft25496 N Shore Dr, Elkhart, IN 46514Off Market
- $422,3003 bd1 ba1.4k sqft25510 N Shore Dr, Elkhart, IN 46514Off Market
- $1,600,0005 bd5 ba5.2k sqft25424 Northshore Dr, Elkhart, IN 46514For Sale
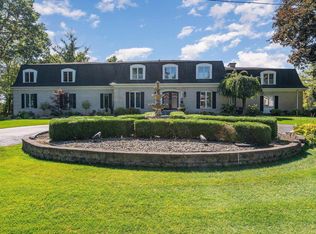
- $338,7003 bd3 ba1.8k sqft25441 N Shore Dr, Elkhart, IN 46514Off Market
- $33,600-- bd-- ba-- sqft25441 N Shore Dr, Elkhart, IN 46514Off Market
- $1,106,6005 bd4 ba3.9k sqft25424 N Shore Dr, Elkhart, IN 46514Off Market
- $449,7003 bd3 ba2.8k sqft25526 N Shore Dr, Elkhart, IN 46514Off Market
Nearby schools
GreatSchools rating
- 5/10Feeser Elementary SchoolGrades: PK-6Distance: 1.6 mi
- 2/10North Side Middle SchoolGrades: 7-8Distance: 3.7 mi
- 2/10Elkhart High SchoolGrades: 9-12Distance: 4.9 mi
Schools provided by the listing agent
- Elementary: Mary Feeser
- Middle: North Side
- High: Elkhart
- District: Elkhart Community Schools
Source: IRMLS. This data may not be complete. We recommend contacting the local school district to confirm school assignments for this home.


Get pre-qualified for a loan
At Zillow Home Loans, we can pre-qualify you in as little as 5 minutes with no impact to your credit score.An equal housing lender. NMLS #10287.
- Indiana
- Elkhart County
- Elkhart
- 46514
- 25454 N Shore Dr
Nearby cities
Nearby neighborhoods
Nearby zip codes
Other Elkhart Topics
