Set on over 17 private acres in Middlebury, this open-concept split-bedroom luxury home blends modern comfort with natural beauty in a truly serene setting. A 1-acre pond, fed by a fresh sandy creek, offers year-round enjoyment for fishing, swimming, and peaceful waterfront views surrounded by mature woods and abundant wildlife. Inside, the home features a bright, flowing layout designed for both everyday living and entertaining. The eat-in kitchen showcases solid custom alderwood cabinetry, granite countertops, and a large island that anchors the space beautifully. Thoughtful updates continue throughout, including new windows, roof, and chimney (2023), a new septic system (2025), and freshly painted cedar exterior (2025). The living spaces extend outdoors with a screened-in porch and a Trex deck complete with an awning—perfect for relaxing while overlooking the pond and natural landscape. Electric blinds with Bluetooth remote control add a modern touch of convenience throughout the home. A brick fireplace creates a warm focal point and can easily be converted to gas if desired. Practical features include a generator capable of powering essential systems such as HVAC and refrigerators, ensuring comfort during outages. A large outbuilding provides excellent storage, workspace, or hobby potential, and additional equipment is available for purchase with the home. This 5 bed/4.5 bath property offers a rare combination of privacy, updated luxury, and recreational land—all in a picturesque setting designed for both relaxation and function.
Pending
Price cut: $140K (10/6)
$1,249,999
54725 County Road 33, Middlebury, IN 46540
5beds
6,370sqft
Single Family Residence
Built in 1990
17.16 Acres Lot
$1,181,800 Zestimate®
$--/sqft
$-- HOA
What's special
Fresh sandy creekScreened-in porchOpen-concept split-bedroom luxury homeGranite countertopsEat-in kitchenSolid custom alderwood cabinetry
- 124 days
- 891
- 19
Zillow last checked:
Listing updated:
Listed by:
Chantel Boone Cell:574-202-4408,
RE/MAX Results
Source: IRMLS,MLS#: 202624521
Facts & features
Interior
Bedrooms & bathrooms
- Bedrooms: 5
- Bathrooms: 5
- Full bathrooms: 4
- 1/2 bathrooms: 1
- Main level bedrooms: 1
Bedroom 1
- Level: Main
Bedroom 2
- Level: Upper
Heating
- Natural Gas, Forced Air, High Efficiency Furnace
Cooling
- Central Air, Ceiling Fan(s)
Appliances
- Included: Dishwasher, Microwave, Refrigerator, Washer, Dryer-Gas
Features
- 1st Bdrm En Suite, Bar, Breakfast Bar, Ceiling-9+, Ceiling Fan(s), Walk-In Closet(s), Natural Woodwork, Double Vanity, Wet Bar, Tub and Separate Shower, Tub/Shower Combination, Main Level Bedroom Suite, Great Room
- Flooring: Hardwood, Carpet, Ceramic Tile
- Windows: Window Treatments
- Basement: Crawl Space,Partial,Finished
- Number of fireplaces: 1
- Fireplace features: Wood Burning
Interior area
- Total structure area: 9,746
- Total interior livable area: 6,370 sqft
- Finished area above ground: 5,370
- Finished area below ground: 1,000
Video & virtual tour
Property
Parking
- Total spaces: 3
- Parking features: Attached, Garage Door Opener, Concrete
- Attached garage spaces: 3
- Has uncovered spaces: Yes
Features
- Levels: Two
- Stories: 2
- Patio & porch: Deck, Screened
- Exterior features: Irrigation System
- Has view: Yes
- On waterfront: Yes
- Waterfront features: Waterfront, Waterfront-Level Bank, Pond
Lot
- Size: 17.16 Acres
- Dimensions: 1337X911
- Features: Few Trees, Landscaped
Details
- Additional structures: Shed(s), Pole/Post Building
- Parcel number: 200432301002.000032
- Zoning: R-1
- Other equipment: Generator Built-In
Construction
Type & style
- Home type: SingleFamily
- Property subtype: Single Family Residence
Materials
- Cedar
Condition
- New construction: No
- Year built: 1990
Utilities & green energy
- Sewer: Private Sewer
- Water: Well
Community & HOA
Community
- Security: Smoke Detector(s)
- Subdivision: None
Location
- Region: Middlebury
Financial & listing details
- Tax assessed value: $943,400
- Annual tax amount: $8,478
- Date on market: 6/22/2026
- Listing terms: Cash,Conventional
Estimated market value
$1,181,800
$1.12M - $1.24M
$5,008/mo
Price history
| Date | Event | Price |
|---|---|---|
| 10/24/2026 | Pending sale | $1,249,999 |
Source:  IRMLS #202624521 Report a problem IRMLS #202624521 Report a problem | ||
| 10/6/2026 | Price change | $1,249,999-10.1% |
Source: IRMLS #202624521 Report a problem | ||
| 7/22/2026 | Price change | $1,390,000-6.7% |
Source: IRMLS #202624521 Report a problem | ||
| 7/6/2026 | Price change | $1,490,000-3.2% |
Source: IRMLS #202624521 Report a problem | ||
| 6/22/2026 | Listed for sale | $1,540,000 |
Source: IRMLS #202624521 Report a problem | ||
Public tax history
| Year | Property taxes | Tax assessment |
|---|---|---|
| 2025 | $8,721 +8.4% | $943,400 +13.7% |
| 2024 | $8,047 -3.2% | $829,500 +7.4% |
| 2023 | $8,311 +9.4% | $772,500 +5.5% |
| 2022 | $7,599 +7.8% | $732,100 +10.9% |
| 2021 | $7,052 +13.8% | $660,200 +8.8% |
| 2020 | $6,199 +3.3% | $606,900 +13.6% |
| 2019 | $6,002 +14.5% | $534,300 +4.4% |
| 2018 | $5,242 +6.6% | $511,800 +9.2% |
| 2017 | $4,917 | $468,700 +4.2% |
| 2016 | $4,917 +4.7% | $449,600 +5.6% |
| 2014 | $4,696 -0.7% | $425,900 +1.8% |
| 2013 | $4,731 +6% | $418,200 +4.2% |
| 2012 | $4,464 -9.7% | $401,500 -11.5% |
| 2011 | $4,942 -3.4% | $453,900 -4.1% |
| 2010 | $5,117 -34.4% | $473,200 -4.5% |
| 2009 | $7,798 +88.7% | $495,300 +34.4% |
| 2007 | $4,132 +17.8% | $368,400 +16% |
| 2006 | $3,507 -8% | $317,500 -0.8% |
| 2005 | $3,812 | $319,900 |
Find assessor info on the county website
Monthly payment
Est. payment
Payment breakdown
Explore the cost of this home by adjusting the details. Changes won't be saved.Climate risks
Neighborhood: 46540
Nearby schools
Schools provided by the listing agent
- Elementary: York
- Middle: Northridge
- High: Northridge
- District: Middlebury Community Schools
Source: IRMLS. This data may not be complete. We recommend contacting the local school district to confirm school assignments for this home.
- $279,600-- bd-- ba-- sqft54835 County Road 33, Middlebury, IN 46540Off Market
- $808,0002 bd2 ba2.4k sqft54881 County Road 33, Bristol, IN 46540Off Market
- $3,700-- bd-- ba-- sqft54881 County Road 33, Middlebury, IN 46540Off Market
- $17,200-- bd-- ba-- sqft54881 County Road 33, Middlebury, IN 46540Off Market
Similar homes
- $1,450,0004 bd3 ba4k sqft54671 Colonial Ridge Dr, Bristol, IN 46507For Sale
 Berkshire Hathaway HomeServices Michigan and Northern Indiana Real Estate
 - $1,450,0004 bd3 ba4k sqft54671 Colonial Ridge Dr, Bristol, IN 46507For SaleMLS ID #202630879, Lori Snyder, Berkshire Hathaway HomeServices Elkhart. IRMLS
- $789,9005 bd4 ba4.4k sqft13889 Adirondack Ct, Middlebury, IN 46540For Sale
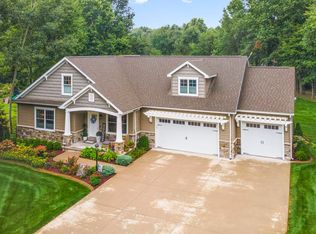 MLS ID #202632257, Toni Bontrager, Berkshire Hathaway HomeServices Elkhart. IRMLS
 - $700,0004 bd6 ba5.7k sqft17901 County Road 112, Bristol, IN 46507Auction
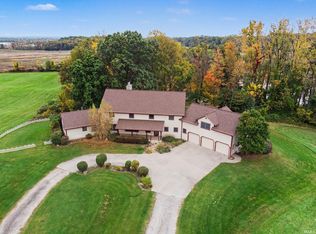 MLS ID #202642910, Jesse Riegsecker, Bright Star Real Estate Services LLC. IRMLS
 - $1,245,0004 bd5 ba5.1k sqft18610 M 86, Three Rivers, MI 49093For Sale
 MLS ID #26028869, Cheryl L Brewer, Century 21 Affiliated. MichRIC
 - $1,275,0005 bd4 ba4.1k sqft10436 Kings Point Dr, Three Rivers, MI 49093For SaleMLS ID #26018534, Paul DeLano, Lake Life Realty. MichRIC
