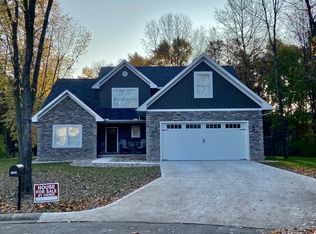
ELEGANCE MEETS COMFORT IN THIS EXCEPTIONAL MIDDLEBURY HOME. Welcome to this stunning 5 bedroom, 3 1/2 bath home nestled in The Summit, beautifully situated on a park-like setting at the end of a peaceful cup-de-sac. Offering over 4,600 sq ft. of thoughtfully designed living space, this meticulously maintained home blends timeless elegance with everyday comfort. The heart of the home is the beautifully appointed kitchen, featuring Wellborn soft-close custom cabinetry, a new GE Profile appliance package, double ovens, granite countertops, and a classic subway tile backsplash. The ML showcases gorgeous engineered hardwood flooring, neutral greige paint throughout, 5 3/4 trim/baseboards, recessed LED lighting and ceiling fans in every room. The inviting living are features a beautiful gas fireplace flanked by custom built-in cabinetry. The ML office is both stylish & functional, complete with built-ins & USB wall plugs. The spacious primary suite offers thoughtful custom touches, including built-in dresser bump out & wall mounted nightstands, that maximize both style & functionality. Additional features include: solid-core doors, split-door to the lower level, and a dedicated fenced dog run with turf & a convenient dog door. The fully fenced backyard offers peaceful, wooded view & exceptional privacy, along w/extensive landscaping, & custom fire pit. An oversized stamped-concrete patio provides the perfect space for entertaining or relaxing outdoors. The home is equipped with Navian tankless water heater. From beautiful finishes & custom cabinetry to the private outdoor retreat & thoughtful details throughout, this home has been exceptionally cared for and is truly move-in ready.
Active
$789,900
13889 Adirondack Ct, Middlebury, IN 46540
5beds
4,473sqft
Single Family Residence
Built in 2014
0.73 Acres Lot
$756,300 Zestimate®
$--/sqft
$15/mo HOA
What's special
Classic subway tile backsplashPrivate outdoor retreatGranite countertopsRecessed led lightingSolid-core doorsBeautifully appointed kitchenNeutral greige paint throughout
- 78 days
- 409
- 17
Zillow last checked:
Listing updated:
Listed by:
Toni Bontrager Office:574-293-1010,
Berkshire Hathaway HomeServices Elkhart
Source: IRMLS,MLS#: 202632257
Facts & features
Interior
Bedrooms & bathrooms
- Bedrooms: 5
- Bathrooms: 4
- Full bathrooms: 3
- 1/2 bathrooms: 1
- Main level bedrooms: 1
Bedroom 1
- Level: Main
Bedroom 2
- Level: Upper
Dining room
- Level: Main
- Area: 153
- Dimensions: 17 x 9
Family room
- Level: Lower
Kitchen
- Level: Main
- Area: 238
- Dimensions: 17 x 14
Living room
- Level: Main
- Area: 255
- Dimensions: 17 x 15
Office
- Level: Main
- Area: 100
- Dimensions: 10 x 10
Heating
- Natural Gas, Forced Air
Cooling
- Central Air
Appliances
- Included: Disposal, Dishwasher, Microwave, Refrigerator, Washer, Gas Cooktop, Dryer-Gas, Double Oven, Gas Water Heater, Tankless Water Heater, Water Softener Owned
- Laundry: Sink, Main Level
Features
- 1st Bdrm En Suite, Breakfast Bar, Ceiling-9+, Tray Ceiling(s), Ceiling Fan(s), Countertops-Solid Surf, Stone Counters, Entrance Foyer, Kitchen Island, Open Floorplan, Tub and Separate Shower, Main Level Bedroom Suite, Great Room, Custom Cabinetry
- Basement: Full,Finished
- Number of fireplaces: 1
- Fireplace features: Living Room
Interior area
- Total structure area: 4,646
- Total interior livable area: 4,473 sqft
- Finished area above ground: 2,918
- Finished area below ground: 1,555
Video & virtual tour
Property
Parking
- Total spaces: 3
- Parking features: Attached, Garage Door Opener
- Attached garage spaces: 3
Features
- Levels: One and One Half
- Stories: 1.5
- Patio & porch: Patio
- Exterior features: Fire Pit, Irrigation System
Lot
- Size: 0.73 Acres
- Features: Cul-De-Sac, Landscaped
Details
- Parcel number: 200804302016.000034
Construction
Type & style
- Home type: SingleFamily
- Architectural style: Craftsman
- Property subtype: Single Family Residence
Materials
- Stone, Vinyl Siding
Condition
- New construction: No
- Year built: 2014
Utilities & green energy
- Sewer: Septic Tank
- Water: Well
- Utilities for property: Cable Available
Community & HOA
Community
- Security: Security System, Smoke Detector(s)
- Subdivision: The Summit
HOA
- Has HOA: Yes
- HOA fee: $175 annually
Location
- Region: Middlebury
Financial & listing details
- Tax assessed value: $614,500
- Annual tax amount: $5,604
- Date on market: 8/7/2026
- Listing terms: Cash,Conventional
Estimated market value
$756,300
$718,000 - $794,000
$3,900/mo
Price history
| Date | Event | Price |
|---|---|---|
| 8/7/2026 | Listed for sale | $789,900+39.8% |
Source:  IRMLS #202632257 Report a problem IRMLS #202632257 Report a problem | ||
| 2/6/2023 | Sold | $565,000-1.7% |
Source: IRMLS #202241990 Report a problem | ||
| 1/1/2023 | Pending sale | $574,900 |
Source: IRMLS #202241990 Report a problem | ||
| 1/1/2023 | Listed for sale | $574,900 |
Source: IRMLS #202241990 Report a problem | ||
| 12/4/2022 | Listing removed | $574,900 |
Source: IRMLS #202241990 Report a problem | ||
| 10/25/2022 | Price change | $574,900-4.2% |
Source: IRMLS #202241990 Report a problem | ||
| 10/8/2022 | Listed for sale | $599,900+20.2% |
Source: IRMLS #202241990 Report a problem | ||
| 8/31/2021 | Sold | $499,000$112/sqft |
Source: Agent Provided Report a problem | ||
| 8/31/2021 | Pending sale | $499,000$112/sqft |
Source: Berkshire Hathaway HomeServices Michigan and Northern Indiana Real Estate #202131171 Report a problem | ||
| 8/2/2021 | Listed for sale | $499,000+16.1%$112/sqft |
Source: Berkshire Hathaway HomeServices Michigan and Northern Indiana Real Estate #202131171 Report a problem | ||
| 3/24/2021 | Listing removed | -- |
Source: Owner Report a problem | ||
| 10/7/2020 | Listing removed | $429,900$96/sqft |
Source: Owner Report a problem | ||
| 9/3/2020 | Pending sale | $429,900$96/sqft |
Source: Owner Report a problem | ||
| 8/17/2020 | Price change | $429,900-1.1%$96/sqft |
Source: Owner Report a problem | ||
| 8/6/2020 | Price change | $434,900-1.1%$97/sqft |
Source: Owner Report a problem | ||
| 7/21/2020 | Price change | $439,900-2.2%$98/sqft |
Source: Owner Report a problem | ||
| 7/15/2020 | Listed for sale | $449,900$101/sqft |
Source: Owner Report a problem | ||
| 6/27/2020 | Pending sale | $449,900$101/sqft |
Source: Owner Report a problem | ||
| 6/12/2020 | Listed for sale | $449,900$101/sqft |
Source: Owner Report a problem | ||
Public tax history
| Year | Property taxes | Tax assessment |
|---|---|---|
| 2025 | $5,675 +9.9% | $614,500 +8.3% |
| 2024 | $5,163 +10.6% | $567,500 +9.6% |
| 2023 | $4,669 +11% | $518,000 +10.9% |
| 2022 | $4,208 +2.4% | $466,900 +11% |
| 2021 | $4,110 +4.6% | $420,800 +2.4% |
| 2020 | $3,928 +18% | $411,000 +4.6% |
| 2019 | $3,330 +4.1% | $392,800 +18% |
| 2018 | $3,199 +12.3% | $333,000 +4.6% |
| 2017 | $2,848 | $318,400 +6.2% |
| 2016 | $2,848 +13929.5% | $299,700 +29870% |
| 2014 | $20 -9.5% | $1,000 |
| 2013 | $22 +4.9% | $1,000 |
| 2012 | $21 +6.9% | $1,000 |
| 2011 | $20 | $1,000 |
Find assessor info on the county website
Monthly payment
Est. payment
Payment breakdown
Explore the cost of this home by adjusting the details. Changes won't be saved.Climate risks
Neighborhood: 46540
Nearby schools
Schools provided by the listing agent
- Elementary: York
- Middle: Northridge
- High: Northridge
- District: Middlebury Community Schools
Source: IRMLS. This data may not be complete. We recommend contacting the local school district to confirm school assignments for this home.
- $434,6005 bd4 ba3.3k sqft13909 Adirondack Ct, Middlebury, IN 46540Off Market

- $566,2004 bd4 ba3.5k sqft13892 Adirondack Ct, Middlebury, IN 46540Off Market
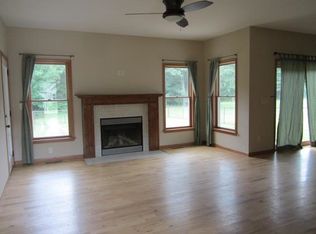
- $591,7006 bd5 ba4.7k sqft13929 Adirondack Ct, Middlebury, IN 46540Off Market
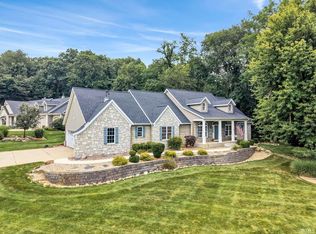
- $489,4003 bd3 ba1.9k sqft13840 Shavano Peak Dr, Middlebury, IN 46540Off Market
Similar homes
- $649,9004 bd4 ba3.8k sqft211 Greenfield Dr, Middlebury, IN 46540For Sale
 MLS ID #202636820, Steve Miller, RE/MAX Results. IRMLS
 - $615,0004 bd3 ba3.5k sqft55755 Little Creek Ln, Middlebury, IN 46540For Sale
 MLS ID #202633095, Cyle A Jaskolka, Realty Group Resources. IRMLS
 - $475,0004 bd4 ba3k sqft13086 Bear Creek Ct, Middlebury, IN 46540For Sale
 MLS ID #202641153, Laurie Ladow, Cressy & Everett - South Bend. IRMLS
 - $525,0004 bd4 ba3.3k sqft603 Redbud Ln, Middlebury, IN 46540For Sale
 MLS ID #202640871, Nicolas Wyse, RE/MAX Results. IRMLS
 - $439,9004 bd3 ba3.6k sqft312 Bristol Ave, Middlebury, IN 46540For Sale
 MLS ID #844978, Timothy Sullivan, Baird & Warner Res. Sales Inc.. NIRA as distributed by MLS GRID
 - $850,0005 bd4 ba4.6k sqft58411 E Clear Lake Rd, Three Rivers, MI 49093For Sale
 MLS ID #26045694, Mary K Rosenberry, Berkshire Hathaway HomeServices Michigan Real Estate. MichRIC
