Improved price on this rare opportunity to own a stunning custom-built home situated along the St. Joseph River, where timeless craftsmanship meets the perfect solution to everyday living. Encompassing over 5,515 square feet, this 5-bedroom, 4.5-bath residence was designed for both entertaining and effortless everyday living. Step inside to a breathtaking great room where soaring ceilings, dramatic floor-to-ceiling Palladian windows, and a striking fireplace create an atmosphere of HOME. Natural light pours in from every angle, offering sweeping, unobstructed river views that bring a sense of tranquility and peace throughout the home. The chef's kitchen is as functional as it is beautiful, featuring expansive prep space, abundant cabinetry, and an oversized island ideal for gathering. Entertain with ease with the wonderful butler’s pantry, while the walk-in pantry offers additional storage. A spacious and thoughtfully designed mudroom enhances everyday living with style and practicality. Wake up each morning to serene river views and abundant wildlife from the main-level primary suite. The spacious ensuite bath offers a relaxing soaking tub, walk-in closet, and separate shower—creating a private retreat to start and end your day. Upstairs, you will find three generously sized bedrooms, including a private guest suite with its own en-suite bath. A well-appointed Jack-and-Jill bath with dual vanities serves the additional bedrooms, offering both comfort and convenience. The walkout lower level is a destination of its own—designed for relaxation and recreation—with a second fireplace, expansive family room, dedicated game and billiards area, a private safe room, additional bedroom, and continued panoramic riverfront vistas. Outdoors, experience true waterfront luxury. A newer rock seawall and maintenance-free composite deck extend into the water, creating a seamless connection to the river. The multi-tiered entertaining spaces and gas-start firepit set the stage for unforgettable evenings under the stars. No detail has been overlooked, with recent upgrades including a newer roof, (2) dual high-efficiency furnaces, (2) air conditioning systems, (2) water heaters, and updated LED lighting throughout. This is more than a home—it is a private waterfront retreat offering unparalleled beauty, and serenity on the St. Joseph River.
Active
Price cut: $182K (5/14)
$998,000
3484 Fox Chase Dr, Bristol, IN 46507
5beds
4,768sqft
:
Get pre-qualified$6,482/mo
Single Family Residence
Built in 1992
0.48 Acres Lot
$958,700 Zestimate®
$--/sqft
$53/mo HOA
What's special
Striking fireplaceWalkout lower levelNewer rock seawallBreathtaking great roomSweeping unobstructed river viewsContinued panoramic riverfront vistasPrivate retreat
- 124 days |
- 407 |
- 19 |
Zillow last checked:
Listing updated:
Listed by:
Julie Thatcher 574-522-2822,
Coldwell Banker Real Estate Group
Source: IRMLS,MLS#: 202610254
Facts & features
Interior
Bedrooms & bathrooms
- Bedrooms: 5
- Bathrooms: 5
- Full bathrooms: 4
- 1/2 bathrooms: 1
- Main level bedrooms: 1
Bedroom 1
- Level: Main
Bedroom 2
- Level: Upper
Dining room
- Level: Main
- Area: 168
- Dimensions: 12 x 14
Family room
- Level: Lower
- Area: 918
- Dimensions: 27 x 34
Kitchen
- Level: Main
- Area: 450
- Dimensions: 25 x 18
Living room
- Level: Main
- Area: 608
- Dimensions: 32 x 19
Office
- Level: Main
Heating
- Natural Gas, Forced Air
Cooling
- Central Air
Appliances
- Included: Disposal, Dishwasher, Microwave, Refrigerator, Washer, Electric Cooktop, Dryer-Electric, Oven-Built-In, Electric Oven, Electric Range, Gas Water Heater
- Laundry: Electric Dryer Hookup, Main Level
Features
- Breakfast Bar, Bookcases, Ceiling Fan(s), Walk-In Closet(s), Stone Counters, Crown Molding, Eat-in Kitchen, Entrance Foyer, Soaking Tub, Guest Quarters, Kitchen Island, Open Floorplan, Pantry, Stand Up Shower, Tub/Shower Combination, Main Level Bedroom Suite, Formal Dining Room, Custom Cabinetry
- Flooring: Carpet, Laminate, Ceramic Tile
- Doors: Six Panel Doors
- Windows: Window Treatments
- Basement: Full,Walk-Out Access,Exterior Entry
- Number of fireplaces: 2
- Fireplace features: Family Room, Living Room, Gas Log
Interior area
- Total structure area: 5,515
- Total interior livable area: 4,768 sqft
- Finished area above ground: 3,321
- Finished area below ground: 1,447
Video & virtual tour
Property
Parking
- Total spaces: 3
- Parking features: Attached, Garage Door Opener
- Attached garage spaces: 3
Accessibility
- Accessibility features: Chair Rail
Features
- Levels: Two
- Stories: 2
- Patio & porch: Deck, Covered
- Exterior features: Balcony, Fire Pit, Irrigation System
- Has view: Yes
- On waterfront: Yes
- Waterfront features: Waterfront, Waterfront-Medium Bank, Deck on Waterfront, Frontage Lot, River
- Body of water: St. Joe River Upper
- Frontage length: Water Frontage(100)
Lot
- Size: 0.48 Acres
- Dimensions: 100 x 208
- Features: 0-2.9999, City/Town/Suburb, Near Walking Trail, Landscaped
Details
- Parcel number: 200328251017.000031
- Other equipment: Sump Pump
Construction
Type & style
- Home type: SingleFamily
- Property subtype: Single Family Residence
Materials
- Brick, Cedar
- Roof: Asphalt
Condition
- New construction: No
- Year built: 1992
Utilities & green energy
- Sewer: City
- Water: City
- Utilities for property: Cable Available, Cable Connected
Community & HOA
Community
- Features: Tennis Court(s)
- Security: Carbon Monoxide Detector(s), Smoke Detector(s)
- Subdivision: Bay Ridge / Bayridge
HOA
- Has HOA: Yes
- HOA fee: $630 annually
Location
- Region: Bristol
Financial & listing details
- Tax assessed value: $868,700
- Annual tax amount: $8,072
- Date on market: 3/27/2026
- Listing terms: Cash,Conventional
Estimated market value
$958,700
$911,000 - $1.01M
$3,479/mo
Price history
| Date | Event | Price |
|---|---|---|
| 5/14/2026 | Price change | $998,000-15.4% |
Source:  IRMLS #202610254 Report a problem IRMLS #202610254 Report a problem | ||
| 3/27/2026 | Listed for sale | $1,180,000+153.8% |
Source: IRMLS #202610254 Report a problem | ||
| 9/17/2014 | Listing removed | $465,000$98/sqft |
Source: Berkshire Hathaway HomeServices Northern Indiana Real Estate #201425904 Report a problem | ||
| 8/7/2014 | Pending sale | $465,000$98/sqft |
Source: Berkshire Hathaway HomeServices Northern Indiana Real Estate #201425904 Report a problem | ||
| 8/7/2014 | Listed for sale | $465,000-1.1%$98/sqft |
Source: Berkshire Hathaway HomeServices Northern Indiana Real Estate #201425904 Report a problem | ||
| 4/22/2014 | Listing removed | $470,000$99/sqft |
Source: CENTURY 21 Landmark Realty Group #585986 Report a problem | ||
| 5/2/2013 | Price change | $470,000-1.1%$99/sqft |
Source: CENTURY 21 Landmark Realty Group #585986 Report a problem | ||
| 11/2/2012 | Price change | $475,000-5%$100/sqft |
Source: CENTURY 21 Landmark Realty Group #585986 Report a problem | ||
| 4/19/2012 | Listed for sale | $500,000$105/sqft |
Source: Century 21 Landmark #9933840 Report a problem | ||
Public tax history
| Year | Property taxes | Tax assessment |
|---|---|---|
| 2025 | $8,057 +4.3% | $868,700 +9.3% |
| 2024 | $7,728 +12.1% | $794,700 +4.9% |
| 2023 | $6,891 +14% | $757,400 +12.4% |
| 2022 | $6,042 -2% | $674,000 +14.1% |
| 2021 | $6,166 +8% | $590,600 +5.5% |
| 2020 | $5,710 +6.3% | $559,700 +7.4% |
| 2019 | $5,370 -7.7% | $521,100 +7.2% |
| 2018 | $5,819 +9.5% | $486,300 -7.8% |
| 2017 | $5,313 | $527,400 +2.7% |
| 2016 | $5,313 +16% | $513,300 +20.7% |
| 2014 | $4,579 +7.7% | $425,300 |
| 2013 | $4,253 -1.7% | $425,300 -1.7% |
| 2012 | $4,327 +0% | $432,700 +0% |
| 2011 | $4,325 +0% | $432,500 |
| 2010 | $4,325 -7.8% | $432,500 -7.8% |
| 2009 | $4,690 -63.6% | $469,000 -38.3% |
| 2007 | $12,887 +63% | $760,700 +39% |
| 2006 | $7,904 -3.2% | $547,100 +0.1% |
| 2005 | $8,163 -2.6% | $546,800 |
| 2004 | $8,377 +11% | $546,800 |
| 2003 | $7,547 -7% | $546,800 +41.2% |
| 2002 | $8,118 -1.1% | $387,200 +200% |
| 2001 | $8,212 | $129,070 |
Find assessor info on the county website
Monthly payment
Est. payment
Payment breakdown
Explore the cost of this home by adjusting the details. Changes won't be saved.Climate risks
Neighborhood: 46507
Nearby schools
GreatSchools rating
- 3/10Bristol Elementary SchoolGrades: PK-6Distance: 0.8 mi
- 4/10Pierre Moran Middle SchoolGrades: 7-8Distance: 7.5 mi
- 2/10Elkhart High SchoolGrades: 9-12Distance: 9.1 mi
Schools provided by the listing agent
- Elementary: Bristol
- Middle: Pierre Moran
- High: Elkhart
- District: Elkhart Community Schools
Source: IRMLS. This data may not be complete. We recommend contacting the local school district to confirm school assignments for this home.
- $---- bd-- ba-- sqft3484 Fox Chas, Bristol, IN 46507Off Market
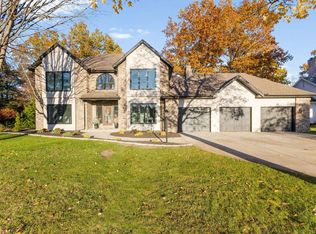
- $850,0005 bd4 ba5k sqft3466 Fox Chase Dr, Bristol, IN 46507Sold
- $38,700-- bd-- ba-- sqft3502 Fox Chase Dr, Elkhart, IN 46516Off Market
- $850,1004 bd4 ba3.3k sqft3448 Fox Chase Dr, Bristol, IN 46507Off Market
- $502,0003 bd2 ba4.5k sqft3467 Fox Chase Dr, Bristol, IN 46507Off Market
- $530,0004 bd4 ba4.4k sqft3485 Fox Chase Dr, Bristol, IN 46507Sold
- $401,8003 bd3 ba2.4k sqft1414 W Vistula St, Bristol, IN 46507Off Market
- $473,6003 bd4 ba2.6k sqft3449 Fox Chase Dr, Bristol, IN 46507Off Market
A local agent can set up tours, give advice and negotiate with sellers.
A local lender can help you make sure your offer is ready when you are.
Similar homes
- $989,0005 bd5 ba4.2k sqft56472 Sylvan Meadows Ln, Bristol, IN 46507For Sale
 MLS ID #202626619, Brandilyn Millslagle, Realty Group Resources. IRMLS
 - $1,099,0004 bd4 ba3.5k sqft17605 County Road 112, Bristol, IN 46507For Sale
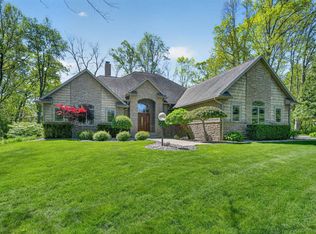 MLS ID #202620142, Julie Thatcher, Coldwell Banker Real Estate Group. IRMLS
 - $1,099,0004 bd6 ba5.6k sqft17901 County Road 112, Bristol, IN 46507For Sale
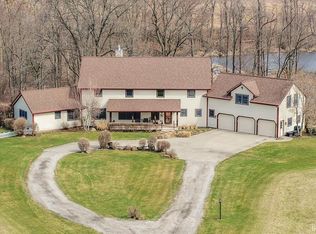 MLS ID #202604024, Maria Pendley, Keller Williams Realty Group. IRMLS
 - $744,9005 bd4 ba6.3k sqft55961 Dana Dr, Bristol, IN 46507For Sale
 MLS ID #202626764, Daryle Lambright, RE/MAX Results. IRMLS
 - $529,0003 bd4 ba4.2k sqft3343 Bridgetown Rd, Bristol, IN 46507For SaleMLS ID #202622439, Jami Stamm, Coldwell Banker Real Estate Group. IRMLS
- $1,049,9905 bd5 ba6.1k sqft54940 Woodhold Ct, Elkhart, IN 46516For SaleMLS ID #202619125, Jason Mast, Snyder Strategy Realty Inc.. IRMLS
- $499,5004 bd4 ba4.3k sqft53254 Monticola Ln, Bristol, IN 46507For SaleMLS ID #202623205, Jeffrey Albertson, Berkshire Hathaway Home Services Executive Realty. IRMLS
- $985,0005 bd4 ba3k sqft70944 Baldwin Landing Dr, Union, MI 49130For Sale
 MLS ID #26030141, Paul DeLano, Lake Life Realty. MichRIC
 - $548,9003 bd4 ba4.6k sqft3327 Bridgetown Rd, Bristol, IN 46507For SaleMLS ID #202607325, Jan Cawley, RE/MAX Oak Crest - Elkhart. IRMLS
- $800,0005 bd5 ba4.9k sqft13283 Cedar Creek Dr, Middlebury, IN 46540For SaleMLS ID #202629655, Alex J Bernth, eXp Realty, LLC. IRMLS
- $1,050,0004 bd5 ba5.2k sqft30131 Vantilburg Ct, Elkhart, IN 46514For SaleMLS ID #202617967, Paul W Thurston, Open Door Realty, Inc. IRMLS
- $899,0003 bd4 ba4.7k sqft52752 Willow Bend Dr, Granger, IN 46530For SaleMLS ID #202630357, Stephen Bizzaro, Howard Hanna SB Real Estate. IRMLS
- $725,0005 bd5 ba4.2k sqft58732 River Forest Dr, Goshen, IN 46528For SaleMLS ID #202627024, Lori Johnston, Cressy & Everett - South Bend. IRMLS
- $520,0003 bd2 ba3.2k sqft50042 County Road 35, Bristol, IN 46507For SaleMLS ID #202625519, Coreen Miller, Right Key Realty/Right Key Auctions. IRMLS
- $799,9005 bd3 ba3.5k sqft54706 Columbia Bay Dr, Osceola, IN 46561For SaleMLS ID #202630599, Stephen C Smith, Irish Realty. IRMLS
- $876,0004 bd4 ba3.4k sqft53785 Blue Lake Dr, Elkhart, IN 46514For SaleMLS ID #202613135, Lindsay F Maslowski, Cressy & Everett - South Bend. IRMLS
- $749,9003 bd2 ba2.5k sqft70219 Hilltop Dr, Union, MI 49130For SaleMLS ID #26038021, Kelly Schaffer, Real Broker LLC. MichRIC
- $898,0005 bd4 ba4.4k sqft10080 Pemburry Dr, Granger, IN 46530For SaleMLS ID #202616423, Sandie Nelson, Coldwell Banker Real Estate Group. IRMLS
- $649,0005 bd4 ba3.1k sqft54454 Heron Cove Ln, Elkhart, IN 46516For SaleMLS ID #202626482, Amy Troyer, Snyder Strategy Realty Inc.. IRMLS
- $825,0005 bd4 ba3.9k sqft51044 Spotted Eagle Dr, Elkhart, IN 46514For SaleMLS ID #202524052, Cheryl Heffernan, Berkshire Hathaway HomeServices Goshen. IRMLS
