Completely updated Middlebury Landmark beauty, walkable to downtown! Over 3500 square feet. 4-Bedroom Colonial with first-floor primary suite. This home is built for entertaining. The first floor offers a completely updated kitchen, with room for a table. New cabinets, counters, fixtures, and stainless steel appliances. Tremendous dining and living room spaces to host any event. The first-floor primary suite offers a massive bedroom and a custom, updated bathroom. Beds 2-4, all can fit most any layout. Very spacious rooms with excellent closet space, and hardwood floors. The basement features a giant family room space with a bar, a separate game room area, and a huge storage/mechanical space. Exterior has an in ground pool, 3.5 car garage, roughed in for heat and Plumbing. Many recent updates including kitchen cabinetry with double convection oven, windows, flooring, roof, pool fence, high efficiency furnace and AC, water heater, softener, window treatments, solar pool heater. This home was built in 1932, i and is located on scenic CR 8 near Krider Gardens and the Pumpkinvine Trail. The pool table in the basement stays.
Active
$439,900
312 Bristol Ave, Middlebury, IN 46540
4beds
3,640sqft
Single Family Residence
Built in 1932
0.5 Acres Lot
$419,900 Zestimate®
$121/sqft
$-- HOA
What's special
Pool fenceIn ground poolFirst-floor primary suiteMassive bedroomRoom for a tableSolar pool heaterCompletely updated kitchen
- 44 days
- 430
- 30
Zillow last checked:
Listing updated:
Listed by:
Timothy Sullivan,
Baird & Warner Res. Sales Inc. 708-460-1400
Source: NIRA as distributed by MLS GRID,MLS#: 844978
Facts & features
Interior
Bedrooms & bathrooms
- Bedrooms: 4
- Bathrooms: 3
- Full bathrooms: 2
- 1/2 bathrooms: 1
Rooms
- Room types: Bedroom 2, Other Room, Workshop, Primary Bedroom, Living Room, Laundry, Kitchen, Game Room, Family Room, Dining Room, Bedroom 4, Bedroom 3
Primary bedroom
- Level: Main
- Area: 340
- Dimensions: 17.0 x 20.0
Bedroom 2
- Level: Upper
- Area: 195
- Dimensions: 15.0 x 13.0
Bedroom 3
- Level: Upper
- Area: 182
- Dimensions: 14.0 x 13.0
Bedroom 4
- Level: Upper
- Area: 154
- Dimensions: 14.0 x 11.0
Dining room
- Level: Main
- Area: 169
- Dimensions: 13.0 x 13.0
Family room
- Level: Basement
- Area: 500
- Dimensions: 25.0 x 20.0
Foyer
- Level: Main
- Area: 147
- Dimensions: 21.0 x 7.0
Game room
- Level: Basement
- Area: 400
- Dimensions: 20.0 x 20.0
Kitchen
- Level: Main
- Area: 221
- Dimensions: 17.0 x 13.0
Laundry
- Level: Main
- Area: 99
- Dimensions: 11.0 x 9.0
Living room
- Level: Main
- Area: 350
- Dimensions: 25.0 x 14.0
Other
- Description: Screened Porch
- Level: Main
- Area: 120
- Dimensions: 12.0 x 10.0
Workshop
- Level: Basement
- Area: 196
- Dimensions: 14.0 x 14.0
Heating
- Forced Air
Appliances
- Included: Built-In Gas Range, Stainless Steel Appliance(s), Refrigerator, Gas Water Heater, Dishwasher
- Laundry: Gas Dryer Hookup, Washer Hookup, Main Level, Laundry Room
Features
- Ceiling Fan(s), Country Kitchen, Walk-In Closet(s), Recessed Lighting, Pantry, Granite Counters, Eat-in Kitchen, Entrance Foyer, Double Vanity
- Basement: Full,Storage Space,Partially Finished,Interior Entry
- Number of fireplaces: 1
- Fireplace features: Living Room
Interior area
- Total structure area: 3,640
- Total interior livable area: 3,640 sqft
- Finished area above ground: 2,588
Property
Parking
- Total spaces: 3.5
- Parking features: Detached, Driveway, Additional Parking
- Garage spaces: 3.5
- Has uncovered spaces: Yes
Features
- Levels: Two
- Patio & porch: Screened
- Exterior features: Private Yard, Rain Gutters
- Pool features: In Ground
- Fencing: Partial
- Has view: Yes
- View description: Neighborhood, Trees/Woods, Rural
Lot
- Size: 0.5 Acres
- Features: Back Yard, Landscaped, Front Yard
Details
- Parcel number: 200810176001000035
- Zoning description: residential
- Special conditions: None
Construction
Type & style
- Home type: SingleFamily
- Property subtype: Single Family Residence
Condition
- New construction: No
- Year built: 1932
Utilities & green energy
- Sewer: Public Sewer
- Water: Public
Community & HOA
Community
- Security: Smoke Detector(s)
- Subdivision: Middlebury
HOA
- Has HOA: No
Location
- Region: Middlebury
Financial & listing details
- Price per square foot: $121/sqft
- Tax assessed value: $356,600
- Annual tax amount: $7,132
- Date on market: 9/8/2026
- Listing agreement: Exclusive Right To Sell
- Listing terms: Cash,VA Loan,USDA Loan,Conventional
Estimated market value
$419,900
$399,000 - $441,000
$2,810/mo
Price history
| Date | Event | Price |
|---|---|---|
| 9/8/2026 | Listed for sale | $439,900-1.1%$121/sqft |
Source:  NIRA as distributed by MLS GRID #844978 Report a problem | ||
| 2/18/2026 | Listing removed | $444,900$122/sqft |
Source: NIRA as distributed by MLS GRID #830124 Report a problem | ||
| 10/30/2025 | Listed for sale | $444,900+104.1%$122/sqft |
Source: NIRA as distributed by MLS GRID #830124 Report a problem | ||
| 4/10/2024 | Sold | $218,000+3.8%$60/sqft |
Source: Public Record Report a problem | ||
| 5/1/2013 | Sold | $210,000-12.5%$58/sqft |
Source: Agent Provided Report a problem | ||
| 3/2/2013 | Pending sale | $239,900$66/sqft |
Source: CENTURY 21 Landmark Realty Group #9936222 Report a problem | ||
| 12/8/2012 | Listed for sale | $239,900$66/sqft |
Source: Century 21 Landmark #3094230 Report a problem | ||
| 3/2/2011 | Listing removed | $239,900+7.1%$66/sqft |
Source: Visual Tour #9926177 Report a problem | ||
| 11/16/2010 | Sold | $224,000-6.6%$62/sqft |
Source: Public Record Report a problem | ||
| 10/18/2010 | Price change | $239,900+4.3%$66/sqft |
Source: Visual Tour #9926177 Report a problem | ||
| 8/26/2010 | Price change | $229,900-4.2%$63/sqft |
Source: CENTURY 21 Landmark Realty Group #9926177 Report a problem | ||
| 6/13/2010 | Price change | $239,900-9.1%$66/sqft |
Source: CENTURY 21 Landmark Realty Group #9926177 Report a problem | ||
| 5/29/2010 | Listed for sale | $263,900$73/sqft |
Source: CENTURY 21 Landmark Realty Group #9926177 Report a problem | ||
Public tax history
| Year | Property taxes | Tax assessment |
|---|---|---|
| 2025 | $3,416 -5.2% | $356,600 +4.4% |
| 2024 | $3,604 +12.9% | $341,600 +4.6% |
| 2023 | $3,192 +10.7% | $326,700 +12.8% |
| 2022 | $2,882 +19.3% | $289,700 +11% |
| 2021 | $2,415 +2.2% | $260,900 +19.1% |
| 2020 | $2,362 +13.2% | $219,100 +1.9% |
| 2019 | $2,086 -8.5% | $215,100 +12.8% |
| 2018 | $2,280 -1% | $190,700 -8.3% |
| 2017 | $2,303 | $208,000 +2.8% |
| 2016 | $2,303 +11% | $202,300 +8.6% |
| 2014 | $2,075 -1.3% | $186,300 |
| 2013 | $2,103 +9.9% | $186,300 +2.1% |
| 2012 | $1,914 -8.6% | $182,500 -8% |
| 2011 | $2,095 -2.4% | $198,300 -0.9% |
| 2010 | $2,147 -7.1% | $200,200 -5.2% |
| 2009 | $2,312 | $211,100 |
Find assessor info on the county website
Monthly payment
Est. payment
Payment breakdown
Explore the cost of this home by adjusting the details. Changes won't be saved.Climate risks
Neighborhood: 46540
Nearby schools
Schools provided by the listing agent
- High: Northridge High School
Source: NIRA as distributed by MLS GRID. This data may not be complete. We recommend contacting the local school district to confirm school assignments for this home.


Similar homes
- $434,9003 bd3 ba3.3k sqft115 Greenfield Dr, Middlebury, IN 46540For Sale
 MLS ID #202622750, Andrew D Myers, Myers Trust Real Estate. IRMLS
- $355,0003 bd2 ba2.9k sqft518 Sunset Ln, Middlebury, IN 46540For Sale
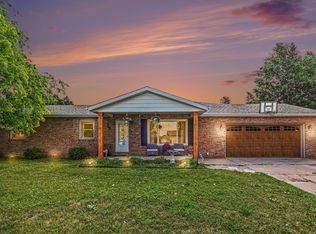 MLS ID #202622289, Kelly Dyksen, Rooted Realty. IRMLS
- $615,0004 bd3 ba3.5k sqft55755 Little Creek Ln, Middlebury, IN 46540For Sale
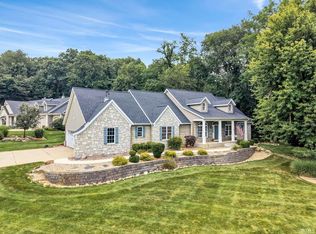 MLS ID #202633095, Cyle A Jaskolka, Realty Group Resources. IRMLS
- $440,0005 bd4 ba4.3k sqft58030 Prairie Ridge Rd, Goshen, IN 46528For Sale
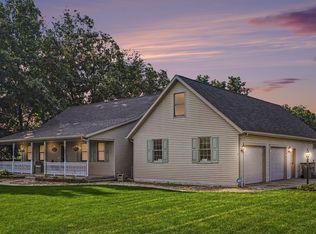 MLS ID #202629878, Shannon Quiriconi, Milestone Realty, LLC. IRMLS
- $429,0005 bd3 ba2.4k sqft110 Jeremy St, Constantine, MI 49042For Sale
 MLS ID #26048129, Mike Himes, RE/MAX Elite Group. MichRIC
