Step back in time and bring your vision to life with one of Middlebury’s most recognizable historic homes—the Krider nursery family home. Originally built in 1890, this remarkable property showcases a beautiful blend of Second Empire and Italianate architecture while offering an incredible opportunity to complete the restoration of a true local landmark. Situated on approximately 1.5 acres, the home has already undergone extensive structural and mechanical improvements, including all new electrical, a new electrical panel, new gas, water, and electrical service lines, a new metal roof (2017), basement tuck-pointing and the exterior of home. Home offers original hardwood flooring. City water has already been run to the property and simply needs to be activated. Inside, you’ll find timeless character at every turn, including a spacious study, formal dining room, an expansive enclosed wraparound porch featuring a log fireplace, and original architectural details waiting to be showcased. The current kitchen plans are at the rear of the home, with plans already envisioned for a future addition that would include a pantry and main-level bedroom. Upstairs offers space for four bedrooms and space for 2 bathrooms, seller envisioned a jack and Jill for one. Upstairs has a loft area with built-in bookshelf. Original shutters for the windows remain stored in the attic, preserving even more of the home’s historic charm. Additional improvements include a restored carport and detached garage. Whether you’re dreaming of restoring a grand historic residence, creating a bed and breakfast, or owning one of Middlebury’s most iconic homes, the Krider House offers a rare opportunity to finish a remarkable restoration while honoring its rich history. Home is being sold in its current condition. Buyer to verify all measurements, zoning, intended use, and historical preservation requirements, if applicable.
Active
$299,900
313 Bristol Ave, Middlebury, IN 46540
4beds
2,256sqft
Single Family Residence
Built in 1890
1.5 Acres Lot
$280,800 Zestimate®
$--/sqft
$-- HOA
What's special
Basement tuck-pointingDetached garageFormal dining roomRestored carportExpansive enclosed wraparound porchSpacious studyOriginal hardwood flooring
- 93 days
- 972
- 47
Zillow last checked:
Listing updated:
Listed by:
Jennea Schirr Cell:574-215-9291,
McKinnies Realty, LLC Elkhart
Source: IRMLS,MLS#: 202629465
Facts & features
Interior
Bedrooms & bathrooms
- Bedrooms: 4
- Bathrooms: 1
- Full bathrooms: 1
Bedroom 1
- Level: Upper
Bedroom 2
- Level: Upper
Dining room
- Level: Main
- Area: 176
- Dimensions: 16 x 11
Kitchen
- Level: Main
- Area: 322
- Dimensions: 23 x 14
Living room
- Level: Main
- Area: 336
- Dimensions: 28 x 12
Office
- Level: Main
- Area: 182
- Dimensions: 14 x 13
Heating
- Natural Gas, Forced Air
Cooling
- Central Air
Features
- Basement: Unfinished
- Number of fireplaces: 1
- Fireplace features: Other
Interior area
- Total structure area: 3,384
- Total interior livable area: 2,256 sqft
- Finished area above ground: 2,256
- Finished area below ground: 0
Video & virtual tour
Property
Parking
- Total spaces: 2
- Parking features: Detached
- Garage spaces: 2
Features
- Levels: Two
- Stories: 2
Lot
- Size: 1.5 Acres
- Features: 0-2.9999
Details
- Parcel number: 200810177001.000035
Construction
Type & style
- Home type: SingleFamily
- Property subtype: Single Family Residence
Materials
- Brick
- Foundation: Stone
Condition
- New construction: No
- Year built: 1890
Utilities & green energy
- Sewer: City
- Water: City
Community & HOA
Community
- Subdivision: None
Location
- Region: Middlebury
Financial & listing details
- Tax assessed value: $110,500
- Annual tax amount: $2,210
- Date on market: 7/22/2026
- Listing terms: Cash
Estimated market value
$280,800
$267,000 - $295,000
$1,824/mo
Price history
| Date | Event | Price |
|---|---|---|
| 7/22/2026 | Listed for sale | $299,900+150.1% |
Source:  IRMLS #202629465 Report a problem IRMLS #202629465 Report a problem | ||
| 4/4/2014 | Listing removed | $119,900$53/sqft |
Source: CENTURY 21 Landmark Realty Group #572885 Report a problem | ||
| 3/21/2013 | Listed for sale | $119,900-14.3%$53/sqft |
Source: CENTURY 21 Landmark Realty Group #9933252 Report a problem | ||
| 8/15/2012 | Price change | $139,900-12.5%$62/sqft |
Source: CENTURY 21 Landmark Realty Group #9933252 Report a problem | ||
| 3/9/2012 | Listed for sale | $159,900$71/sqft |
Source: Century 21 Landmark #9933252 Report a problem | ||
Public tax history
| Year | Property taxes | Tax assessment |
|---|---|---|
| 2025 | $2,134 +0.8% | $110,500 +3.6% |
| 2024 | $2,117 +11.5% | $106,700 +3.3% |
| 2023 | $1,899 +6.9% | $103,300 +11.3% |
| 2022 | $1,775 +11.5% | $92,800 +7.4% |
| 2021 | $1,593 +1.4% | $86,400 +11.8% |
| 2020 | $1,570 -19.6% | $77,300 +1.2% |
| 2019 | $1,953 +0.2% | $76,400 -20% |
| 2018 | $1,948 +0.8% | $95,500 +0.6% |
| 2017 | $1,933 | $94,900 +2.7% |
| 2016 | $1,933 -38.7% | $92,400 -40.2% |
| 2014 | $3,155 -0.6% | $154,600 |
| 2013 | $3,174 +3.8% | $154,600 +3.5% |
| 2012 | $3,057 -1.5% | $149,300 -2% |
| 2011 | $3,104 -2.2% | $152,400 -2.4% |
| 2010 | $3,172 -4.7% | $156,100 -5.2% |
| 2009 | $3,329 +19.8% | $164,700 -15% |
| 2007 | $2,779 +29.5% | $193,800 +15.9% |
| 2006 | $2,146 -9.7% | $167,200 |
| 2005 | $2,377 +1.4% | $167,200 |
| 2004 | $2,345 +7.2% | $167,200 |
| 2003 | $2,188 +38.8% | $167,200 +122.9% |
| 2002 | $1,576 +3.5% | $75,000 +200% |
| 2001 | $1,522 | $25,000 |
Find assessor info on the county website
Monthly payment
Est. payment
Payment breakdown
Explore the cost of this home by adjusting the details. Changes won't be saved.Climate risks
Neighborhood: 46540
Nearby schools
Schools provided by the listing agent
- Elementary: Middlebury
- Middle: Northridge
- High: Northridge
- District: Middlebury Community Schools
Source: IRMLS. This data may not be complete. We recommend contacting the local school district to confirm school assignments for this home.

Similar homes
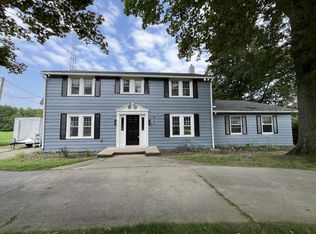
- $319,9003 bd2 ba1.7k sqft54646 State Road 13, Middlebury, IN 46540For Sale
 MLS ID #202624697, Geoff Cavender, eXp Realty, LLC. IRMLS
 - $355,0003 bd2 ba2.9k sqft518 Sunset Ln, Middlebury, IN 46540For Sale
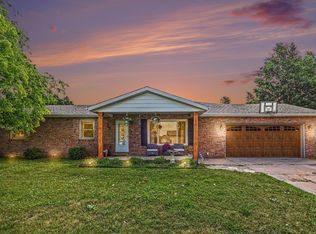 MLS ID #202622289, Kelly Dyksen, Rooted Realty. IRMLS
 - $295,9004 bd2 ba2.1k sqft109 Trout Creek Rd, Bristol, IN 46507For Sale
 MLS ID #202631317, Kelly Schaffer, Real Broker, LLC. IRMLS
 - $299,0004 bd2 ba1.5k sqft604 Vine St, Lagrange, IN 46761For Sale
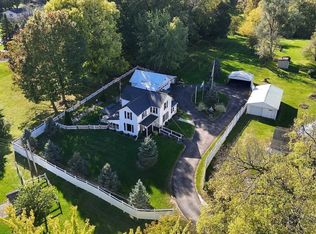 MLS ID #202643668, Daniel R Orlando, Mike Thomas Associates. IRMLS
 - $285,0004 bd2 ba1.7k sqft64420 Constantine Rd, Constantine, MI 49042For Sale
 MLS ID #26017060, Samuel S Murray, BHG Connections-Lawton. MichRIC
